
4032 Centerfire Road, Waco, TX 76705
Local realty services provided by:Better Homes and Gardens Real Estate Lindsey Realty
Listed by: anna powell
Office: eg realty
MLS#:21169713
Source:GDAR
Price summary
- Price:$324,500
- Price per sq. ft.:$153.57
- Monthly HOA dues:$35
About this home
Welcome to this newer, well-designed 4-bedroom, 3-bath home offering 2,113 square feet of comfortable living space. Featuring an open floor plan with vinyl wood flooring throughout the main living areas, this home is both stylish and functional.
The primary suite includes his and her walk-in closets, while the spacious primary bathroom offers dual sinks with granite countertops, a relaxing jacuzzi tub, and a separate stand-up shower. A second primary suite adds flexibility and features granite countertops with a shower tub combination—ideal for guests or roommates.
The kitchen is thoughtfully designed with granite countertops, ample cabinet space, decorative lighting, and barstool seating, making it perfect for everyday living and entertaining. All bedrooms include walk-in closets, providing plenty of storage throughout the home.
Additional highlights include a guest bathroom with granite countertops and a shower tub combo, a fully fenced backyard with a wooden privacy fence, and a covered back porch—perfect for outdoor enjoyment. The home also features a full sprinkler system covering both the front and back yards, making lawn maintenance easy year-round. The property also features permanent outdoor LED lights that can be controlled from your phone, making it perfect for any season or occasion.
The home offers a two-car garage and is located just one block from a community park. Located near Baylor University, this home is an excellent opportunity for student housing or your forever home....
Contact an agent
Home facts
- Year built:2023
- Subdivision & Development:South Fork Add Ph 12
- Listing ID #:21169713
- Added:200 day(s) ago
- Updated:August 23, 2026 at 11:49 AM
Rooms and interior
- Bedrooms:4
- Total bathrooms:3
- Full bathrooms:3
- Flooring:Carpet, Luxury Vinyl Plank, Tile
- Kitchen Description:Dishwasher, Electric Range, Microwave, Vented Exhaust Fan
- Living area:2,113 sq. ft.
Heating and cooling
- Cooling:Ceiling Fans, Central Air, Electric
- Heating:Central, Electric
- Central air:Yes
Structure and exterior
- Roof:Composition
- Year built:2023
- Building area:2,113 sq. ft.
- Lot area:0.14 Acres
- Lot Features:Sprinkler System
- Construction Materials:Brick
- Foundation Description:Slab
- Levels:1 Story
Schools
- High school:La Vega
- Elementary school:La Vega
Finances and disclosures
- Price:$324,500
- Price per sq. ft.:$153.57
- Tax amount:$4,050
Features and amenities
- Appliances:Dishwasher, Electric Range, Electric Water Heater, Microwave, Vented Exhaust Fan
- Amenities:Security Lights
Parking
- Garage:Yes
- Garage spaces:2
 Information provided, in part, by North Texas Real Estate Information Systems, Inc. Last Updated August 23, 2026 Listings with the NTREIS logo are listed by brokerages other than Better Homes and Gardens Real Estate Lindsey Realty.
New listings near 4032 Centerfire Road
- Open Sun, 2 to 4pmNew
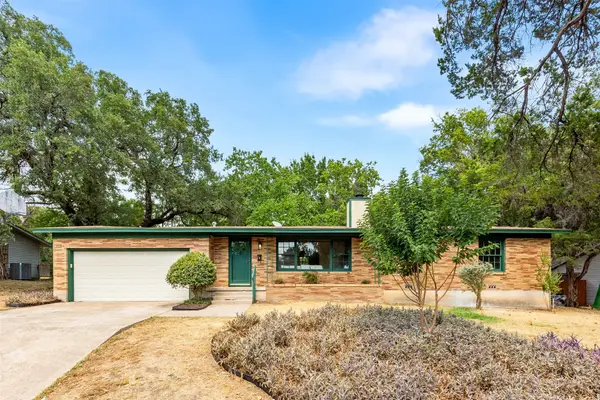 $275,000Active3 beds 2 baths1,553 sq. ft.
4601 Robinwood Drive, Waco, TX 76708
MLS# 21366942Listed by: EG REALTY - New
 $419,300Active3 beds 3 baths2,441 sq. ft.
2112 Gregory Lane, Waco, TX 76708
MLS# 21365959Listed by: AG REAL ESTATE & ASSOCIATES - New
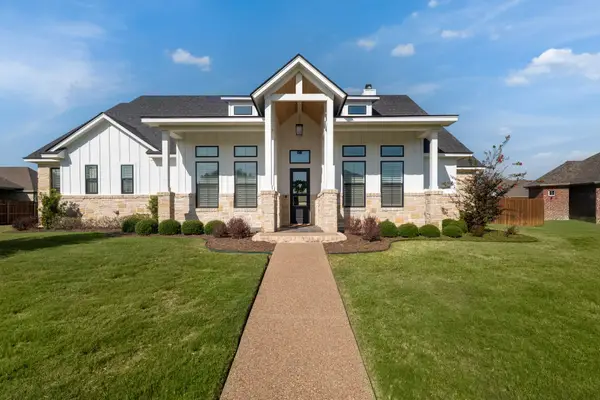 $650,000Active5 beds 3 baths2,841 sq. ft.
612 Sienna Bend Trail, McGregor, TX 76657
MLS# 21365275Listed by: THE AGENCY WACO - New
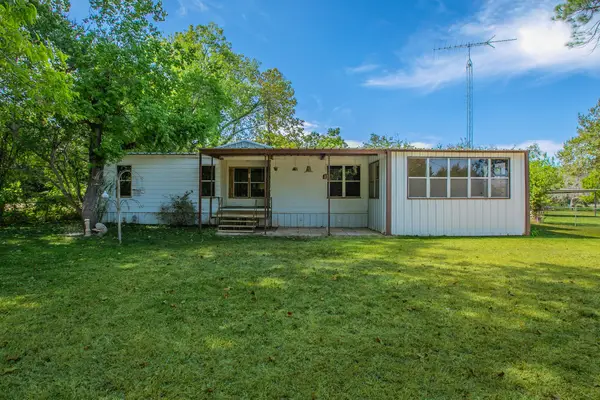 $340,000Active3 beds 2 baths2,316 sq. ft.
5749 S Rock Creek Loop, Waco, TX 76708
MLS# 21366203Listed by: COLDWELL BANKER APEX, REALTORS - New
 $215,000Active3 beds 2 baths1,396 sq. ft.
2312 Hanover, Waco, TX 76710
MLS# 21366597Listed by: WEICHERT, REALTORS - THE EASTLAND GROUP - Open Sun, 3 to 4:30pmNew
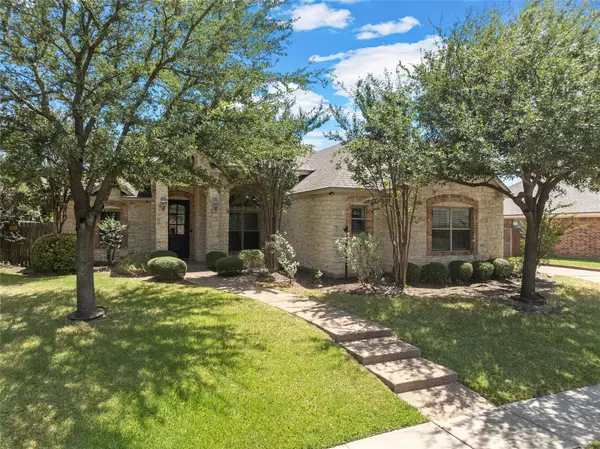 $475,000Active4 beds 3 baths2,271 sq. ft.
337 Edinburgh Lane, Waco, TX 76712
MLS# 21365199Listed by: AG REAL ESTATE & ASSOCIATES - New
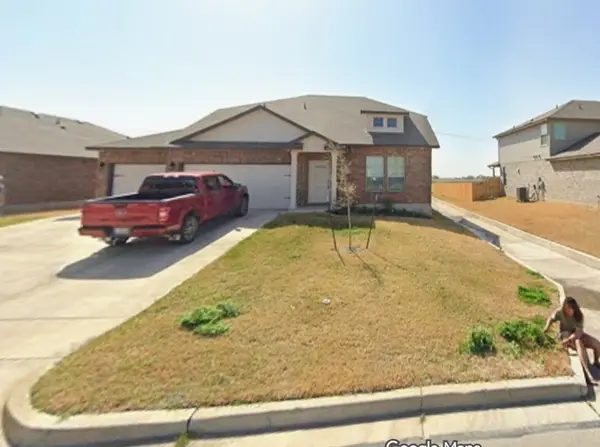 $275,000Active3 beds 2 baths1,764 sq. ft.
11324 Gulch Drive, Waco, TX 76655
MLS# 21366288Listed by: NB ELITE REALTY - New
 $279,900Active3 beds 2 baths1,634 sq. ft.
11101 Beckon, Waco, TX 76708
MLS# 21365182Listed by: CLOSING STAGE - New
 $515,000Active5 beds 3 baths3,118 sq. ft.
604 Lister Drive, Waco, TX 76712
MLS# 21366011Listed by: WEICHERT, REALTORS - THE EASTLAND GROUP - New
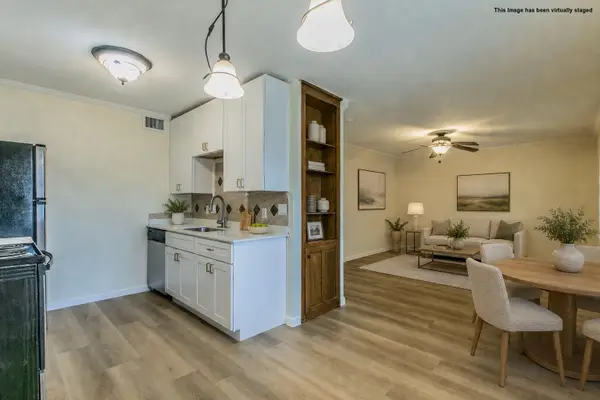 $115,000Active2 beds 2 baths832 sq. ft.
1214 Baylor Avenue #205, Waco, TX 76706
MLS# 21366130Listed by: CENTURY 21 JUDGE FITE COMPANY


Protect your home and budget from life's surprises with an Assurant Home Warranty, backed by a partner that supports you through every step of homeownership. Explore Plans.
© 2026 Better Homes and Gardens Real Estate LLC. An Anywhere Real Estate company. All rights reserved. Better Homes and Gardens® Real Estate is a registered trademark owned by Meredith Operations Corporation, licensed to Better Homes and Gardens Real Estate LLC and used with permission. Better Homes and Gardens Real Estate LLC fully supports the principles of the Fair Housing Act and the Equal Opportunity Act. Listing information is deemed reliable but is not guaranteed accurate.
Each office is independently owned and operated.
Any services or products provided by third parties are not provided by, affiliated with or related to Better Homes and Gardens Real Estate LLC, or its affiliated companies.