
4117 Westchester Drive, Waco, TX 76710
Local realty services provided by:Better Homes and Gardens Real Estate Lindsey Realty
Listed by: roman novian
Office: coldwell banker apex, realtors
MLS#:21097541
Source:GDAR
Price summary
- Price:$395,000
- Price per sq. ft.:$154.54
- Monthly HOA dues:$150
About this home
Located in the Windmill Hill addition, this home sits within a beautifully designed patio home community known for its winding streets, green space, community pool, and low-maintenance lifestyle—where lawn care is included.
A private courtyard entry with a soothing water fountain sets a welcoming tone before entering through contemporary double doors. Inside, the floor plan offers multiple living and dining options ideal for entertaining. The main living area features a cozy stone wood-burning fireplace and sliding doors opening to the covered patio. Adjacent is a large formal dining area and a second living space accessed through double sliding doors—perfect for use as a den, office, or multi-purpose retreat. Another sliding door from this room leads to the spacious outdoor patio, creating a seamless flow for gatherings.
The kitchen provides just the right amount of separation from the main living spaces while maintaining an open feel with its convenient pass-through. Nearby are a breakfast area and laundry room. A downstairs guest suite with vaulted ceilings and an en suite bath offers flexibility as a secondary primary bedroom.
Upstairs, an additional guest room opens directly to the upper deck, accompanied by a large hall bath. The primary suite offers generous space, including a separate sitting area and enclosed sun porch with access to the deck. The en suite bathroom features dual vanities and an updated shower.
With both a covered patio below and an open deck above, this home provides multiple inviting outdoor areas for relaxing or entertaining, with a what did backdrop providing extra privacy! Schedule your tour today!...
Contact an agent
Home facts
- Year built:1974
- Subdivision & Development:Windmill Hill
- Listing ID #:21097541
- Added:346 day(s) ago
- Updated:October 09, 2026 at 12:19 PM
Rooms and interior
- Bedrooms:3
- Total bathrooms:3
- Full bathrooms:2
- Half bathrooms:1
- Flooring:Combination, Laminate
- Kitchen Description:Dishwasher
- Living area:2,556 sq. ft.
Structure and exterior
- Roof:Composition
- Year built:1974
- Building area:2,556 sq. ft.
- Lot area:0.1 Acres
- Lot Features:Zero Lot Line
- Foundation Description:Slab
- Levels:1 Story
Schools
- High school:Waco
- Middle school:Tennyson
- Elementary school:Mountainview
Finances and disclosures
- Price:$395,000
- Price per sq. ft.:$154.54
- Tax amount:$9,399
Features and amenities
- Appliances:Dishwasher
Parking
- Garage:Yes
- Garage spaces:2
 Information provided, in part, by North Texas Real Estate Information Systems, Inc. Last Updated October 9, 2026 Listings with the NTREIS logo are listed by brokerages other than Better Homes and Gardens Real Estate Lindsey Realty.
New listings near 4117 Westchester Drive
- New
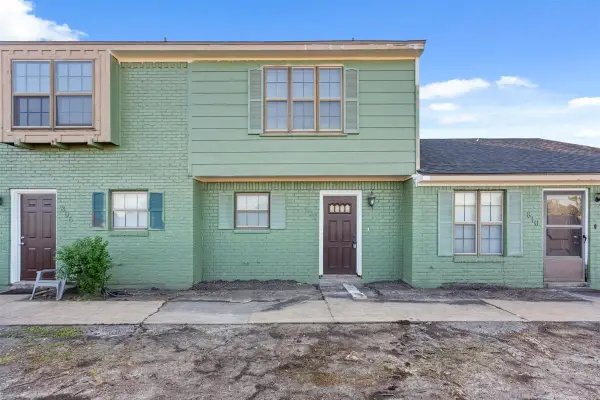 $99,900Active2 beds 2 baths1,156 sq. ft.
808 N 62nd Street, Waco, TX 76710
MLS# 21408610Listed by: KELLY, REALTORS - New
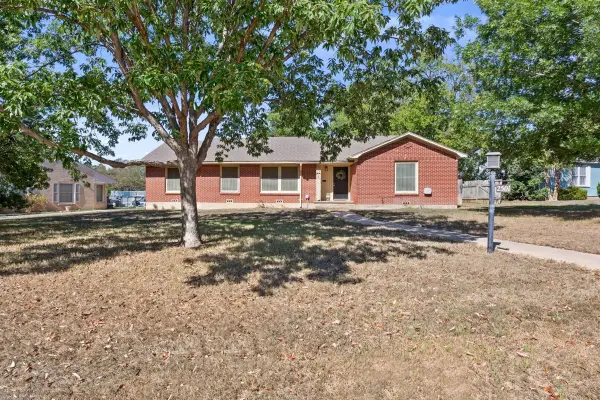 $270,000Active3 beds 2 baths1,898 sq. ft.
2501 N 32nd Street, Waco, TX 76708
MLS# 21408281Listed by: KELLY, REALTORS - New
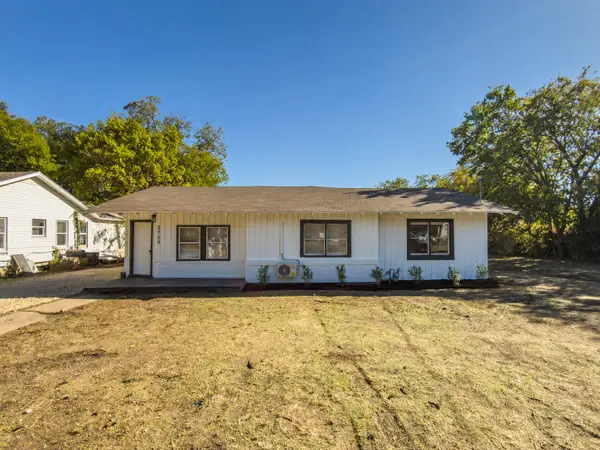 $228,900Active3 beds 2 baths1,900 sq. ft.
3709 N 22nd Street, Waco, TX 76708
MLS# 21406594Listed by: TEXAS PREMIER REALTY - New
 $249,000Active3 beds 2 baths1,376 sq. ft.
1319 Royal Oaks Drive, Waco, TX 76710
MLS# 21405813Listed by: COLDWELL BANKER APEX, REALTORS 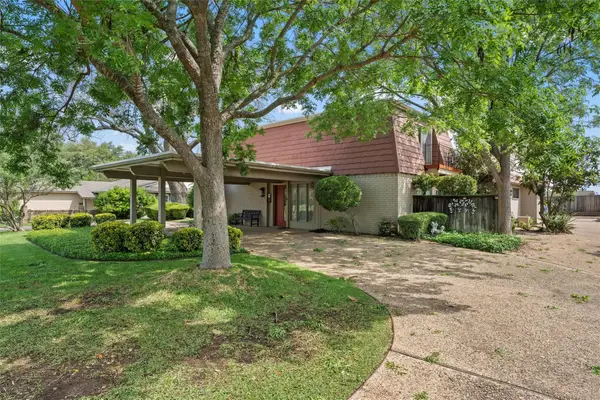 $347,500Pending3 beds 3 baths2,459 sq. ft.
2813 Mount Carmel Drive, Waco, TX 76710
MLS# 21406064Listed by: THE AGENCY WACO- New
 $490,000Active3 beds 3 baths2,434 sq. ft.
3906 Green Oak Drive, Waco, TX 76710
MLS# 21406915Listed by: CAMILLE JOHNSON - New
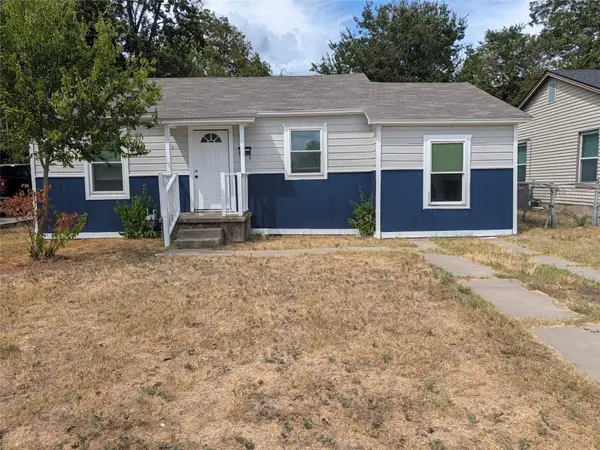 $127,000Active3 beds 1 baths958 sq. ft.
3409 Wood Avenue, Waco, TX 76711
MLS# 21407823Listed by: J R GRACE REALTY - New
 $185,000Active2 beds 1 baths1,092 sq. ft.
3327 Morrow Avenue, Waco, TX 76707
MLS# 21404454Listed by: EG REALTY - New
 $675,000Active4 beds 3 baths3,006 sq. ft.
5901 Flat Rock Road, Waco, TX 76708
MLS# 21405225Listed by: WEICHERT, REALTORS - THE EASTLAND GROUP - New
 $209,900Active3 beds 2 baths1,290 sq. ft.
512 Tyler Street, Waco, TX 76704
MLS# 21405373Listed by: ALL CITY


Protect your home and budget from life's surprises with an Assurant Home Warranty, backed by a partner that supports you through every step of homeownership. Explore Plans.
© 2026 Better Homes and Gardens Real Estate LLC. An Anywhere Real Estate company. All rights reserved. Better Homes and Gardens® Real Estate is a registered trademark owned by Meredith Operations Corporation, licensed to Better Homes and Gardens Real Estate LLC and used with permission. Better Homes and Gardens Real Estate LLC fully supports the principles of the Fair Housing Act and the Equal Opportunity Act. Listing information is deemed reliable but is not guaranteed accurate.
Each office is independently owned and operated.
Any services or products provided by third parties are not provided by, affiliated with or related to Better Homes and Gardens Real Estate LLC, or its affiliated companies.