
4544 Westchester Drive, Waco, TX 76710
Local realty services provided by:Better Homes and Gardens Real Estate Senter, REALTORS(R)
Listed by: ellen white
Office: camille johnson
MLS#:21214922
Source:GDAR
Price summary
- Price:$387,000
- Price per sq. ft.:$166.45
- Monthly HOA dues:$200
About this home
One of the most charming homes in Windmill Hill! This 3 bedroom, 2 bathroom showcases 2 living areas and is nestled at the end of a quiet cul-de-sac. Both living areas have wood burning fireplaces to enjoy. Wood laminate flooring can be found throughout the home. Kitchen features lovely granite counters, freshly painted cabinets, double ovens and the remaining appliances have been updated as well! Kitchen also showcases a large walk-in pantry with wonderful storage. 3 nice size bedrooms - primary suite has a large walk-in closet and dual vanities in the primary bath. Roof, HVAC and siding were all replaced within the past 2 years! Located in the Windmill Hill HOA which includes outside yard maintenance, watering, use of the pool and pool house. This is a lovely, low maintenance, ease of living place to call home!
Contact an agent
Home facts
- Year built:1977
- Subdivision & Development:Windmill Hill
- Listing ID #:21214922
- Added:66 day(s) ago
- Updated:September 25, 2026 at 12:07 PM
Rooms and interior
- Bedrooms:3
- Total bathrooms:2
- Full bathrooms:2
- Flooring:Laminate
- Kitchen Description:Dishwasher, Disposal, Double Oven, Electric Oven, Microwave, Refrigerator, Vented Exhaust Fan, Water Purifier, Water Softener
- Living area:2,325 sq. ft.
Heating and cooling
- Cooling:Central Air, Electric
- Heating:Central, Electric
- Central air:Yes
Structure and exterior
- Roof:Composition
- Year built:1977
- Building area:2,325 sq. ft.
- Lot area:0.1 Acres
- Lot Features:Zero Lot Line
- Construction Materials:Brick, Fiber Cement
- Foundation Description:Slab
- Levels:1 Story
Schools
- High school:Waco
- Middle school:Tennyson
- Elementary school:Mountainview
Finances and disclosures
- Price:$387,000
- Price per sq. ft.:$166.45
- Tax amount:$8,980
Features and amenities
- Appliances:Dishwasher, Disposal, Double Oven, Electric Oven, Electric Water Heater, Microwave, Refrigerator, Vented Exhaust Fan, Water Purifier, Water Softener
Parking
- Garage:Yes
- Garage spaces:2
 Information provided, in part, by North Texas Real Estate Information Systems, Inc. Last Updated September 25, 2026 Listings with the NTREIS logo are listed by brokerages other than Better Homes and Gardens Real Estate Senter, REALTORS(R).
New listings near 4544 Westchester Drive
- New
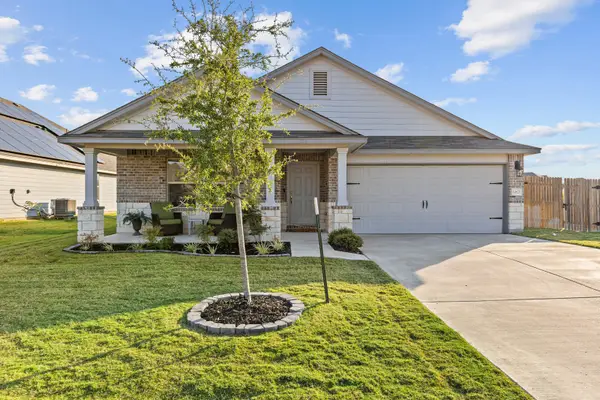 $319,900Active4 beds 2 baths1,568 sq. ft.
10821 Hollister Lane, Waco, TX 76708
MLS# 21394062Listed by: KELLER WILLIAMS REALTY, WACO - New
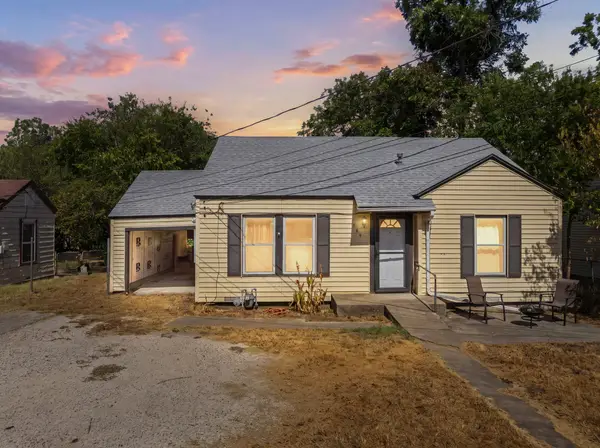 $190,000Active3 beds 2 baths1,168 sq. ft.
129 Victory Drive, Waco, TX 76711
MLS# 21394586Listed by: CIF REAL ESTATE SERVICES, INC. - New
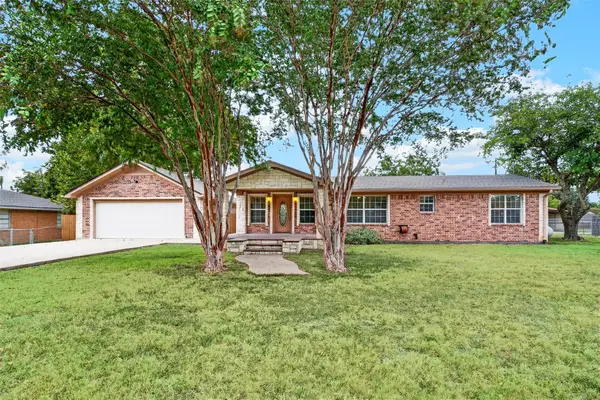 $375,000Active3 beds 2 baths2,074 sq. ft.
590 Bosque Lane, McGregor, TX 76657
MLS# 21394681Listed by: COLDWELL BANKER APEX, REALTORS - New
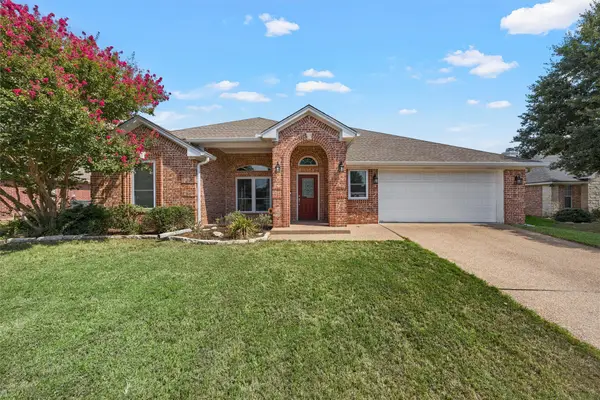 $324,900Active4 beds 2 baths1,810 sq. ft.
10617 Aquilla Trail, Waco, TX 76708
MLS# 21394938Listed by: BENTWOOD REALTY - New
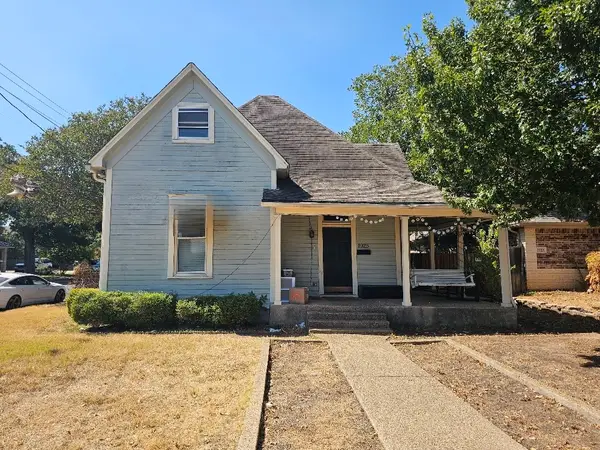 $915,000Active5 beds 4 baths2,498 sq. ft.
1925 S 10th Street, Waco, TX 76706
MLS# 21395532Listed by: BROTHERS MANAGEMENT - New
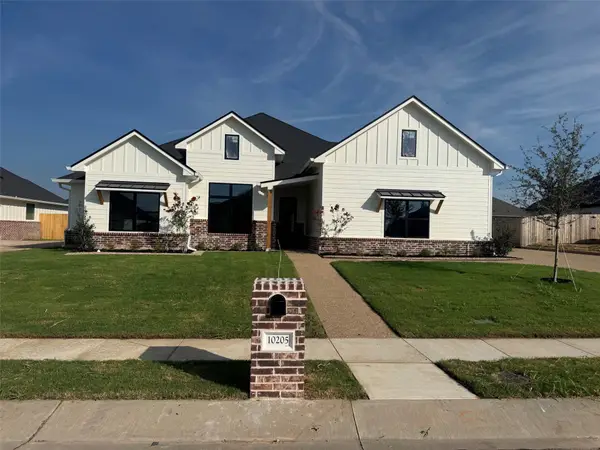 $519,000Active4 beds 3 baths2,378 sq. ft.
10205 Charmwood Drive, Waco, TX 76712
MLS# 21390775Listed by: PROPERTIES PLUS - New
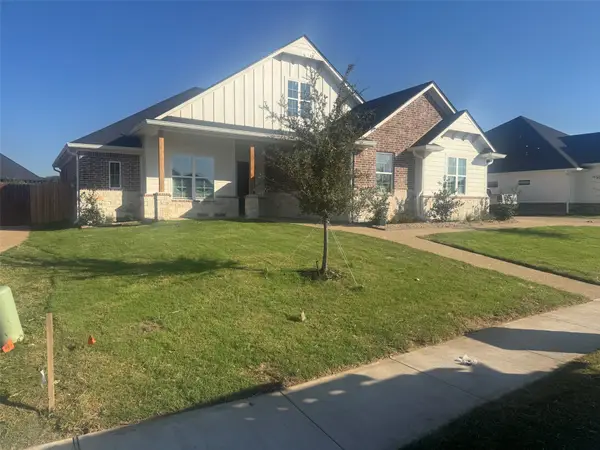 $535,000Active4 beds 3 baths2,305 sq. ft.
10209 Charmwood Drive, Waco, TX 76712
MLS# 21393466Listed by: PROPERTIES PLUS - New
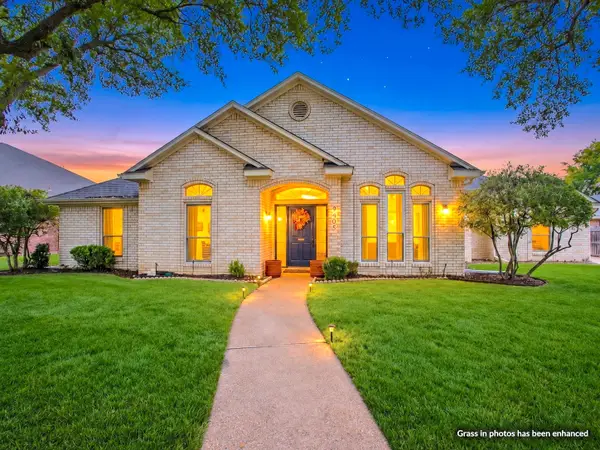 $419,900Active4 beds 3 baths2,335 sq. ft.
9505 Lost Trails Drive, Waco, TX 76712
MLS# 21395158Listed by: AG REAL ESTATE & ASSOCIATES - New
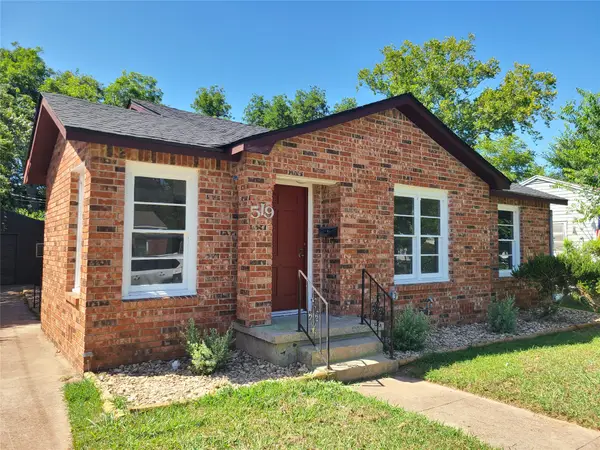 $209,900Active4 beds 2 baths1,475 sq. ft.
519 Dearborn Street, Waco, TX 76704
MLS# 21379803Listed by: PRG - New
 $670,000Active4 beds 5 baths1,842 sq. ft.
1814 S 5th Street, Waco, TX 76706
MLS# 21394987Listed by: BROTHERS MANAGEMENT


Protect your home and budget from life's surprises with an Assurant Home Warranty, backed by a partner that supports you through every step of homeownership. Explore Plans.
© 2026 Better Homes and Gardens Real Estate LLC. An Anywhere Real Estate company. All rights reserved. Better Homes and Gardens® Real Estate is a registered trademark owned by Meredith Operations Corporation, licensed to Better Homes and Gardens Real Estate LLC and used with permission. Better Homes and Gardens Real Estate LLC fully supports the principles of the Fair Housing Act and the Equal Opportunity Act. Listing information is deemed reliable but is not guaranteed accurate.
Each office is independently owned and operated.
Any services or products provided by third parties are not provided by, affiliated with or related to Better Homes and Gardens Real Estate LLC, or its affiliated companies.