
501 Sienna Bend Trail, Waco, TX 76657
Local realty services provided by:Better Homes and Gardens Real Estate Edwards & Associates
Listed by: ellen derrick
Office: regency park properties llc.
MLS#:21334909
Source:GDAR
Price summary
- Price:$585,000
- Price per sq. ft.:$196.11
About this home
Welcome to this beautiful 4-bedroom, 3.5-bath home in the highly desirable Stone Creek Ranch neighborhood! Situated on a spacious corner lot, this home offers an ideal floor plan with plenty of room for both everyday living and entertaining.
Just inside the entry, you'll find a lovely formal dining room that flows into the large, open-concept living area. The family room features a stunning stone fireplace, custom built-ins, and a wall of windows overlooking the private, tree-shaded backyard. The kitchen is designed for both function and style with granite countertops, a butcher block island, abundant workspace, breakfast bar seating, and an adjoining breakfast area.
A separate game room with French doors and built-in cabinetry provides the perfect flex space for a playroom, home office, or media room. The generously sized bedrooms offer plenty of space for everyone, while the private primary suite features direct access to the patio and an inviting ensuite bath with double vanities, separate shower and tub, and a large walk-in closet.
The screened-in back patio is a wonderful extension of the living space and the perfect place to relax or entertain year-round. With its thoughtful layout, beautiful finishes, and exceptional location, this home is ready to welcome its next owners!...
Contact an agent
Home facts
- Year built:2003
- Subdivision & Development:Stone Creek Ranch
- Listing ID #:21334909
- Added:69 day(s) ago
- Updated:September 25, 2026 at 12:46 PM
Rooms and interior
- Bedrooms:4
- Total bathrooms:5
- Full bathrooms:3
- Half bathrooms:2
- Flooring:Carpet, Tile, Wood
- Kitchen Description:Dishwasher, Double Oven, Electric Cooktop
- Living area:2,983 sq. ft.
Heating and cooling
- Cooling:Electric
- Heating:Electric
Structure and exterior
- Roof:Composition
- Year built:2003
- Building area:2,983 sq. ft.
- Lot area:0.38 Acres
- Construction Materials:Stone Veneer
- Foundation Description:Slab
- Levels:1 Story
Schools
- High school:Midway
- Middle school:River Valley
- Elementary school:South Bosque
Finances and disclosures
- Price:$585,000
- Price per sq. ft.:$196.11
- Tax amount:$12,265
Features and amenities
- Appliances:Dishwasher, Double Oven, Electric Cooktop
- Amenities:Window Coverings
Parking
- Garage:Yes
- Garage spaces:2
 Information provided, in part, by North Texas Real Estate Information Systems, Inc. Last Updated September 25, 2026 Listings with the NTREIS logo are listed by brokerages other than Better Homes and Gardens Real Estate Edwards & Associates.
New listings near 501 Sienna Bend Trail
- New
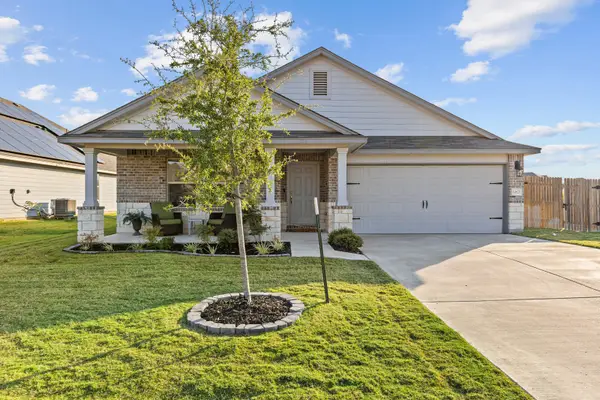 $319,900Active4 beds 2 baths1,568 sq. ft.
10821 Hollister Lane, Waco, TX 76708
MLS# 21394062Listed by: KELLER WILLIAMS REALTY, WACO - New
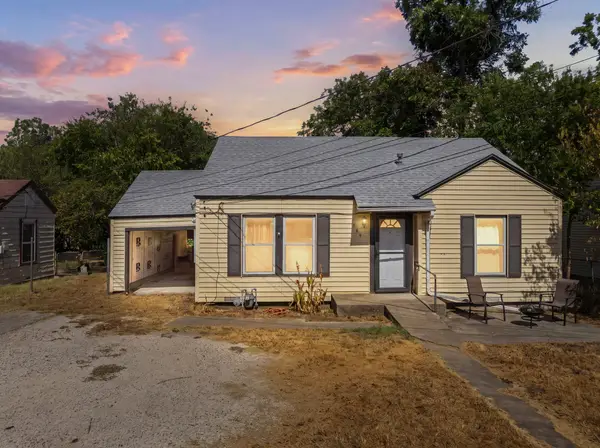 $190,000Active3 beds 2 baths1,168 sq. ft.
129 Victory Drive, Waco, TX 76711
MLS# 21394586Listed by: CIF REAL ESTATE SERVICES, INC. - New
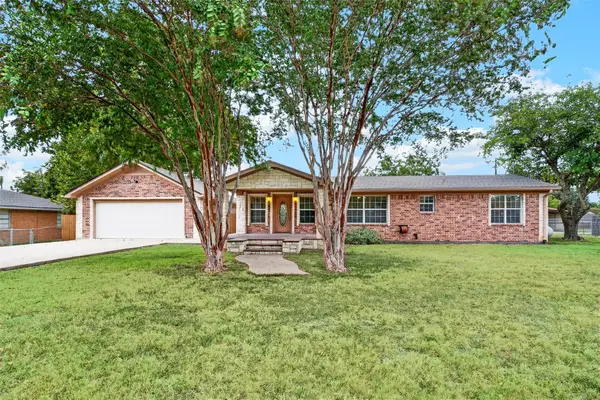 $375,000Active3 beds 2 baths2,074 sq. ft.
590 Bosque Lane, McGregor, TX 76657
MLS# 21394681Listed by: COLDWELL BANKER APEX, REALTORS - New
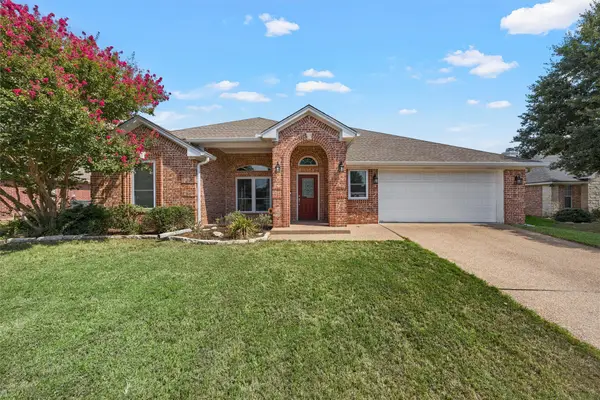 $324,900Active4 beds 2 baths1,810 sq. ft.
10617 Aquilla Trail, Waco, TX 76708
MLS# 21394938Listed by: BENTWOOD REALTY - New
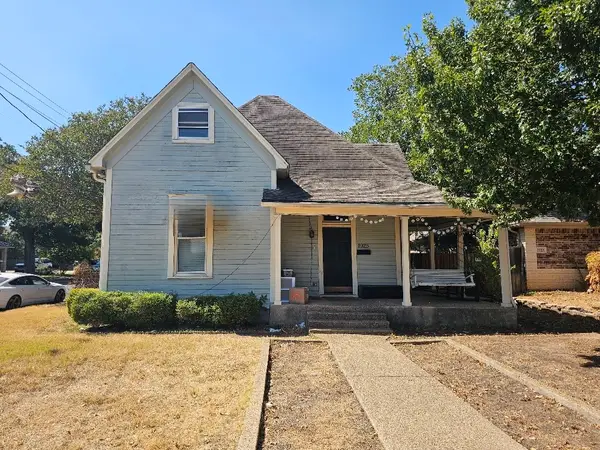 $915,000Active5 beds 4 baths2,498 sq. ft.
1925 S 10th Street, Waco, TX 76706
MLS# 21395532Listed by: BROTHERS MANAGEMENT - New
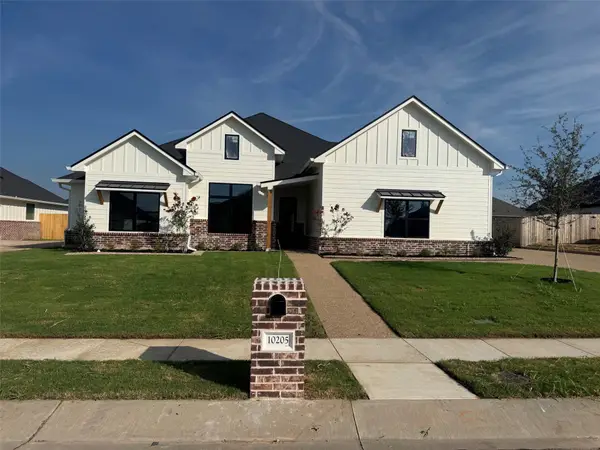 $519,000Active4 beds 3 baths2,378 sq. ft.
10205 Charmwood Drive, Waco, TX 76712
MLS# 21390775Listed by: PROPERTIES PLUS - New
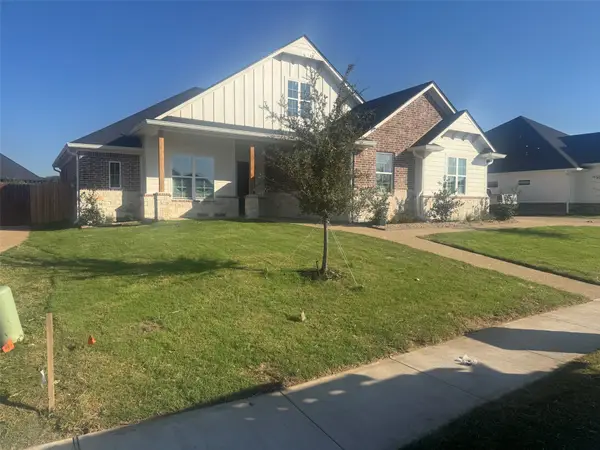 $535,000Active4 beds 3 baths2,305 sq. ft.
10209 Charmwood Drive, Waco, TX 76712
MLS# 21393466Listed by: PROPERTIES PLUS - New
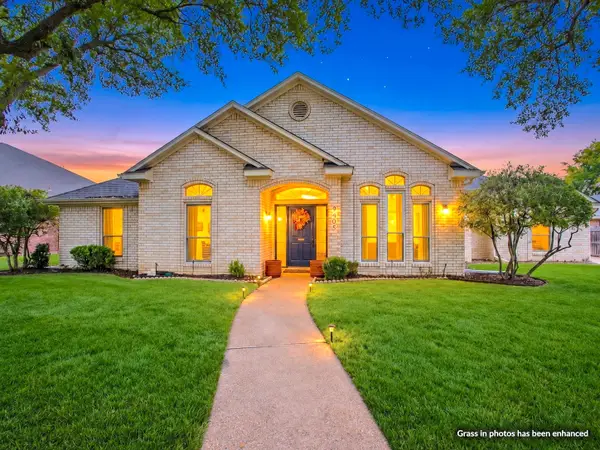 $419,900Active4 beds 3 baths2,335 sq. ft.
9505 Lost Trails Drive, Waco, TX 76712
MLS# 21395158Listed by: AG REAL ESTATE & ASSOCIATES - New
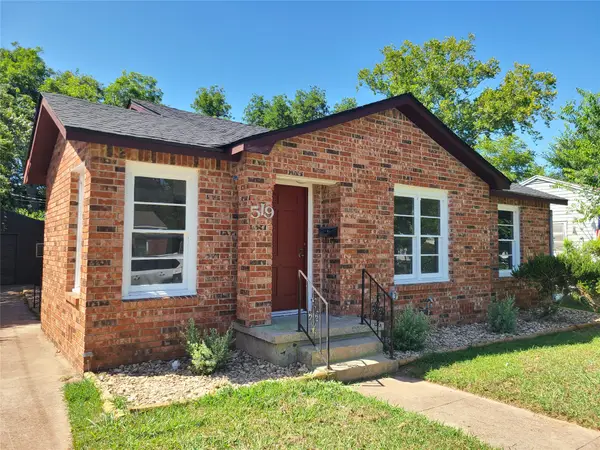 $209,900Active4 beds 2 baths1,475 sq. ft.
519 Dearborn Street, Waco, TX 76704
MLS# 21379803Listed by: PRG - New
 $670,000Active4 beds 5 baths1,842 sq. ft.
1814 S 5th Street, Waco, TX 76706
MLS# 21394987Listed by: BROTHERS MANAGEMENT


Protect your home and budget from life's surprises with an Assurant Home Warranty, backed by a partner that supports you through every step of homeownership. Explore Plans.
© 2026 Better Homes and Gardens Real Estate LLC. An Anywhere Real Estate company. All rights reserved. Better Homes and Gardens® Real Estate is a registered trademark owned by Meredith Operations Corporation, licensed to Better Homes and Gardens Real Estate LLC and used with permission. Better Homes and Gardens Real Estate LLC fully supports the principles of the Fair Housing Act and the Equal Opportunity Act. Listing information is deemed reliable but is not guaranteed accurate.
Each office is independently owned and operated.
Any services or products provided by third parties are not provided by, affiliated with or related to Better Homes and Gardens Real Estate LLC, or its affiliated companies.