
7024 Cheshire Drive, Waco, TX 76712
Local realty services provided by:Better Homes and Gardens Real Estate Senter, REALTORS(R)
Listed by: amanda nesbitt
Office: magnolia realty
MLS#:21348824
Source:GDAR
Price summary
- Price:$297,500
- Price per sq. ft.:$171.77
About this home
Tucked away on a beautiful tree-covered corner lot in the highly sought-after Midway ISD, this inviting one-story home offers the perfect combination of comfort, convenience, and timeless charm. Ideally located just minutes from Providence Hospital, Highway 6, shopping, restaurants, grocery stores, home improvement centers, and everyday conveniences, you'll love how easy life is from this central location.
Inside, the spacious living room welcomes you with a vaulted ceiling and a stunning brick wood-burning fireplace that creates a warm focal point for gathering with family and friends. Newer laminate flooring flows throughout the home, adding both style and easy maintenance.
The kitchen features newer countertops and a beautiful Kraus oversized sink and sleek faucet, while the cheerful breakfast nook overlooks the shaded backyard and features a built-in china cabinet for both charm and extra storage. A dedicated laundry room offers abundant cabinetry and storage space to help keep everything organized.
The home's practical layout includes three comfortable bedrooms and two full bathrooms, each with ample storage and lots of light. The primary suite includes dual vanities with granite counters, a large shower, two closets, and two entrances, showcasing the thoughtful floor plan.
Step outside to enjoy the covered back porch overlooking the backyard shaded by a majestic live oak tree. Gardeners will appreciate a sunny, separately fenced area, while hobbyists and DIY enthusiasts will love the detached storage building that's perfectly suited for a workshop or outdoor equipment. An attached side-entry two-car garage enhances both curb appeal and functionality.
If you've been searching for a well-maintained home with mature trees, excellent outdoor space, and an unbeatable location in one of Central Texas' most desirable school districts, this one is ready to welcome you home....
Contact an agent
Home facts
- Year built:1982
- Subdivision & Development:Londonderry
- Listing ID #:21348824
- Added:61 day(s) ago
- Updated:October 08, 2026 at 12:11 PM
Rooms and interior
- Bedrooms:3
- Total bathrooms:2
- Full bathrooms:2
- Flooring:Luxury Vinyl Plank, Tile
- Kitchen Description:Dishwasher, Disposal, Electric Cooktop, Electric Oven
- Living area:1,732 sq. ft.
Heating and cooling
- Cooling:Central Air
- Heating:Central
- Central air:Yes
Structure and exterior
- Roof:Composition
- Year built:1982
- Building area:1,732 sq. ft.
- Lot area:0.24 Acres
- Lot Features:Corner Lot, Hardwood Trees, Level, Many Trees, Sprinkler System
- Foundation Description:Slab
- Levels:1 Story
Schools
- High school:Midway
- Middle school:River Valley
- Elementary school:Woodway
Finances and disclosures
- Price:$297,500
- Price per sq. ft.:$171.77
- Tax amount:$5,461
Features and amenities
- Appliances:Dishwasher, Disposal, Electric Cooktop, Electric Oven, Gas Water Heater
- Amenities:Window Coverings
Parking
- Garage:Yes
- Garage spaces:2
 Information provided, in part, by North Texas Real Estate Information Systems, Inc. Last Updated October 8, 2026 Listings with the NTREIS logo are listed by brokerages other than Better Homes and Gardens Real Estate Senter, REALTORS(R).
New listings near 7024 Cheshire Drive
- New
 $649,000Active4 beds 4 baths3,417 sq. ft.
2625 Old Oaks Drive, Waco, TX 76710
MLS# 21405231Listed by: CAMILLE JOHNSON - New
 $185,000Active3 beds 1 baths1,072 sq. ft.
3301 N 23rd Street, Waco, TX 76708
MLS# 21406579Listed by: BRIDGE REALTY - New
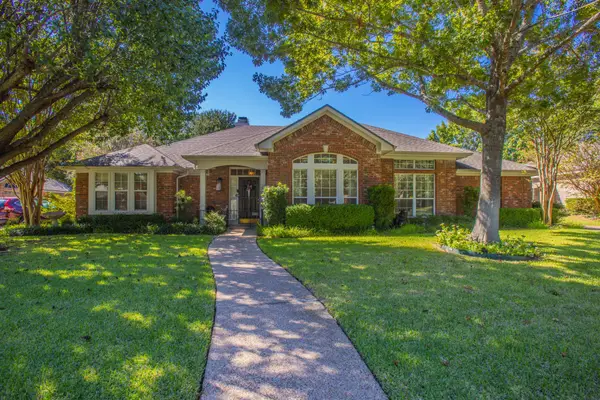 $450,000Active4 beds 3 baths2,533 sq. ft.
408 Telluride, Waco, TX 76712
MLS# 21402102Listed by: EXP REALTY - New
 $849,000Active5 beds 6 baths2,560 sq. ft.
1302 Bagby Avenue, Waco, TX 76706
MLS# 21406428Listed by: BENTWOOD REALTY - New
 $849,000Active4 beds 5 baths3,560 sq. ft.
1021 Cascade Trail, McGregor, TX 76657
MLS# 21406059Listed by: CAMILLE JOHNSON - New
 $390,000Active3 beds 3 baths1,374 sq. ft.
920 Hines Avenue, Waco, TX 76706
MLS# 21406251Listed by: DALTON WADE, INC. - New
 $345,000Active4 beds 2 baths1,909 sq. ft.
2912 Brosnan Road, Waco, TX 76655
MLS# 21404868Listed by: GRACELAND REAL ESTATE - Open Sat, 12 to 2pmNew
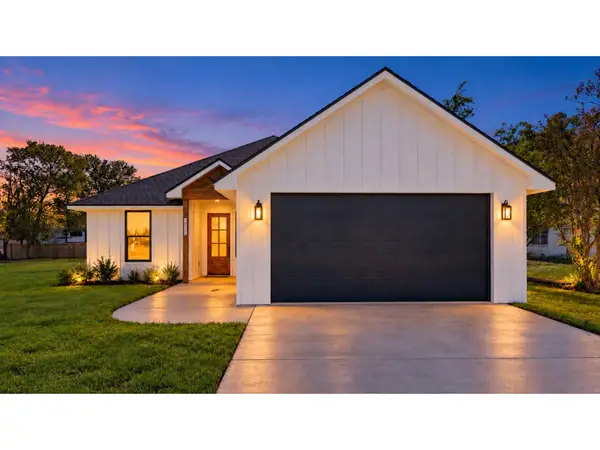 $320,000Active3 beds 2 baths1,607 sq. ft.
2302 Gary Lane, Waco, TX 76708
MLS# 21404871Listed by: EG REALTY - New
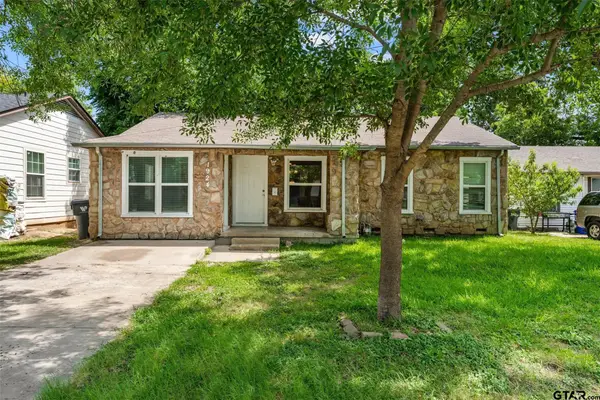 $161,600Active3 beds 2 baths1,748 sq. ft.
1924 Connally St, Waco, TX 76711
MLS# 26013626Listed by: THE PROPERTY SHOPPE - EXP REALTY, LLC - New
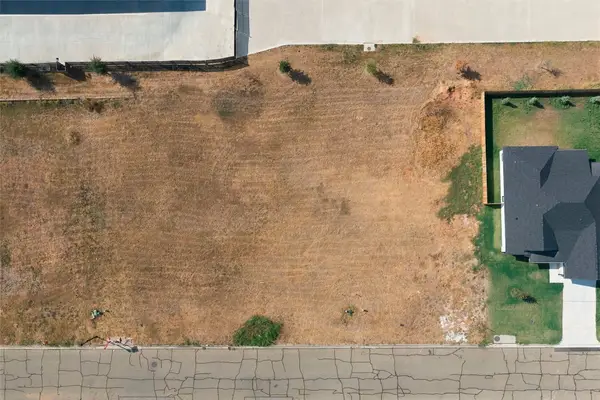 $59,900Active0.19 Acres
9928 Bridlewood Lane, Waco, TX 76708
MLS# 21398888Listed by: THE AGENCY WACO


Protect your home and budget from life's surprises with an Assurant Home Warranty, backed by a partner that supports you through every step of homeownership. Explore Plans.
© 2026 Better Homes and Gardens Real Estate LLC. An Anywhere Real Estate company. All rights reserved. Better Homes and Gardens® Real Estate is a registered trademark owned by Meredith Operations Corporation, licensed to Better Homes and Gardens Real Estate LLC and used with permission. Better Homes and Gardens Real Estate LLC fully supports the principles of the Fair Housing Act and the Equal Opportunity Act. Listing information is deemed reliable but is not guaranteed accurate.
Each office is independently owned and operated.
Any services or products provided by third parties are not provided by, affiliated with or related to Better Homes and Gardens Real Estate LLC, or its affiliated companies.