
732 Guthrie Drive, Waco, TX 76710
Local realty services provided by:Better Homes and Gardens Real Estate Rhodes Realty
Listed by: brittanie johnson
Office: white label realty
MLS#:21410568
Source:GDAR
Price summary
- Price:$273,000
- Price per sq. ft.:$176.13
About this home
Discover character, thoughtful updates, and functional storage at 732 Guthrie Drive in Waco. This 3-bedroom, 2-bath home blends timeless details with practical features designed to make everyday living easier. The spacious living room showcases hardwood flooring, while crown molding and beadboard accents add charm throughout the home. The dining room features built-in seating, complemented by an additional breakfast area for flexible dining options.
The kitchen offers a gas stove, custom coffee bar, a pantry, and additional storage solutions that extend into the laundry room and bedroom closets. All-new double-pane windows bring updated efficiency, while recessed lighting adds a clean, modern touch. The front bedroom features new carpet and custom built-ins, including a dresser, desk, shelving, and captain’s bed. Custom shelving in the bedrooms provides even more organized storage. The primary bedroom includes an ensuite bathroom with a shower.
Outside, enjoy a corner lot shaded by a large front-yard tree, with established shrubs adding curb appeal. The covered back patio offers space to relax or entertain, and a backyard play set provides an additional outdoor feature. A new roof adds another valuable update to this well-appointed property.
Conveniently located just minutes from local shopping, restaurants, and a nearby park, this home offers a blend of character, storage, and everyday convenience. Schedule your showing and discover all that 732 Guthrie Drive has to offer....
Contact an agent
Home facts
- Year built:1955
- Subdivision & Development:WEST CRESTVIEW
- Listing ID #:21410568
- Added:10 day(s) ago
- Updated:October 24, 2026 at 04:57 AM
Rooms and interior
- Bedrooms:3
- Total bathrooms:2
- Full bathrooms:2
- Flooring:Carpet, Hardwood, Tile, Vinyl
- Kitchen Description:Dishwasher, Gas Cooktop, Gas Oven
- Living area:1,550 sq. ft.
Heating and cooling
- Cooling:Ceiling Fans, Central Air
- Heating:Central, Natural Gas
- Central air:Yes
Structure and exterior
- Year built:1955
- Building area:1,550 sq. ft.
- Lot area:0.26 Acres
- Lot Features:Corner Lot, Few Trees
- Architectural Style:Traditional
- Levels:1 Story
Schools
- High school:Waco
- Middle school:Tennyson
- Elementary school:Crestview
Finances and disclosures
- Price:$273,000
- Price per sq. ft.:$176.13
- Tax amount:$4,028
Features and amenities
- Appliances:Dishwasher, Gas Cooktop, Gas Oven
- Amenities:Carbon Monoxide Detectors, Smoke Detectors
Parking
- Garage:Yes
- Garage spaces:2
 Information provided, in part, by North Texas Real Estate Information Systems, Inc. Last Updated October 24, 2026 Listings with the NTREIS logo are listed by brokerages other than Better Homes and Gardens Real Estate Rhodes Realty.
New listings near 732 Guthrie Drive
- New
 $289,900Active2 beds 2 baths1,612 sq. ft.
201 Pecan Village Circle, Waco, TX 76710
MLS# 21419444Listed by: THE AGENCY WACO - New
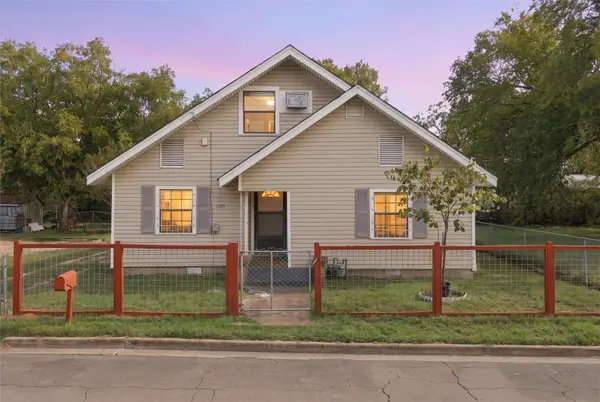 $115,000Active3 beds 2 baths1,264 sq. ft.
1703 Arra Street, Waco, TX 76704
MLS# 21416987Listed by: COLDWELL BANKER APEX, REALTORS - New
 $350,000Active3 beds 2 baths1,960 sq. ft.
11101 China Spring Road, Waco, TX 76708
MLS# 21419469Listed by: THE MCLEOD COMPANY - New
 $200,000Active3 beds 1 baths1,383 sq. ft.
1304 N 22nd Street, Waco, TX 76707
MLS# 21419492Listed by: MAGNOLIA REALTY - New
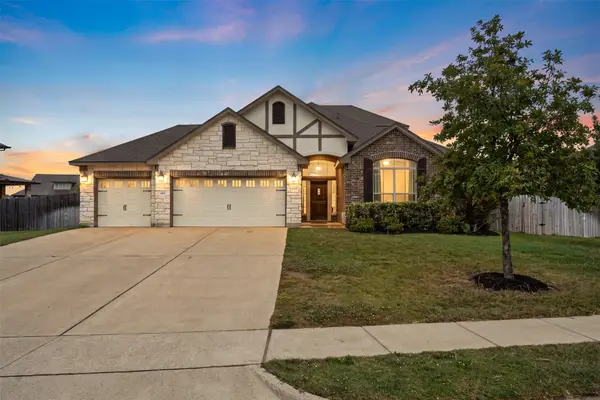 $569,000Active4 beds 4 baths3,004 sq. ft.
1117 Drummond Circle, Woodway, TX 76712
MLS# 21419085Listed by: BENTWOOD REALTY - New
 $399,000Active3 beds 3 baths2,150 sq. ft.
4324 Green Point Drive, Waco, TX 76710
MLS# 21419006Listed by: CAMILLE JOHNSON - New
 $180,000Active3 beds 2 baths1,225 sq. ft.
1606 Faulkner Lane, Waco, TX 76704
MLS# 21419319Listed by: AGENTS OF TEXAS, LLC - New
 $295,000Active3 beds 2 baths1,325 sq. ft.
310 Lawndale Street, Waco, TX 76706
MLS# 21418400Listed by: EG REALTY - New
 $389,000Active4 beds 3 baths2,401 sq. ft.
10521 Arabella Lane, Waco, TX 76708
MLS# 21418833Listed by: CAMILLE JOHNSON - New
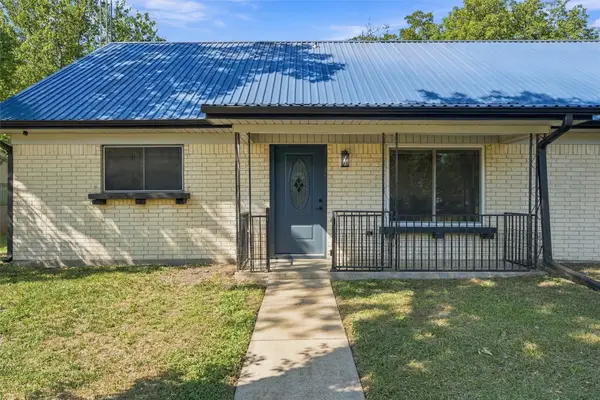 $249,000Active4 beds 2 baths2,000 sq. ft.
3301 Southerland Drive, Waco, TX 76706
MLS# 21417934Listed by: TEXAN REALTY


Protect your home and budget from life's surprises with an Assurant Home Warranty, backed by a partner that supports you through every step of homeownership. Explore Plans.
© 2026 Better Homes and Gardens Real Estate LLC. An Anywhere Real Estate company. All rights reserved. Better Homes and Gardens® Real Estate is a registered trademark owned by Meredith Operations Corporation, licensed to Better Homes and Gardens Real Estate LLC and used with permission. Better Homes and Gardens Real Estate LLC fully supports the principles of the Fair Housing Act and the Equal Opportunity Act. Listing information is deemed reliable but is not guaranteed accurate.
Each office is independently owned and operated.
Any services or products provided by third parties are not provided by, affiliated with or related to Better Homes and Gardens Real Estate LLC, or its affiliated companies.