
8305 Jonquil Drive, Waco, TX 76708
Local realty services provided by:Better Homes and Gardens Real Estate Edwards & Associates
Listed by: jonathan grant
Office: camille johnson
MLS#:21352332
Source:GDAR
Price summary
- Price:$575,000
- Price per sq. ft.:$248.59
About this home
Two Primary Suites
This home offers rare flexibility with two primary suites, ideal for multigenerational living or hosting guests in style. The upstairs primary suite is a true retreat, complete with an attached sitting room office. In total, all 3 bedrooms feature en-suite bathrooms, for 3 full baths plus a half bath for guests.
Everyday Comforts
The spacious laundry room includes a dedicated pet shower, a thoughtful touch for pet owners. A two-car garage with a side entrance adds convenience without sacrificing curb appeal.
Outdoor Living
The real showstopper: a gorgeous, functional back porch built for large parties, complete with an outdoor kitchen and pergola. The spacious backyard is freshly enclosed with a wrought iron fence, adding both security and elegance, while overlooking the 16th green and the shimmering waters of Lake Waco beyond.
Highlights
Golf course home on the 16th green, Lake Waco Country Club
Lake Waco views from first and second floors
Two primary suites; upstairs suite with attached sitting room or office
3 bedrooms, all with en-suite baths (3.5 baths total)
Open-concept kitchen, living, and dining
Propane gas log fireplace
Walk-in pantry
Laundry room with pet shower
2-car garage with side entrance
New wrought iron fenced backyard
Outdoor kitchen and pergola on a party-ready back porch
Private road, end-of-street location
German schmear brick exterior
This is more than a home, it's a lifestyle on the green. Schedule your private showing of 9305 Jonquil today....
Contact an agent
Home facts
- Year built:2018
- Subdivision & Development:Village Lake
- Listing ID #:21352332
- Added:7 day(s) ago
- Updated:August 14, 2026 at 12:07 PM
Rooms and interior
- Bedrooms:3
- Total bathrooms:4
- Full bathrooms:3
- Half bathrooms:1
- Flooring:Ceramic Tile, Laminate, Luxury Vinyl Plank, Tile, Wood
- Kitchen Description:Convection Oven, Dishwasher, Electric Oven, Microwave, Refrigerator, Wine Cooler
- Living area:2,313 sq. ft.
Structure and exterior
- Roof:Composition
- Year built:2018
- Building area:2,313 sq. ft.
- Lot area:0.57 Acres
- Lot Features:Cul De Sac, Landscaped
- Construction Materials:Brick
- Foundation Description:Slab
- Levels:2 Story
Schools
- High school:China Spring
- Middle school:China Spring
- Elementary school:China Spring
Finances and disclosures
- Price:$575,000
- Price per sq. ft.:$248.59
Features and amenities
- Appliances:Convection Oven, Dishwasher, Electric Oven, Microwave, Refrigerator, Tankless Water Heater, Wine Cooler
- Amenities:Security System, Smoke Detectors, Window Coverings
Parking
- Garage:Yes
- Garage spaces:2
 Information provided, in part, by North Texas Real Estate Information Systems, Inc. Last Updated August 14, 2026 Listings with the NTREIS logo are listed by brokerages other than Better Homes and Gardens Real Estate Edwards & Associates.
New listings near 8305 Jonquil Drive
- New
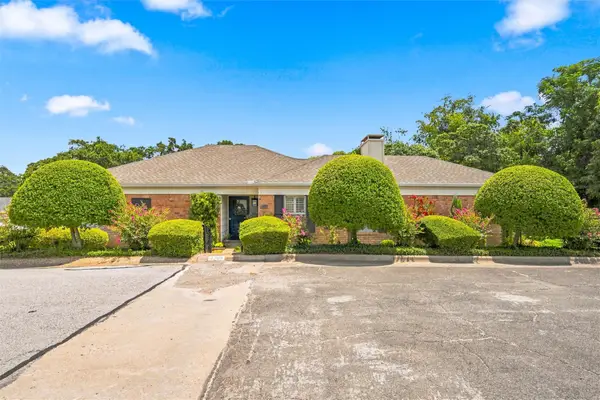 $305,000Active2 beds 2 baths1,396 sq. ft.
3209 Creekwood Circle, Waco, TX 76710
MLS# 21359720Listed by: RE/MAX ROYA - New
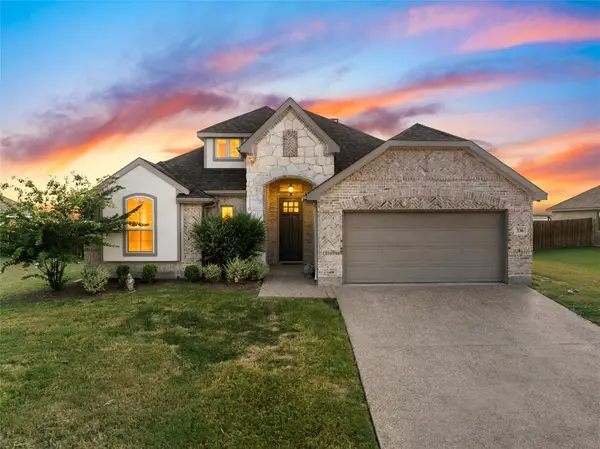 $420,000Active4 beds 2 baths2,222 sq. ft.
336 Oak Meadow Trail, Waco, TX 76657
MLS# 21353725Listed by: MONUMENT REALTY - New
 $329,900Active7 Acres
TBD River Road, Waco, TX 76705
MLS# 21358742Listed by: TEXAS LUXURY AND LAND - New
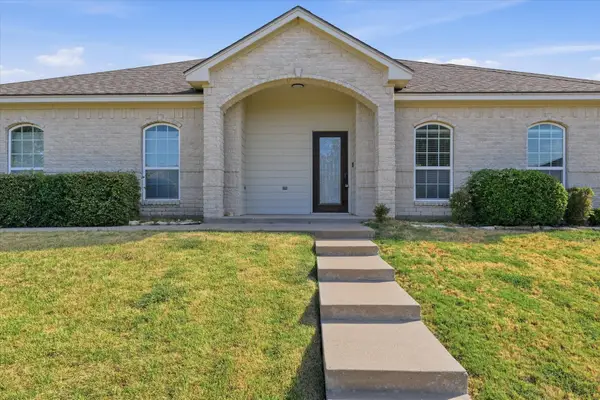 $430,000Active3 beds 5 baths2,530 sq. ft.
32 North Shore Circle, Waco, TX 76708
MLS# 21358429Listed by: GRACELAND REAL ESTATE - New
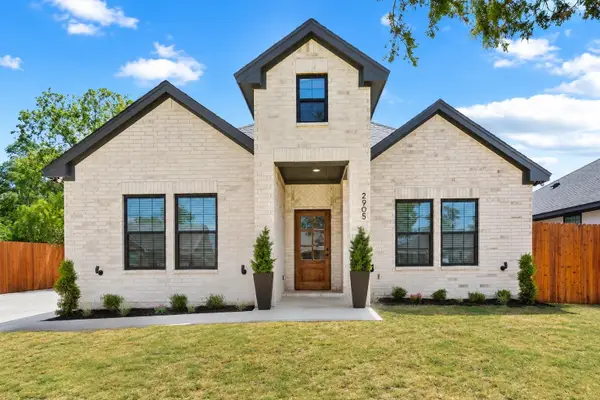 $315,000Active3 beds 2 baths1,675 sq. ft.
2905 Mildred Street, Waco, TX 76706
MLS# 21358633Listed by: EG REALTY - New
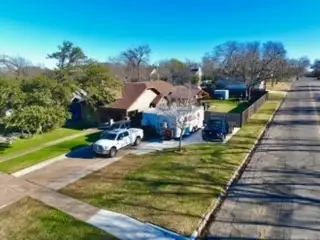 $377,700Active4 beds 3 baths3,148 sq. ft.
2924 Windsor Avenue, Waco, TX 76708
MLS# 21357332Listed by: AXEN REALTY - New
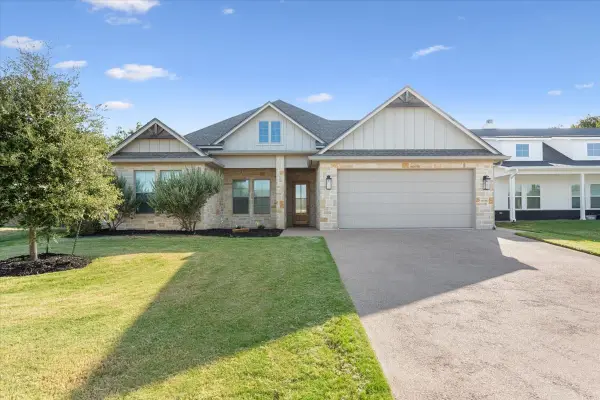 $439,000Active4 beds 2 baths2,098 sq. ft.
10357 Fallen Leaf Drive, Waco, TX 76712
MLS# 21357589Listed by: CIF REAL ESTATE SERVICES, INC. - New
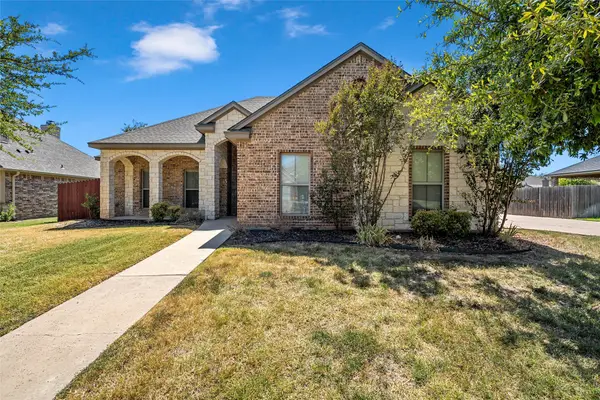 $424,900Active3 beds 2 baths1,953 sq. ft.
10308 Whitney Trace, Waco, TX 76708
MLS# 21358751Listed by: BENTWOOD REALTY - New
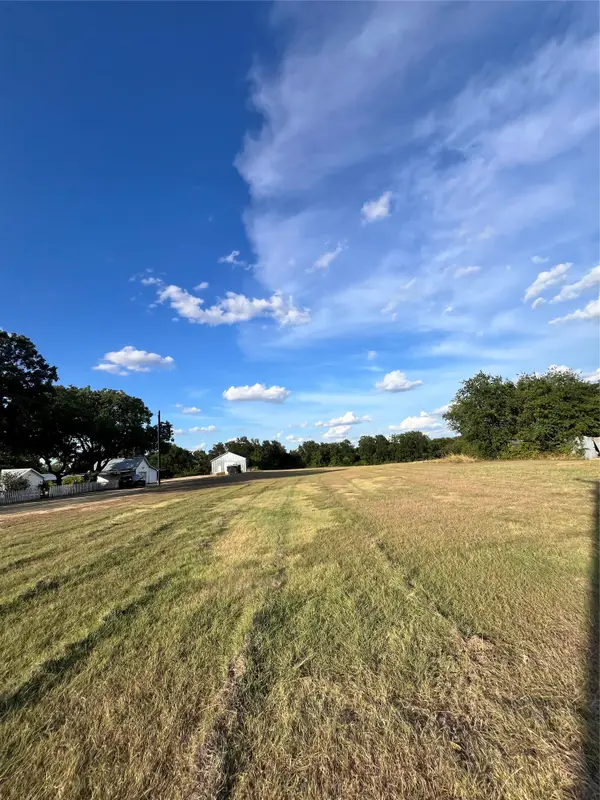 $85,000Active1 Acres
6565 Rock Creed Road, Waco, TX 76708
MLS# 21359102Listed by: EG REALTY - New
 $275,000Active-- beds 2 baths2,876 sq. ft.
1825 Lyle Avenue, Waco, TX 76708
MLS# 21359188Listed by: JPAR


Protect your home and budget from life's surprises with an Assurant Home Warranty, backed by a partner that supports you through every step of homeownership. Explore Plans.
© 2026 Better Homes and Gardens Real Estate LLC. An Anywhere Real Estate company. All rights reserved. Better Homes and Gardens® Real Estate is a registered trademark owned by Meredith Operations Corporation, licensed to Better Homes and Gardens Real Estate LLC and used with permission. Better Homes and Gardens Real Estate LLC fully supports the principles of the Fair Housing Act and the Equal Opportunity Act. Listing information is deemed reliable but is not guaranteed accurate.
Each office is independently owned and operated.
Any services or products provided by third parties are not provided by, affiliated with or related to Better Homes and Gardens Real Estate LLC, or its affiliated companies.