
9033 Darby Lane, Waco, TX 76712
Local realty services provided by:Better Homes and Gardens Real Estate Senter, REALTORS(R)
Listed by: camille johnson
Office: camille johnson
MLS#:21324711
Source:GDAR
Price summary
- Price:$299,500
- Price per sq. ft.:$179.23
- Monthly HOA dues:$300
About this home
Welcome home to this beautifully maintained 2-bedroom, 2-bath home nestled in a desirable HOA community in one of the city's most convenient locations. Thoughtfully designed with an ideal split-bedroom floor plan, each bedroom offers privacy with its own isolated bath. The spacious primary suite is a wonderful retreat, featuring dual vanities and two separate closets for exceptional storage. The light-filled, open-concept layout offers a spacious family room that flows seamlessly into the kitchen and breakfast area, creating the perfect space for everyday living and entertaining. The kitchen boasts abundant counter space, ample cabinetry, and is in excellent condition. Tile flooring extends throughout the kitchen, breakfast area, hallways, and all wet areas for easy maintenance.
A stunning wall of windows spans the back of the family room, filling the home with natural light and showcasing peaceful views of the private backyard that backs to greenery. Step outside to the cozy covered patio—an ideal spot to relax and enjoy the tranquil setting. A generously sized utility room offers additional storage along with a convenient fold-down folding table, making laundry chores a breeze. The attached two-car garage provides plenty of room for vehicles and extra storage.
Additional features include a sprinkler system and the peace of mind that comes with HOA-covered roof and exterior paint maintenance. The neighborhood's roofs have recently been replaced, adding even more value. This lovely, move-in-ready home offers low-maintenance living in a beautiful community close to shopping, dining, medical facilities, and everything the city has to offer....
Contact an agent
Home facts
- Year built:2005
- Listing ID #:21324711
- Added:1 day(s) ago
- Updated:July 10, 2026 at 03:54 AM
Rooms and interior
- Bedrooms:2
- Total bathrooms:2
- Full bathrooms:2
- Kitchen Description:Dishwasher, Electric Cooktop
- Living area:1,671 sq. ft.
Structure and exterior
- Year built:2005
- Building area:1,671 sq. ft.
- Lot area:0.06 Acres
- Levels:1 Story
Schools
- High school:Midway
- Middle school:Midway
- Elementary school:Chapel Park
Finances and disclosures
- Price:$299,500
- Price per sq. ft.:$179.23
- Tax amount:$6,463
Features and amenities
- Appliances:Dishwasher, Electric Cooktop
Parking
- Garage:Yes
- Garage spaces:2
 Information provided, in part, by North Texas Real Estate Information Systems, Inc. Last Updated July 10, 2026 Listings with the NTREIS logo are listed by brokerages other than Better Homes and Gardens Real Estate Senter, REALTORS(R).
New listings near 9033 Darby Lane
- New
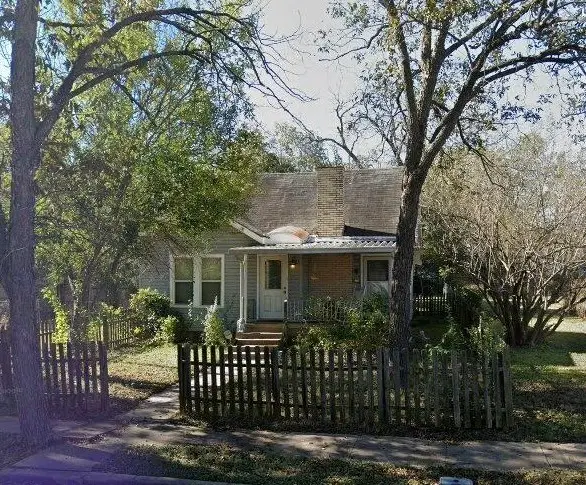 $129,000Active2 beds 1 baths1,052 sq. ft.
810 N 33rd Street, Waco, TX 76707
MLS# 21327190Listed by: ARISE CAPITAL REAL ESTATE - New
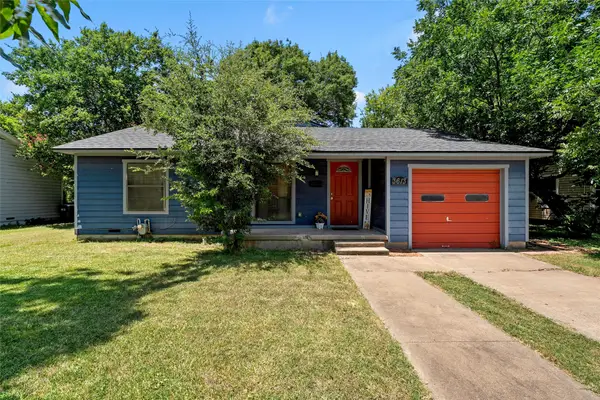 $195,000Active3 beds 2 baths1,512 sq. ft.
3613 Trice Avenue, Waco, TX 76707
MLS# 21322689Listed by: WEICHERT, REALTORS - THE EASTLAND GROUP - New
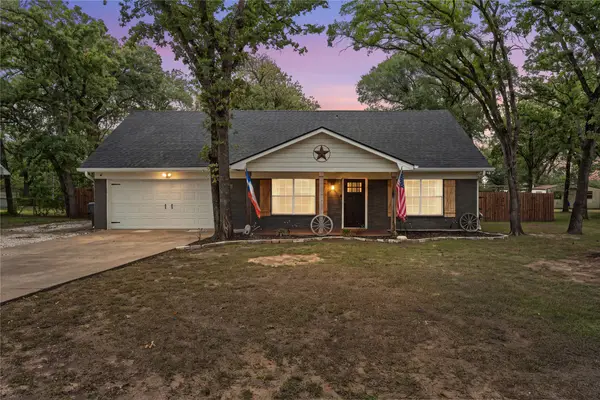 $285,000Active3 beds 2 baths1,691 sq. ft.
4506 Kendall Lane, Waco, TX 76705
MLS# 21325862Listed by: REAL BROKER, LLC - New
 $335,000Active4 beds 3 baths2,274 sq. ft.
301 N 40th St, Waco, TX 76710
MLS# 3848348Listed by: KELLER WILLIAMS ADVANTAGE - New
 $66,900Active3 beds 1 baths1,072 sq. ft.
2721 Homan Avenue, Waco, TX 76707
MLS# 21325013Listed by: ARISE CAPITAL REAL ESTATE - New
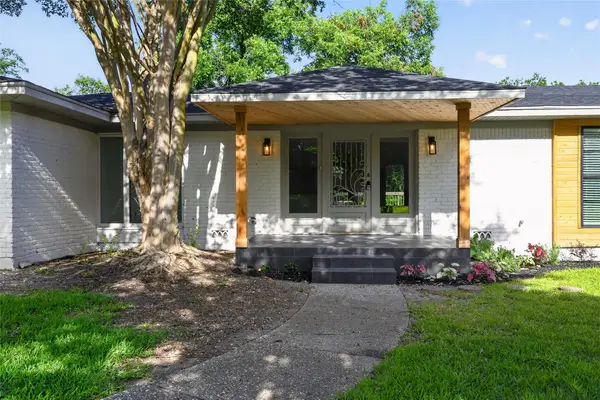 $530,000Active4 beds 4 baths2,808 sq. ft.
2808 Woodland Drive, Waco, TX 76710
MLS# 21325399Listed by: FORD BUTLER PROPERTY MGMT LLC - New
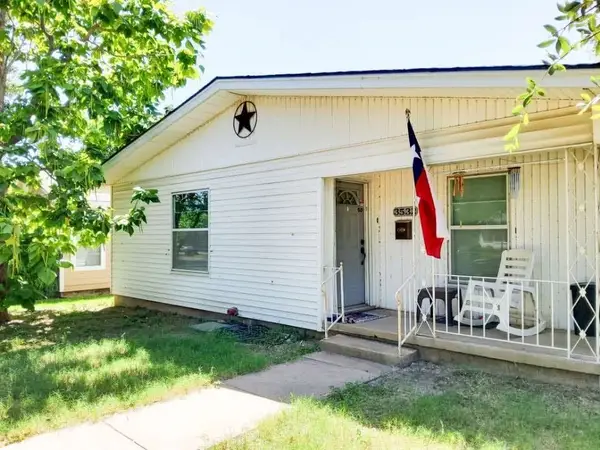 $165,000Active3 beds 1 baths1,661 sq. ft.
3532 Colcord Avenue, Waco, TX 76707
MLS# 21326540Listed by: COLDWELL BANKER APEX, REALTORS - New
 $149,900Active2 beds 1 baths854 sq. ft.
1719 Rogene Drive, Waco, TX 76705
MLS# 21323629Listed by: BRAMLETT PARTNERS - New
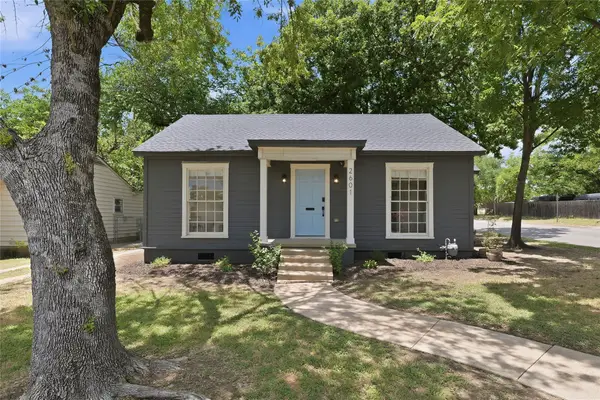 $268,000Active2 beds 1 baths1,070 sq. ft.
2601 Columbus Avenue, Waco, TX 76710
MLS# 21324890Listed by: AG REAL ESTATE & ASSOCIATES


Protect your home and budget from life's surprises with an Assurant Home Warranty, backed by a partner that supports you through every step of homeownership. Explore Plans.
© 2026 Better Homes and Gardens Real Estate LLC. An Anywhere Real Estate company. All rights reserved. Better Homes and Gardens® Real Estate is a registered trademark owned by Meredith Operations Corporation, licensed to Better Homes and Gardens Real Estate LLC and used with permission. Better Homes and Gardens Real Estate LLC fully supports the principles of the Fair Housing Act and the Equal Opportunity Act. Listing information is deemed reliable but is not guaranteed accurate.
Each office is independently owned and operated.
Any services or products provided by third parties are not provided by, affiliated with or related to Better Homes and Gardens Real Estate LLC, or its affiliated companies.