
933 N 12th Street, Waco, TX 76707
Local realty services provided by:Better Homes and Gardens Real Estate Lindsey Realty
933 N 12th Street,Waco, TX 76707
$304,900
- 3 Beds
- 2 Baths
- 1,614 sq. ft.
- Single family
- Active
Listed by: paloma montes
Office: eg realty
MLS#:21417185
Source:GDAR
Price summary
- Price:$304,900
- Price per sq. ft.:$188.91
About this home
WELCOME HOME! From the moment you step into 933 N. 12th St., tall ceilings and custom finishes give this brand-new home a spacious, welcoming feel. With 1,614 sq. ft., 3 bedrooms, and 2 bathrooms, there’s room to gather, unwind, and enjoy everyday living. A beautiful brick fireplace anchors the living room, adding texture and character while creating the perfect backdrop for your favorite furniture and cozy evenings at home.
LVP flooring brings a cohesive look to the interior and makes everyday upkeep easier. The kitchen keeps you connected to the heart of the home, with appliances already included so you can settle in and start enjoying your new space. Installed blinds add privacy and one more finishing touch you won’t have to tackle after moving.
The backyard deserves just as much attention, with an outdoor grill that brings something extra to new construction in this price range right here in Waco. Picture weekend cookouts, friends gathered around, and plenty of room to enjoy your large, fully fenced backyard. A double gate with alley access makes it convenient to bring larger items into the backyard and adds flexibility to how you use the space. Conveniently located near downtown Waco and Waco Drive, you’re just a short drive from dining, shopping, and local attractions, making it easy to enjoy everything Waco has to offer.
From the tall ceilings and distinctive brick fireplace to the generous backyard, 933 N. 12th St. offers comfort, character, and room to make yourself at home....
Contact an agent
Home facts
- Year built:2026
- Subdivision & Development:Reynolds
- Listing ID #:21417185
- Added:1 day(s) ago
- Updated:October 21, 2026 at 08:43 PM
Rooms and interior
- Bedrooms:3
- Total bathrooms:2
- Full bathrooms:2
- Flooring:Luxury Vinyl Plank
- Kitchen Description:Dishwasher, Electric Range, Microwave
- Living area:1,614 sq. ft.
Heating and cooling
- Cooling:Central Air, Electric
- Heating:Central, Electric
- Central air:Yes
Structure and exterior
- Roof:Composition
- Year built:2026
- Building area:1,614 sq. ft.
- Lot area:0.21 Acres
- Lot Features:Corner Lot
- Construction Materials:Brick
- Foundation Description:Slab
- Levels:1 Story
Schools
- High school:University
- Middle school:Cesar Chavez
- Elementary school:West Avenue
Finances and disclosures
- Price:$304,900
- Price per sq. ft.:$188.91
- Tax amount:$631
Features and amenities
- Appliances:Dishwasher, Electric Range, Electric Water Heater, Microwave
 Information provided, in part, by North Texas Real Estate Information Systems, Inc. Last Updated October 21, 2026 Listings with the NTREIS logo are listed by brokerages other than Better Homes and Gardens Real Estate Lindsey Realty.
New listings near 933 N 12th Street
- New
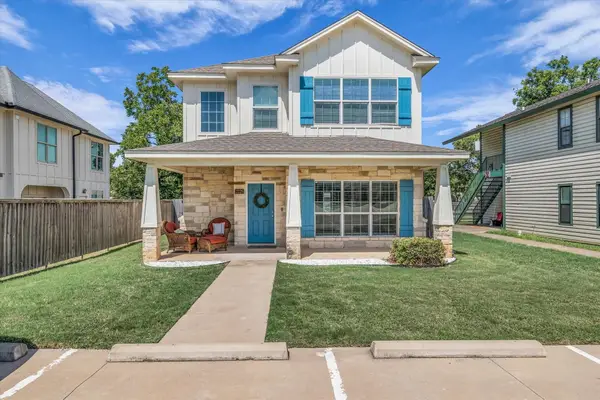 $505,000Active4 beds 5 baths1,858 sq. ft.
2225 S 2nd Street, Waco, TX 76706
MLS# 21415366Listed by: EG REALTY - New
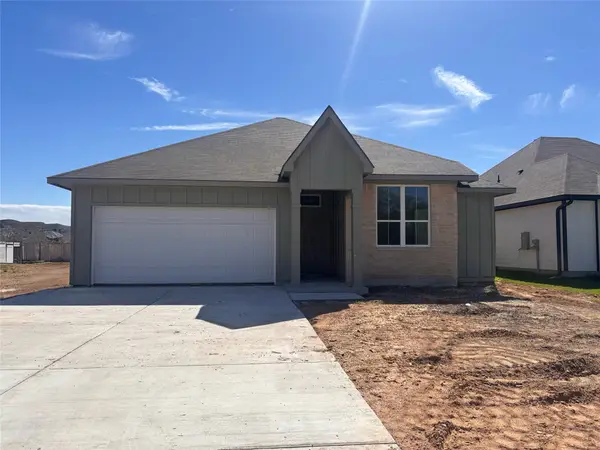 $272,900Active3 beds 2 baths1,510 sq. ft.
313 N Fork Ranch Road, Waco, TX 76705
MLS# 21417188Listed by: STYLECRAFT BROKERAGE, LLC - New
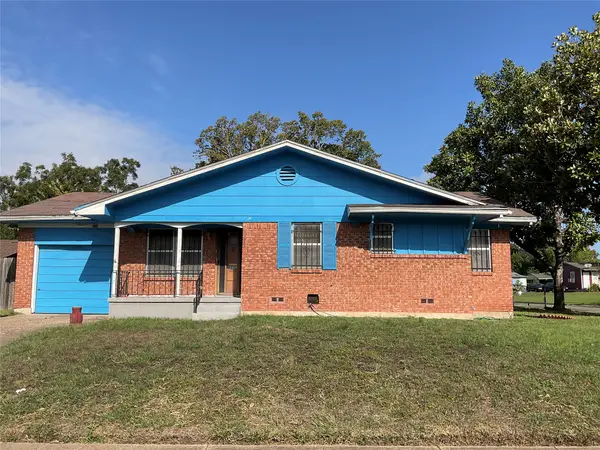 $175,000Active3 beds 2 baths1,521 sq. ft.
120 Waters Street, Waco, TX 76704
MLS# 21410948Listed by: AXIO REAL ESTATE LLC - New
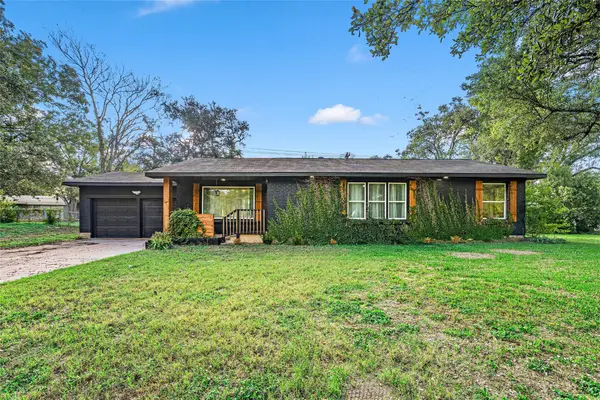 $309,900Active3 beds 2 baths1,444 sq. ft.
6212 Bishop Drive, Waco, TX 76710
MLS# 21416348Listed by: BENTWOOD REALTY - New
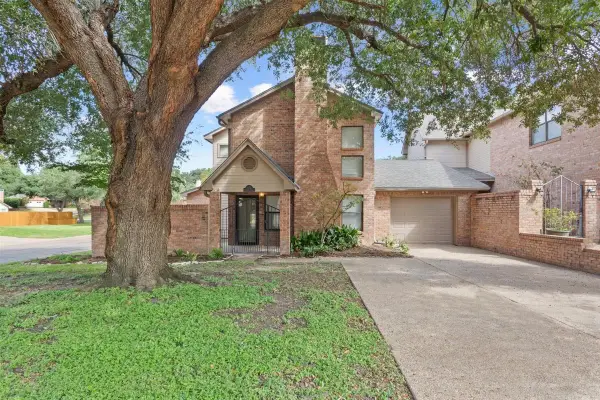 $254,900Active3 beds 3 baths2,087 sq. ft.
125 Pleasant Grove Lane, Waco, TX 76712
MLS# 21416264Listed by: AG REAL ESTATE & ASSOCIATES - New
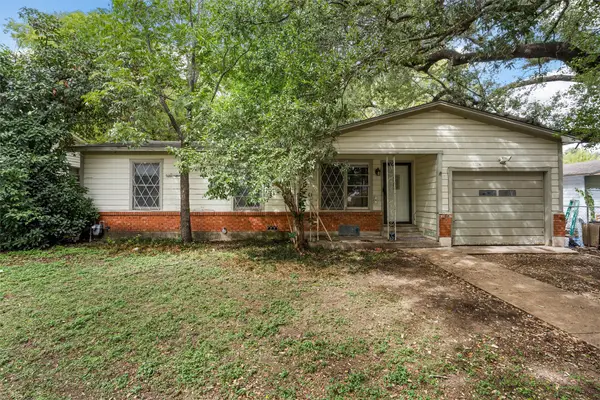 $164,900Active3 beds 3 baths1,056 sq. ft.
1513 Wilson Avenue, Waco, TX 76708
MLS# 21410651Listed by: BENTWOOD REALTY - New
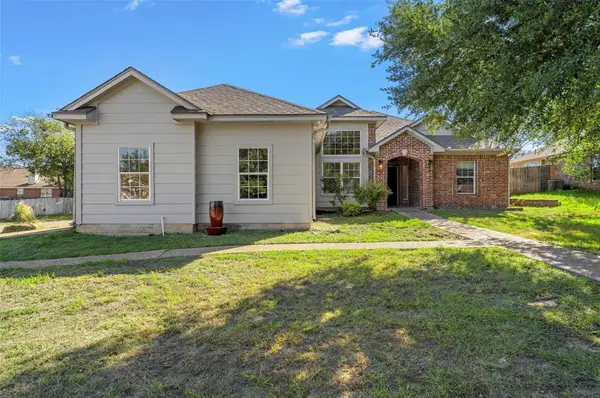 $275,000Active3 beds 2 baths1,651 sq. ft.
10100 Seville Court, Waco, TX 76708
MLS# 21416111Listed by: EG REALTY - New
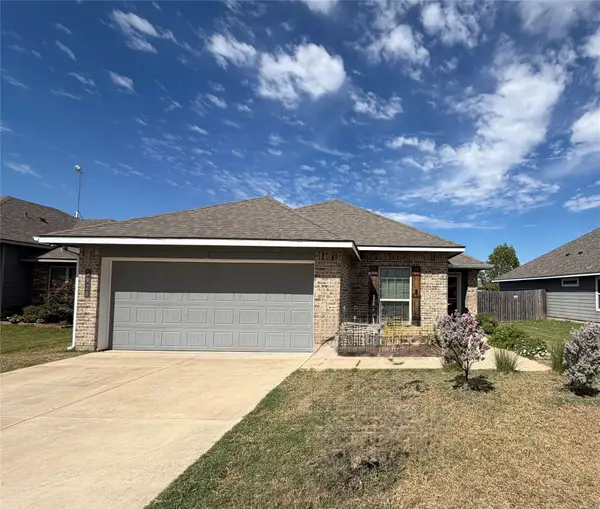 $265,000Active4 beds 2 baths1,551 sq. ft.
3920 S Fork Ranch Road, Waco, TX 76705
MLS# 21416201Listed by: AGENTS OF TEXAS, LLC - New
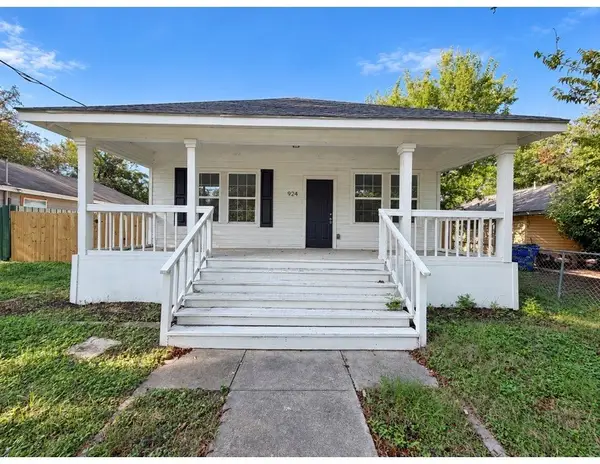 $309,500Active4 beds 3 baths2,000 sq. ft.
924 N 11th Street, Waco, TX 76707
MLS# 21412783Listed by: HARRELL REALTY COMPANY - New
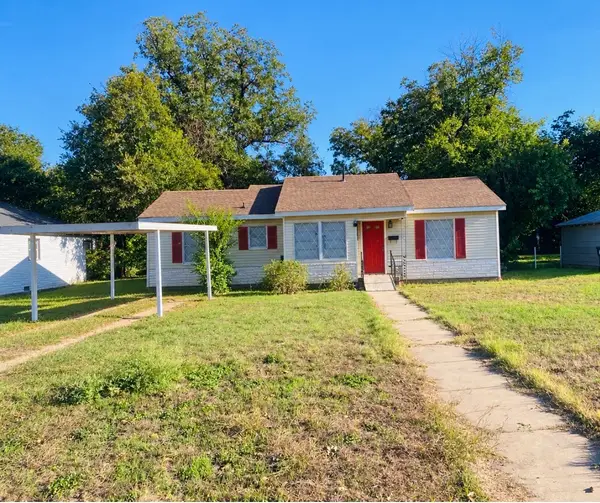 $150,000Active2 beds 2 baths1,048 sq. ft.
4008 Colcord Avenue, Waco, TX 76707
MLS# 21415946Listed by: EG REALTY


Protect your home and budget from life's surprises with an Assurant Home Warranty, backed by a partner that supports you through every step of homeownership. Explore Plans.
© 2026 Better Homes and Gardens Real Estate LLC. An Anywhere Real Estate company. All rights reserved. Better Homes and Gardens® Real Estate is a registered trademark owned by Meredith Operations Corporation, licensed to Better Homes and Gardens Real Estate LLC and used with permission. Better Homes and Gardens Real Estate LLC fully supports the principles of the Fair Housing Act and the Equal Opportunity Act. Listing information is deemed reliable but is not guaranteed accurate.
Each office is independently owned and operated.
Any services or products provided by third parties are not provided by, affiliated with or related to Better Homes and Gardens Real Estate LLC, or its affiliated companies.