
Address Withheld By Seller, Waelder, TX 78959
Local realty services provided by:Better Homes and Gardens Real Estate Winans
Listed by: jennifer miller
Office: legacy home & ranch realty
MLS#:619004
Source:TX_FRAR
Sorry, we are unable to map this address
Price summary
- Price:$277,638
- Price per sq. ft.:$172.45
About this home
2026 4/2 Cavco home with carport on 2 acres! This home offers 42'' cabinets in kitchen, master suite with double vanities, soaking tub & separate shower, fireplace, pex plumbing, and multiple exceptional warranties included with the home, including exterior, roof, system & appliances warranties! No city taxes. Come make this property your new home!
Contact an agent
Home facts
- Year built:2026
- Subdivision & Development:Thompsonville Oaks Ph 1 Sub
- Listing ID #:619004
- Added:46 day(s) ago
- Updated:August 24, 2026 at 02:34 PM
Rooms and interior
- Bedrooms:4
- Total bathrooms:2
- Full bathrooms:2
- Rooms Total:1
- Flooring:Vinyl
- Bathrooms Description:Soaking Tub
- Kitchen Description:Dishwasher, Electric Range, Kitchen Island, Microwave, Pantry, Range, Refrigerator, Some Electric Appliances
- Living area:1,610 sq. ft.
Heating and cooling
- Cooling:Ceiling Fans, Central Air, Electric
- Heating:Electric
- Central air:Yes
Structure and exterior
- Roof:Composition, Shingle
- Year built:2026
- Building area:1,610 sq. ft.
- Lot area:2 Acres
- Architectural Style:Manufactured House
- Construction Materials:Lap Siding
- Exterior Features:Deck
- Foundation Description:Combination
- Levels:1 Story
Utilities
- Sewer:Aerobic Septic
Finances and disclosures
- Price:$277,638
- Price per sq. ft.:$172.45
Features and amenities
- Appliances:Dishwasher, Electric Range, Microwave, Range, Refrigerator, Some Electric Appliances
- Laundry features:Electric Dryer Hookup, Laundry Room
- Amenities:Walk-in Closets
Parking
- Carport spaces:1
New listings near 78959
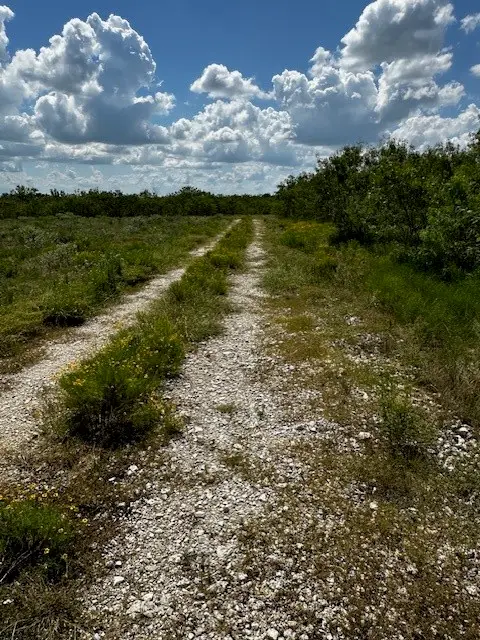 $210,000Active10.6 Acres
TR 11 Private Road, Waelder, TX 78959
MLS# 94857851Listed by: BLUE INDIE REALTY INC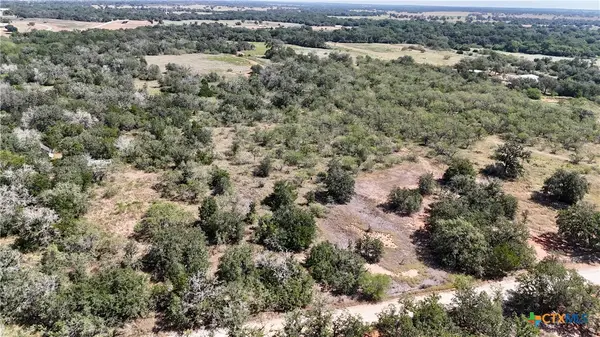 $246,645Active18.27 Acres
TBD Cr 426, Waelder, TX 78959
MLS# 622064Listed by: HOLUB REAL ESTATE, LLC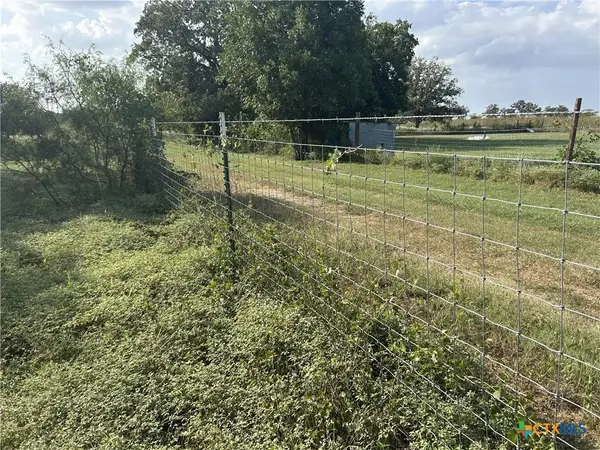 $96,850Active2.5 Acres
240 Private Road 4601 Road, Waelder, TX 78959
MLS# 621889Listed by: BEYCOME BROKERAGE REALTY LLC $370,000Active3 beds 3 baths2,638 sq. ft.
326 County Road 451, Waelder, TX 78959
MLS# 21348928Listed by: ROBINSON CAPITAL REAL ESTATE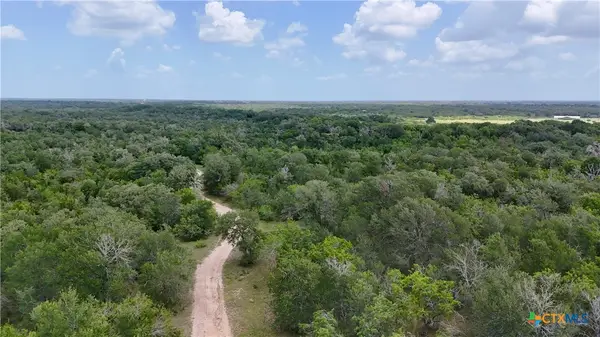 $2,944,000Active-- beds -- baths
TBD Cr 420, Waelder, TX 78959
MLS# 621187Listed by: HOLUB REAL ESTATE, LLC $17,500Active0.13 Acres
Lot 5 SW Blk 1st Avenue, Waelder, TX 78959
MLS# 620722Listed by: RE/MAX FIRST SHOT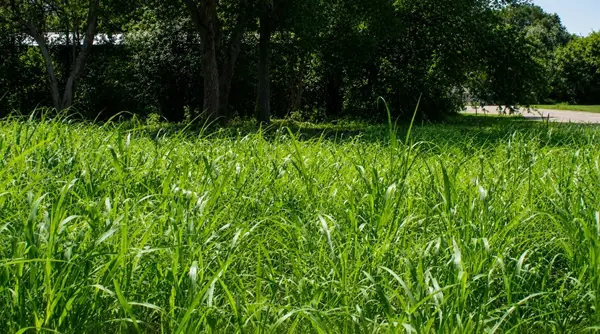 $17,500Active0.13 Acres
Lot 6 SW Blk 1st Avenue, Waelder, TX 78959
MLS# 78711552Listed by: RE/MAX FIRST SHOT $17,500Active0.13 Acres
Lot 6 SW Blk 1st Avenue, Waelder, TX 78959
MLS# 620771Listed by: RE/MAX FIRST SHOT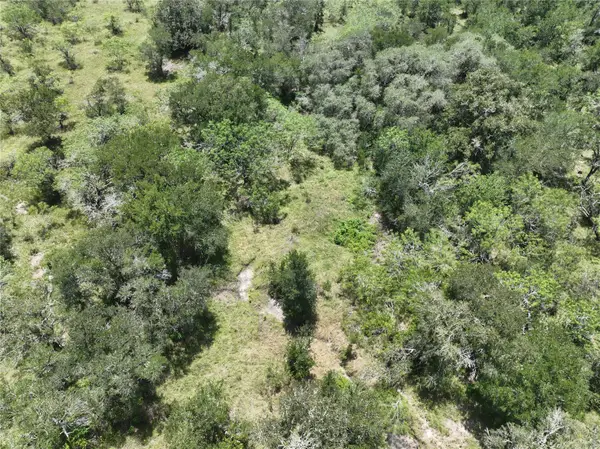 $149,900Active6 Acres
Lot 4 County Road 420, Waelder, TX 78959
MLS# 27350399Listed by: BLUE INDIE REALTY INC


Protect your home and budget from life's surprises with an Assurant Home Warranty, backed by a partner that supports you through every step of homeownership. Explore Plans.
© 2026 Better Homes and Gardens Real Estate LLC. An Anywhere Real Estate company. All rights reserved. Better Homes and Gardens® Real Estate is a registered trademark owned by Meredith Operations Corporation, licensed to Better Homes and Gardens Real Estate LLC and used with permission. Better Homes and Gardens Real Estate LLC fully supports the principles of the Fair Housing Act and the Equal Opportunity Act. Listing information is deemed reliable but is not guaranteed accurate.
Each office is independently owned and operated.
Any services or products provided by third parties are not provided by, affiliated with or related to Better Homes and Gardens Real Estate LLC, or its affiliated companies.