
203 Redwater, Wake Village, TX 75501
Local realty services provided by:Better Homes and Gardens Real Estate Infinity
Upcoming open houses
- Sun, Nov 0806:00 pm - 08:00 pm
Listed by: laken linn
Office: exp realty, llc- tx
MLS#:206400
Source:AR_TMLS
Price summary
- Price:$275,000
- Price per sq. ft.:$139.66
About this home
Some homes just have that something, and this Wake Village charmer is one of them! From the classic red brick exterior and front porch to the beautifully updated interior, this 3 bedroom, 2 bathroom home is full of character. This home has timeless charm with modern touches, including granite countertops, a custom tiled primary shower, and a bright, welcoming kitchen with plenty of cabinet space. The living room features a beautiful brick fireplace that adds warmth and character, while the open flow between the living, kitchen, and dining areas makes the space feel comfortable and connected. Outside, mature trees frame the home and add to its undeniable curb appeal. Conveniently located in the heart of Wake Village, charming, updated, and easy to love. This one is even better in person!
Contact an agent
Home facts
- Year built:1969
- Subdivision & Development:Greenfield 4th
- Listing ID #:206400
- Added:1 day(s) ago
- Updated:November 06, 2026 at 03:34 PM
Rooms and interior
- Bedrooms:3
- Total bathrooms:2
- Full bathrooms:2
- Flooring:Carpet, Tile
- Bathrooms Description:Double Lavatories, Shower & Tub, Shower Only
- Kitchen Description:Dishwasher, Galley, Gas Range, Granite Counters
- Living area:1,969 sq. ft.
Heating and cooling
- Cooling:Central Air, Electric
- Heating:Central, Natural Gas
- Central air:Yes
Structure and exterior
- Roof:Composition
- Year built:1969
- Building area:1,969 sq. ft.
- Lot area:0.31 Acres
- Architectural Style:Ranch, Traditional
- Construction Materials:Brick
- Exterior Features:Covered, Porch, Rain Gutters
- Foundation Description:Slab
- Levels:1 Story
Utilities
- Water:Public
- Sewer:Public Sewer
Finances and disclosures
- Price:$275,000
- Price per sq. ft.:$139.66
- Tax amount:$3,793 (2026)
Features and amenities
- Appliances:Dishwasher, Gas Range, Gas Water Heater
- Laundry features:Electric Dryer Hookup, Inside, Washer Hookup
- Amenities:Ceiling Fan(s)
Parking
- Total parking spaces:2
- Parking description:Garage Faces Side
- Garage spaces:2
New listings near 203 Redwater
- New
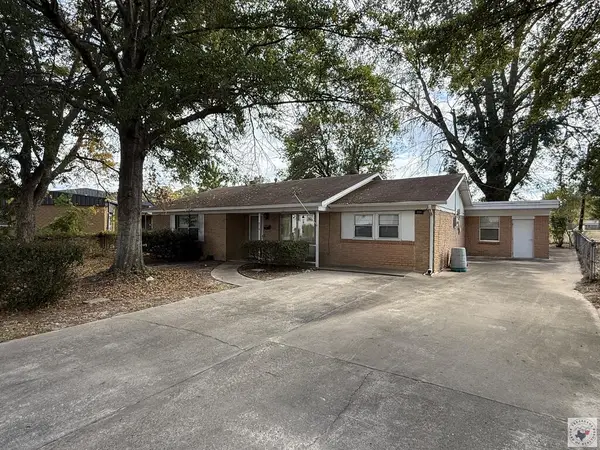 $129,900Active5 beds 2 baths1,912 sq. ft.
310 Rozzell, Wake Village, TX 75501
MLS# 206396Listed by: Elite Realty Group - New
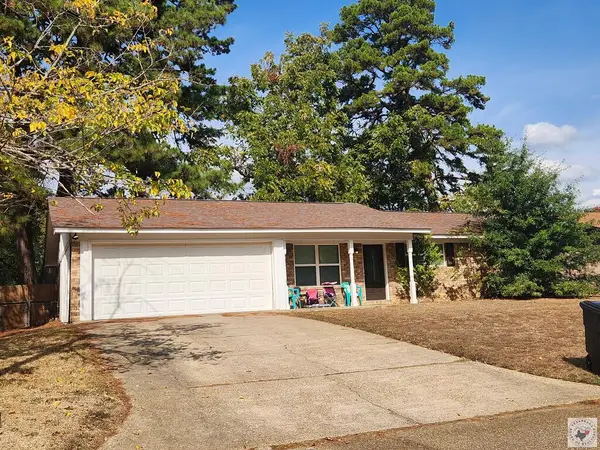 $239,000Active3 beds 2 baths1,304 sq. ft.
39 E Greenfield Drive, Texarkana, TX 75501
MLS# 206369Listed by: NAI-American Realty - New
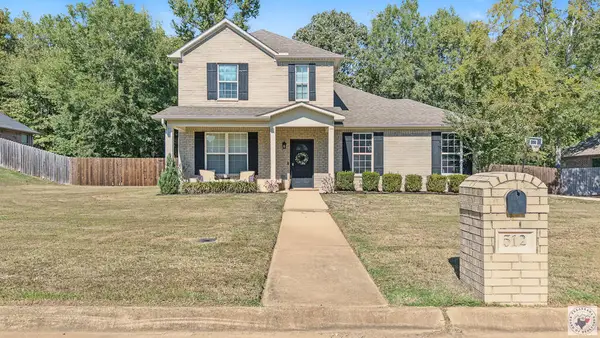 $359,000Active3 beds 3 baths2,051 sq. ft.
512 Mitchell Ryan, Wake Village, TX 75501
MLS# 206359Listed by: Total Real Estate Solutions 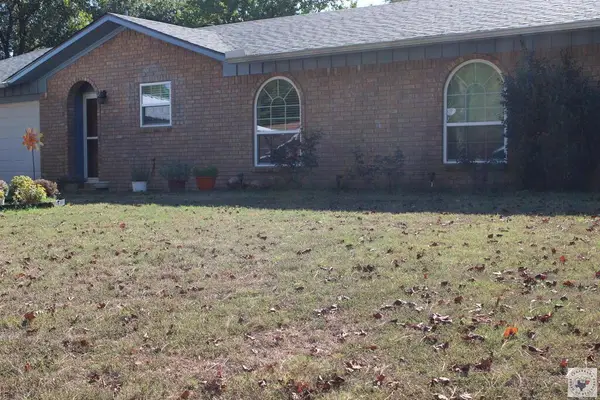 $227,000Active3 beds 2 baths1,595 sq. ft.
224 E Greenfield, Wake Village, TX 75501
MLS# 206325Listed by: RE/MAX Preferred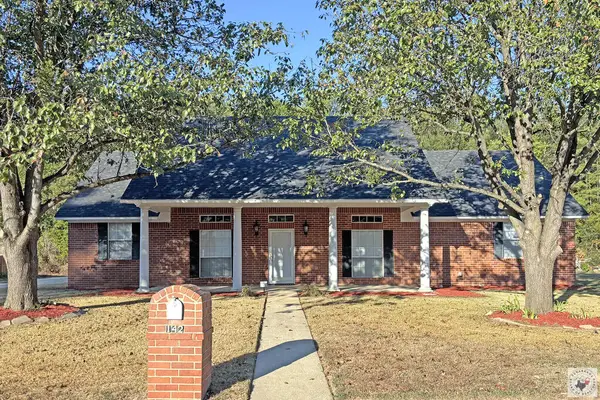 Listed by BHGRE$300,000Active3 beds 2 baths2,079 sq. ft.
142 Westline, Wake Village, TX 75501
MLS# 206309Listed by: Better Homes & Gardens Real Estate Infinity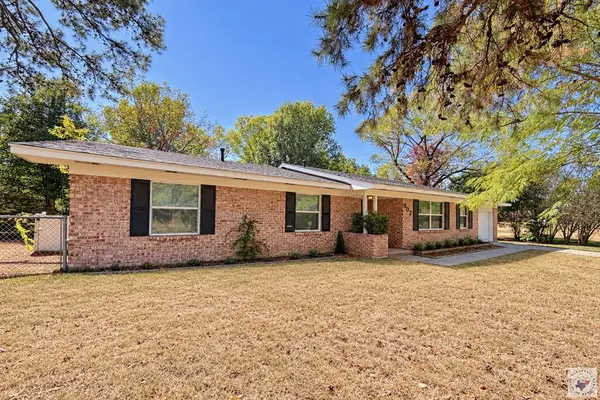 $253,000Active3 beds 2 baths1,940 sq. ft.
302 Redwater Road, Wake Village, TX 75501
MLS# 206305Listed by: Rip England Premier Realty LLC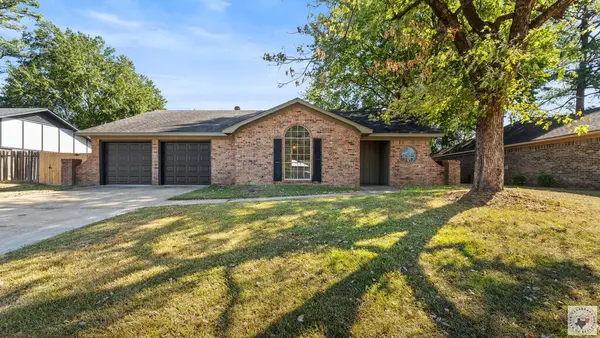 $239,000Active3 beds 2 baths2,266 sq. ft.
105 Eastline, Wake Village, TX 75501
MLS# 206275Listed by: eXp Realty, LLC- TX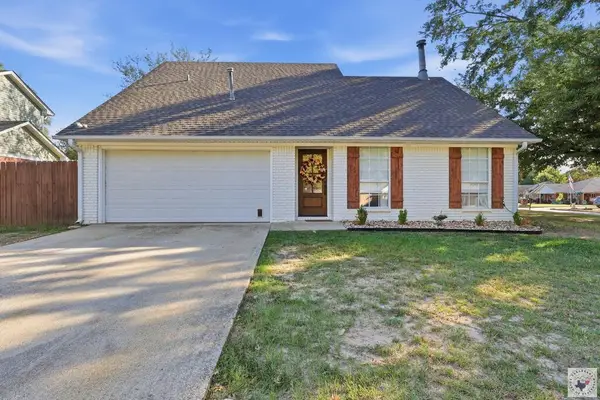 $249,900Active3 beds 2 baths1,427 sq. ft.
122 Presidio Place, Wake Village, TX 75501
MLS# 206265Listed by: Goodman Group Realty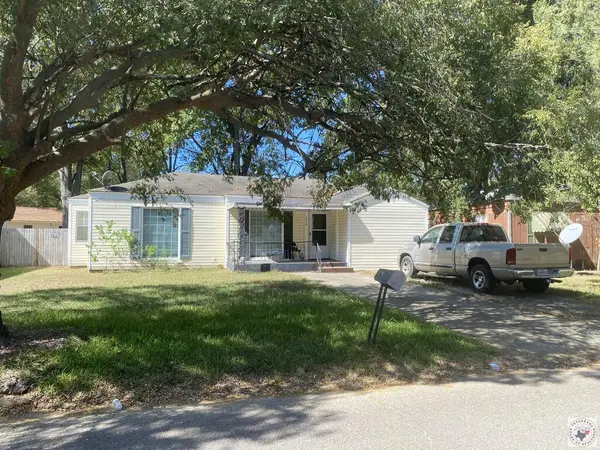 $82,000Pending3 beds 1 baths1,108 sq. ft.
928 Guam, Wake Village, TX 75501
MLS# 206244Listed by: Elite Realty Group


Protect your home and budget from life's surprises with an Assurant Home Warranty, backed by a partner that supports you through every step of homeownership. Explore Plans.
© 2026 Better Homes and Gardens Real Estate LLC. An Anywhere Real Estate company. All rights reserved. Better Homes and Gardens® Real Estate is a registered trademark owned by Meredith Operations Corporation, licensed to Better Homes and Gardens Real Estate LLC and used with permission. Better Homes and Gardens Real Estate LLC fully supports the principles of the Fair Housing Act and the Equal Opportunity Act. Listing information is deemed reliable but is not guaranteed accurate.
Each office is independently owned and operated.
Any services or products provided by third parties are not provided by, affiliated with or related to Better Homes and Gardens Real Estate LLC, or its affiliated companies.