
845 Singapore Dr, Wake Village, TX 75501
Local realty services provided by:Better Homes and Gardens Real Estate Infinity
845 Singapore Dr,Wake Village, TX 75501
$129,000
- 3 Beds
- 2 Baths
- 1,387 sq. ft.
- Single family
- Active
Listed by: ashley cooper
Office: elite realty group
MLS#:205422
Source:AR_TMLS
Price summary
- Price:$129,000
- Price per sq. ft.:$93.01
About this home
Looking for space without breaking the budget? This affordable 3-bedroom, 2-bath home in the heart of Wake Village offers two separate living areas, giving everyone room to spread out. One living area even features a built-in desk, making it the perfect space for a home office, homework station, craft area, or gaming setup. Inside, you'll find fresh paint throughout, new flooring, updated ceiling fans, and several rooms with newly redone ceilings. The kitchen comes complete with appliances that are approximately two years old, making this home truly move-in ready. Step outside and enjoy the inviting covered front porch with a porch swing, the oversized covered carport, and a covered back patio overlooking the fenced backyard. Need extra storage? This property includes three storage buildings, with one perfectly suited for a small boat, workshop, or additional hobby space. To make this opportunity even better, the seller will install a new roof prior to closing with an acceptable offer. Priced at just $129,000, this home offers outstanding value for first-time buyers, downsizers, or investors....
Contact an agent
Home facts
- Listing ID #:205422
- Added:5 day(s) ago
- Updated:July 06, 2026 at 01:42 PM
Rooms and interior
- Bedrooms:3
- Total bathrooms:2
- Full bathrooms:2
- Flooring:Laminate
- Bathrooms Description:Shower & Tub Combo
- Kitchen Description:Dishwasher, Formica Countertops, Gas Cooktop, Gas Oven, Microwave, Refrigerator
- Living area:1,387 sq. ft.
Heating and cooling
- Cooling:Central Air
- Heating:Central
- Central air:Yes
Structure and exterior
- Roof:Composition
- Building area:1,387 sq. ft.
- Lot area:0.23 Acres
- Architectural Style:Cottage
- Construction Materials:Frame, Vinyl Siding
- Exterior Features:Covered, Patio, Porch
- Foundation Description:Pillar/Post/Pier, Slab
Utilities
- Water:Public
- Sewer:Public Sewer
Finances and disclosures
- Price:$129,000
- Price per sq. ft.:$93.01
- Tax amount:$2,529 (2025)
Features and amenities
- Appliances:Dishwasher, Gas Cooktop, Gas Oven, Gas Water Heater, Microwave, Refrigerator
- Laundry features:Electric Dryer Hookup, Washer Hookup
- Amenities:Ceiling Fan(s)
Parking
- Total parking spaces:2
- Parking description:Attached Carport
- Carport spaces:2
New listings near 845 Singapore Dr
- New
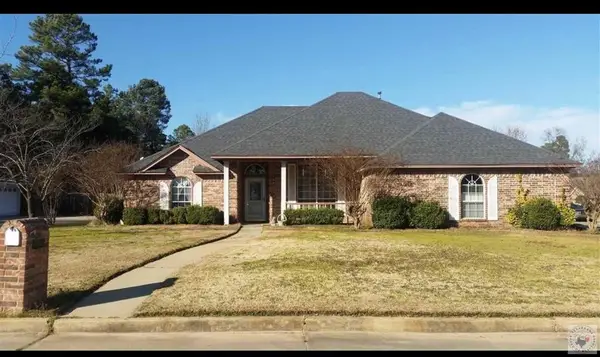 $281,155Active3 beds 2 baths1,939 sq. ft.
193 Peter Alan, Texarkana, TX 75501
MLS# 205423Listed by: Doris Morris  $249,900Active3 beds 2 baths2,740 sq. ft.
204 Redwater Rd., Wake Village, TX 75501
MLS# 205376Listed by: Realty Fanatics Group $180,000Active4 beds 2 baths1,740 sq. ft.
1101-1103 Carroll, Texarkana, TX 75501
MLS# 205311Listed by: RE/MAX Preferred $45,000Active1.32 Acres
LOTS Hawkins, Wake Village, TX 75503
MLS# 205291Listed by: Doris Morris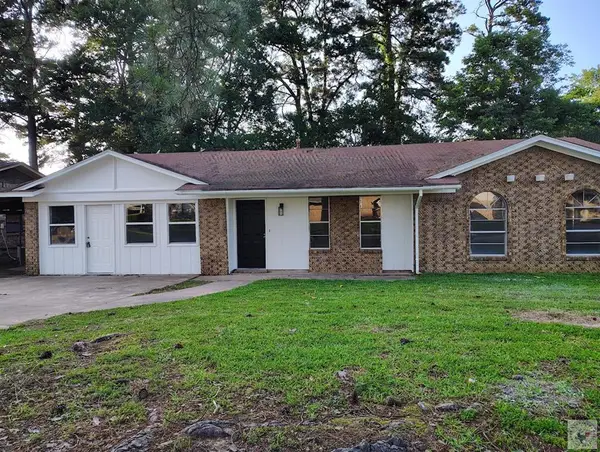 $219,000Active3 beds 2 baths2,013 sq. ft.
225 E Greenfield Dr, Wake Village, TX 75501
MLS# 205243Listed by: Regulo Olvera Real Estate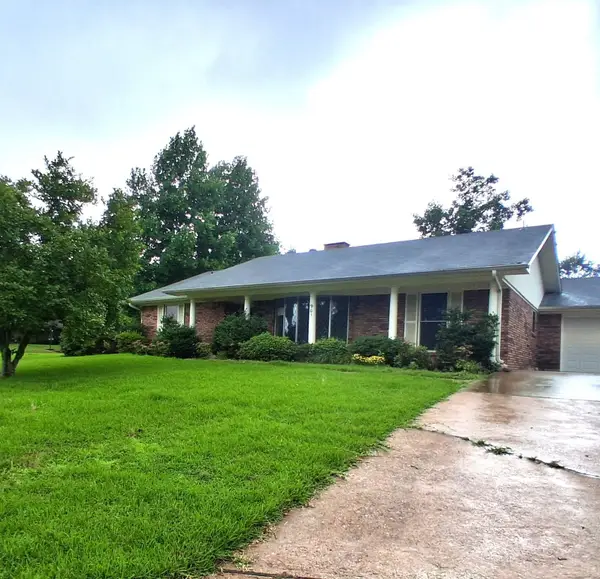 $178,000Active3 beds 2 baths1,974 sq. ft.
901 Bluebird Lane, Wake Village, TX 75501
MLS# 21293562Listed by: NE TEXAS REGIONAL REALTY $346,180Active3 beds 3 baths1,822 sq. ft.
152 Corley Cir., Wake Village, TX 75501
MLS# 205177Listed by: Realty Fanatics Group $353,400Active3 beds 3 baths1,860 sq. ft.
175 Corley Cir., Wake Village, TX 75501
MLS# 205174Listed by: Realty Fanatics Group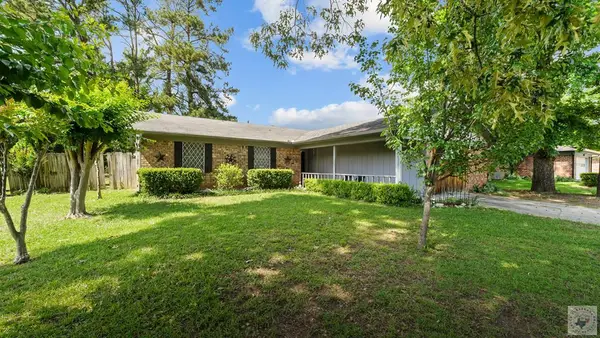 $135,000Pending3 beds 2 baths1,682 sq. ft.
244 Hickerson Ave, Wake Village, TX 75501
MLS# 205138Listed by: eXp Realty, LLC- TX


Protect your home and budget from life's surprises with an Assurant Home Warranty, backed by a partner that supports you through every step of homeownership. Explore Plans.
© 2026 Better Homes and Gardens Real Estate LLC. An Anywhere Real Estate company. All rights reserved. Better Homes and Gardens® Real Estate is a registered trademark owned by Meredith Operations Corporation, licensed to Better Homes and Gardens Real Estate LLC and used with permission. Better Homes and Gardens Real Estate LLC fully supports the principles of the Fair Housing Act and the Equal Opportunity Act. Listing information is deemed reliable but is not guaranteed accurate.
Each office is independently owned and operated.
Any services or products provided by third parties are not provided by, affiliated with or related to Better Homes and Gardens Real Estate LLC, or its affiliated companies.