
1053 Havenhill Way, Waller, TX 77484
Local realty services provided by:Better Homes and Gardens Real Estate Gary Greene
Listed by: beverly bradley
Office: weekley properties beverly bradley832-975-8828
MLS#:15235419
Source:HARMLS
Price summary
- Price:$624,925
- Price per sq. ft.:$219.04
- Monthly HOA dues:$54.17
About this home
The Dreamland by David Weekley Homes in Lakeview offers luxury single-story living on an oversized 100’ wide, 1/3-acre homesite in Waller, TX. This thoughtfully designed 4-bedroom, 3-bath home features an open-concept family room, dining area, and gourmet kitchen centered around a large island perfect for entertaining. A private study near the entry provides ideal flexibility, while the secluded owner’s retreat offers a spa-like shower and spacious walk-in closet. Secondary bedrooms are positioned for privacy, including a dedicated guest suite. The covered rear porch extends the living space outdoors, creating the perfect setting for relaxing evenings and weekend gatherings. Completing the home is a rare 4-car garage with abundant storage and workspace potential. The Dreamland combines estate-style living, modern design, and everyday functionality in one impressive home.
Contact an agent
Home facts
- Year built:2026
- Subdivision & Development:Lakeview Estates
- Listing ID #:15235419
- Updated:October 23, 2026 at 12:26 PM
Rooms and interior
- Bedrooms:4
- Total bathrooms:3
- Full bathrooms:3
- Rooms Total:7
- Dining Description:Kitchen Dining Combo
- Kitchen Description:Convection Oven, Dishwasher, Disposal, Kitchen Dining Combo, Kitchen Family Room Combo, Kitchen Island, Microwave, Pantry
- Living area:2,853 sq. ft.
Heating and cooling
- Cooling:Central Air, Electric
- Heating:Central, Gas
- Central air:Yes
Structure and exterior
- Roof:Composition
- Year built:2026
- Building area:2,853 sq. ft.
- Lot Features:Corner Lot, Subdivision
- Architectural Style:Ranch
- Construction Materials:Cement Siding, Stone
- Exterior Features:Fence, Patio, Porch, Private Yard
- Foundation Description:Slab
- Levels:1 Story
Schools
- High school:WALLER HIGH SCHOOL
- Middle school:WALLER JUNIOR HIGH SCHOOL
- Elementary school:I T HOLLEMAN ELEMENTARY
Finances and disclosures
- Price:$624,925
- Price per sq. ft.:$219.04
Features and amenities
- Appliances:Convection Oven, Dishwasher, Disposal, Microwave
Parking
- Parking description:Garage, Oversized, Tandem
- Garage:Yes
- Garage spaces:4
New listings near 1053 Havenhill Way
- New
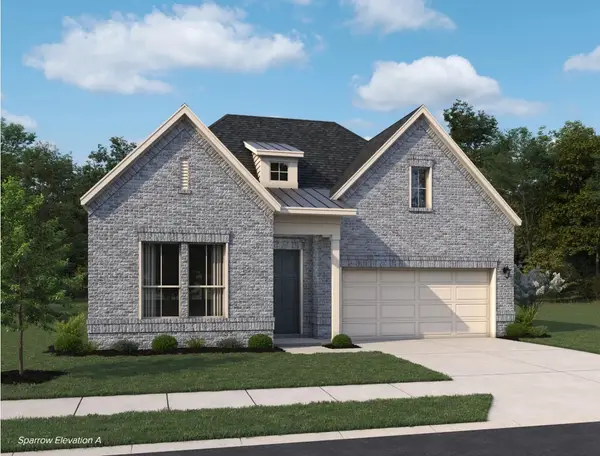 $394,990Active4 beds 3 baths2,537 sq. ft.
21922 Bluestem Fields Drive, Waller, TX 77484
MLS# 91152150Listed by: ASHTON WOODS - New
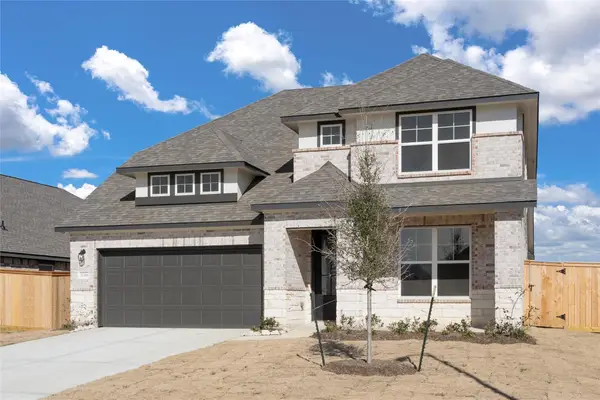 $330,000Active4 beds 3 baths2,764 sq. ft.
32306 Elmwood Manor, Waller, TX 77484
MLS# 22916476Listed by: 5TH STREAM REALTY - New
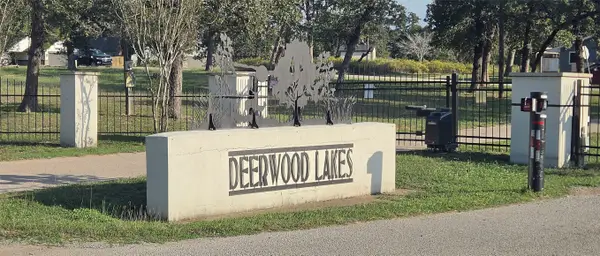 $30,000Active0.21 Acres
00 Eagle Drive, Waller, TX 77445
MLS# 20449108Listed by: CRYSTAL FIFE REALTY, LLC - New
 $354,865Active4 beds 3 baths2,140 sq. ft.
521 Dogshade Lane, Waller, TX 77484
MLS# 28192488Listed by: CHESMAR HOMES - New
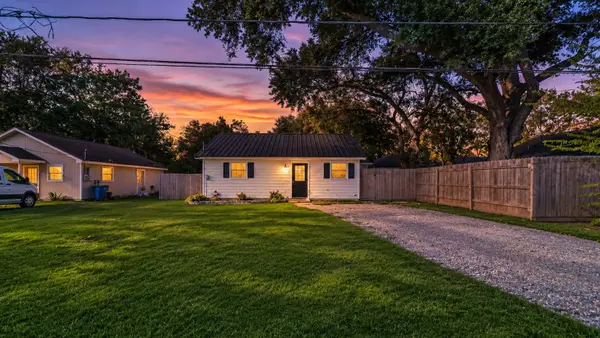 $200,000Active2 beds 2 baths825 sq. ft.
2610 Daugherty Street, Waller, TX 77484
MLS# 98220685Listed by: PINNACLE REALTY ADVISORS 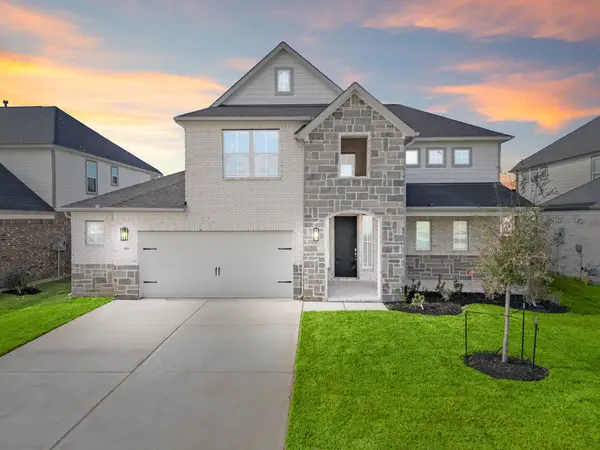 $434,990Active5 beds 4 baths2,881 sq. ft.
416 Hearthstone Lane, Waller, TX 77484
MLS# 927798Listed by: LONG LAKE LTD- New
 $328,000Active4 beds 3 baths2,584 sq. ft.
32307 Elmwood Manor, Waller, TX 77484
MLS# 52453197Listed by: REDFIN CORPORATION - New
 $439,990Active5 beds 4 baths3,065 sq. ft.
633 Green Ash Way, Waller, TX 77484
MLS# 74573999Listed by: CHESMAR HOMES - New
 $339,990Active3 beds 3 baths2,246 sq. ft.
21935 Pecan Bluff Drive, Waller, TX 77484
MLS# 11673814Listed by: ASHTON WOODS - New
 $394,990Active4 beds 5 baths2,903 sq. ft.
21714 Bluestem Fields Drive, Waller, TX 77484
MLS# 14105966Listed by: ASHTON WOODS


Protect your home and budget from life's surprises with an Assurant Home Warranty, backed by a partner that supports you through every step of homeownership. Explore Plans.
© 2026 Better Homes and Gardens Real Estate LLC. An Anywhere Real Estate company. All rights reserved. Better Homes and Gardens® Real Estate is a registered trademark owned by Meredith Operations Corporation, licensed to Better Homes and Gardens Real Estate LLC and used with permission. Better Homes and Gardens Real Estate LLC fully supports the principles of the Fair Housing Act and the Equal Opportunity Act. Listing information is deemed reliable but is not guaranteed accurate.
Each office is independently owned and operated.
Any services or products provided by third parties are not provided by, affiliated with or related to Better Homes and Gardens Real Estate LLC, or its affiliated companies.