
17307 Teddy Trace Drive, Waller, TX 77484
Local realty services provided by:Better Homes and Gardens Real Estate Gary Greene
17307 Teddy Trace Drive,Waller, TX 77484
$397,790
- 5 Beds
- 4 Baths
- 3,023 sq. ft.
- Single family
- Active
Listed by: patrick mcgrath
Office: meritage homes realty713-425-0016
MLS#:45480763
Source:HARMLS
Price summary
- Price:$397,790
- Price per sq. ft.:$131.59
- Monthly HOA dues:$50
About this home
Brand new, energy-efficient home available by Nov 2026! The Evergreen’s front flex space and living room with volume ceiling make a striking impression. Tucked in the rear of the home, the primary suite is secluded from the secondary bedrooms and game room upstairs. Discover Sanford Fames in Waller, TX, an ideally located community with easy freeway access, top-rated schools, and planned amenities including a recreation center, pocket parks, ponds, and scenic walking trails. Each of our homes is built with innovative, energy-efficient features designed to help you enjoy more savings, better health, real comfort and peace of mind.
Contact an agent
Home facts
- Year built:2026
- Subdivision & Development:Sanford Farms
- Listing ID #:45480763
- Updated:November 08, 2026 at 01:10 PM
Rooms and interior
- Bedrooms:5
- Total bathrooms:4
- Full bathrooms:4
- Rooms Total:7
- Flooring:Carpet, Plank, Tile, Vinyl
- Dining Description:Kitchen Dining Combo
- Bathrooms Description:Separate Shower, Soaking Tub, Tub Shower
- Kitchen Description:Dishwasher, Disposal, Gas Cooktop, Gas Oven, Granite Counters, Kitchen Dining Combo, Kitchen Family Room Combo, Kitchen Island, Microwave, Pantry, Refrigerator, Walk In Pantry
- Living area:3,023 sq. ft.
Heating and cooling
- Cooling:Attic Fan, Central Air, Electric
- Heating:Heat Pump
- Central air:Yes
Structure and exterior
- Roof:Composition
- Year built:2026
- Building area:3,023 sq. ft.
- Lot Features:Subdivision
- Architectural Style:Traditional
- Construction Materials:Brick, Cement Siding, Stone
- Exterior Features:Fence, Fully Fenced, Patio, Private Yard
- Foundation Description:Slab
- Levels:2 Stories
Schools
- High school:WALLER HIGH SCHOOL
- Middle school:WALLER JUNIOR HIGH SCHOOL
- Elementary school:I T HOLLEMAN ELEMENTARY
Utilities
- Sewer:Public Sewer
Finances and disclosures
- Price:$397,790
- Price per sq. ft.:$131.59
Features and amenities
- Appliances:Dishwasher, Disposal, Dryer, Gas Cooktop, Gas Oven, Microwave, Refrigerator, Tankless Water Heater, Washer
- Laundry features:Dryer, Washer
- Amenities:Entrance Foyer, High Ceilings, Low Emissivity Windows, Prewired, Programmable Thermostat, Security System - Owned, Smoke Detectors, Tankless Water Heater
Parking
- Parking description:Driveway, Garage, Garage Door Opener
- Garage:Yes
- Garage spaces:2
New listings near 17307 Teddy Trace Drive
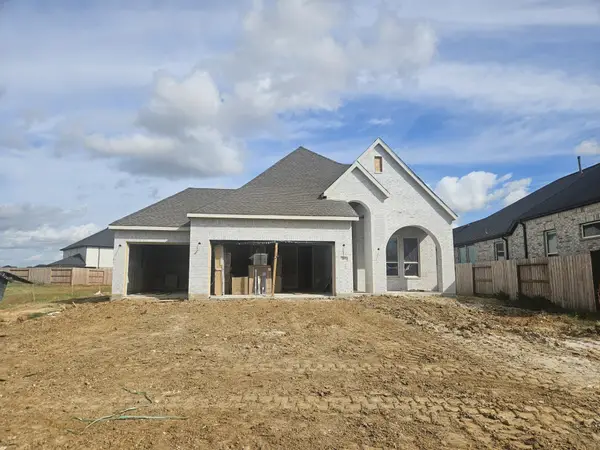 $387,525Pending3 beds 2 baths1,801 sq. ft.
305 Goldeneye Duck Drive, Waller, TX 77484
MLS# 70422613Listed by: CHESMAR HOMES- New
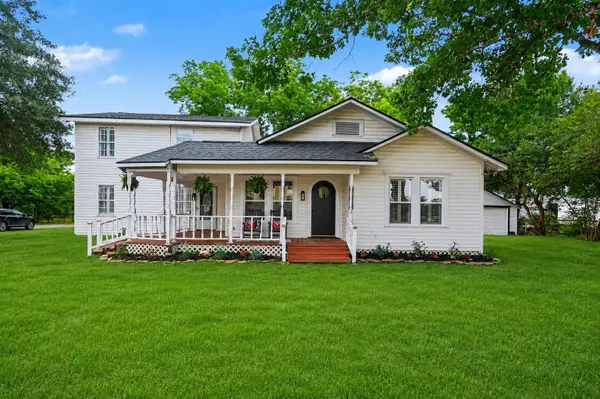 $339,900Active4 beds 2 baths2,585 sq. ft.
31730 Waller Tomball Road, Waller, TX 77484
MLS# 87048685Listed by: EXP REALTY LLC - New
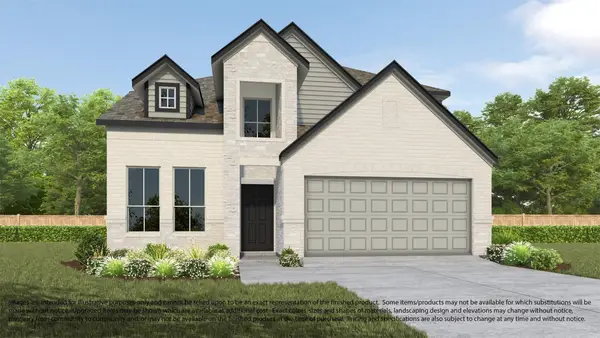 $425,990Active4 beds 4 baths2,778 sq. ft.
512 Bayberry Court, Waller, TX 77484
MLS# 59401977Listed by: LONG LAKE LTD - New
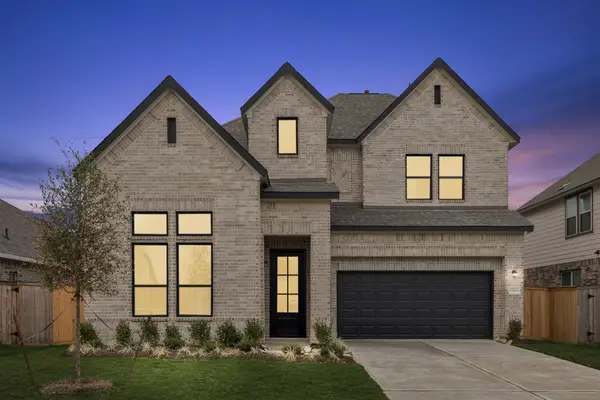 $349,990Active4 beds 4 baths2,727 sq. ft.
21819 Pecan Bluff Drive, Waller, TX 77484
MLS# 72444240Listed by: ASHTON WOODS - New
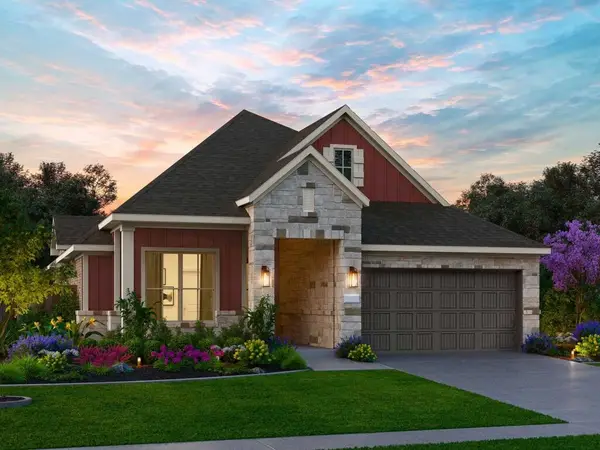 $393,000Active4 beds 3 baths2,208 sq. ft.
613 Green Ash Way, Waller, TX 77484
MLS# 53081663Listed by: EXP REALTY LLC - New
 $287,990Active3 beds 2 baths1,949 sq. ft.
3027 Blue Haven Lane, Waller, TX 77445
MLS# 36199105Listed by: KELLER WILLIAMS CITY VIEW - New
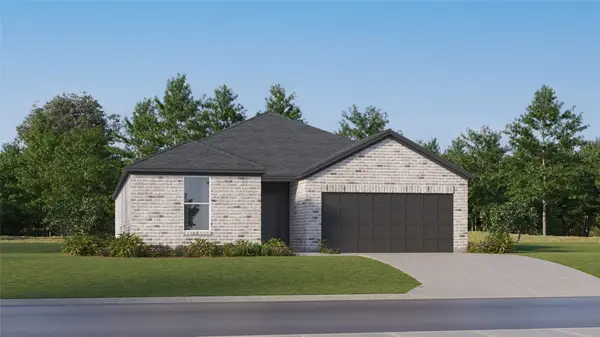 $313,990Active4 beds 3 baths2,208 sq. ft.
3023 Blue Haven Lane, Waller, TX 77445
MLS# 5846284Listed by: KELLER WILLIAMS CITY VIEW - New
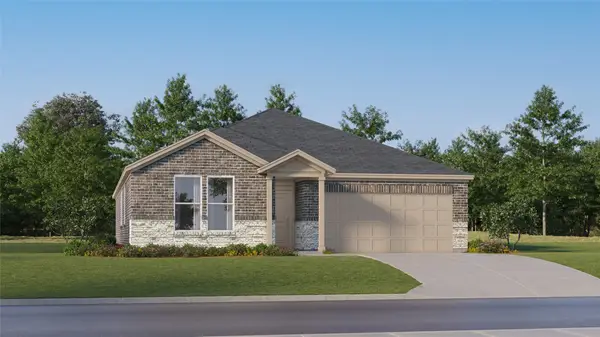 $289,990Active4 beds 2 baths2,060 sq. ft.
3032 Blue Haven Lane, Waller, TX 77445
MLS# 7218330Listed by: KELLER WILLIAMS CITY VIEW - New
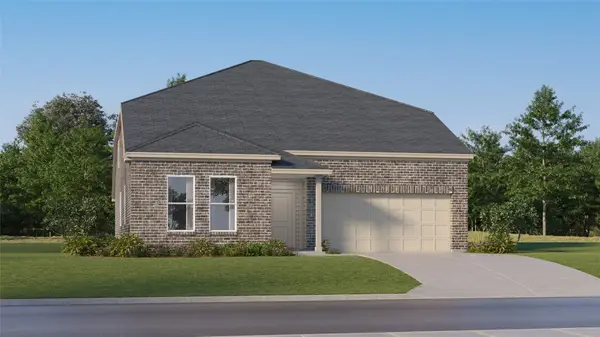 $371,990Active5 beds 4 baths3,211 sq. ft.
3019 Blue Haven Lane, Waller, TX 77445
MLS# 49573540Listed by: KELLER WILLIAMS CITY VIEW - New
 $359,990Active5 beds 4 baths3,027 sq. ft.
3015 Blue Haven Lane, Waller, TX 77445
MLS# 26056594Listed by: KELLER WILLIAMS CITY VIEW


Protect your home and budget from life's surprises with an Assurant Home Warranty, backed by a partner that supports you through every step of homeownership. Explore Plans.
© 2026 Better Homes and Gardens Real Estate LLC. An Anywhere Real Estate company. All rights reserved. Better Homes and Gardens® Real Estate is a registered trademark owned by Meredith Operations Corporation, licensed to Better Homes and Gardens Real Estate LLC and used with permission. Better Homes and Gardens Real Estate LLC fully supports the principles of the Fair Housing Act and the Equal Opportunity Act. Listing information is deemed reliable but is not guaranteed accurate.
Each office is independently owned and operated.
Any services or products provided by third parties are not provided by, affiliated with or related to Better Homes and Gardens Real Estate LLC, or its affiliated companies.