
19989 Meadow Bend Road, Waller, TX 77484
Local realty services provided by:Better Homes and Gardens Real Estate Hometown
19989 Meadow Bend Road,Waller, TX 77484
$799,000
- 3 Beds
- 2 Baths
- 2,495 sq. ft.
- Single family
- Active
Listed by: wendy cline
Office: wendy cline properties group
MLS#:25013327
Source:TX_BCSR
Price summary
- Price:$799,000
- Price per sq. ft.:$320.24
About this home
Set behind a gated entry on approximately +/- 5 acres, this well-maintained country property offers space, privacy, and versatile improvements. The main home features an open living and dining area with durable flooring, updated lighting, and a potbelly gas stove adding warmth and character. The kitchen is designed for everyday function with stainless steel appliances, ample cabinetry, tile backsplash, farmhouse sink, and a center island for prep and gathering. The layout includes two bedrooms downstairs and a private primary suite upstairs. Bathrooms feature updated finishes, and replaced windows provide natural light throughout. Outdoor features include a metal roof, covered front and rear porches, long concrete drive, fenced pasture, and multiple barns and outbuildings. Mature trees and open pasture complete this inviting rural setting.
Contact an agent
Home facts
- Year built:1989
- Subdivision & Development:Other
- Listing ID #:25013327
- Added:1 day(s) ago
- Updated:October 26, 2026 at 08:55 PM
Rooms and interior
- Bedrooms:3
- Total bathrooms:2
- Full bathrooms:2
- Rooms Total:11
- Flooring:Laminate, Tile, Wood
- Kitchen Description:Built-In Gas Oven, Dishwasher, Gas Range, Kitchen Island
- Living area:2,495 sq. ft.
Heating and cooling
- Cooling:Attic Fan, Central Air, Electric
- Heating:Propane
- Central air:Yes
Structure and exterior
- Year built:1989
- Building area:2,495 sq. ft.
- Lot area:5.36 Acres
- Architectural Style:Traditional
- Construction Materials:Stone
- Foundation Description:Slab
- Levels:2 Story
Utilities
- Water:Water Available, Well
- Sewer:Septic Available
Finances and disclosures
- Price:$799,000
- Price per sq. ft.:$320.24
- Tax amount:$9,992
Features and amenities
- Appliances:Built-In Gas Oven, Dishwasher, Gas Range, Tankless Water Heater
- Laundry features:Washer Hookup
- Amenities:Ceiling Fans, Dry Bar, Programmable Thermostat, Quartz Counters, Smoke Detectors
Parking
- Parking description:Detached Carport
- Garage:Yes
- Garage spaces:2
New listings near 19989 Meadow Bend Road
- New
 $425,000Active4 beds 4 baths3,092 sq. ft.
32003 River Birch Lane, Waller, TX 77484
MLS# 94315367Listed by: CREEKVIEW REALTY - New
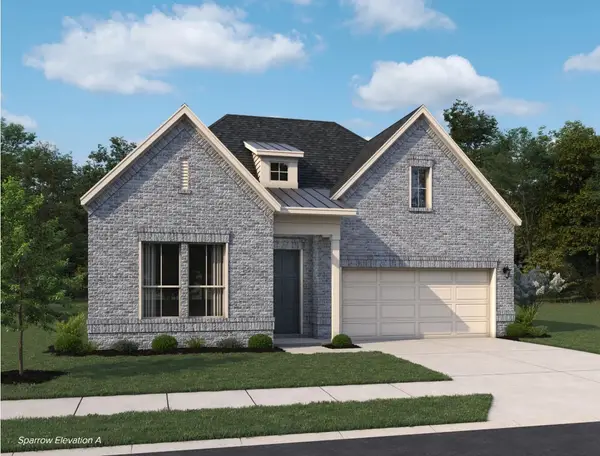 $394,990Active4 beds 3 baths2,537 sq. ft.
21922 Bluestem Fields Drive, Waller, TX 77484
MLS# 91152150Listed by: ASHTON WOODS - New
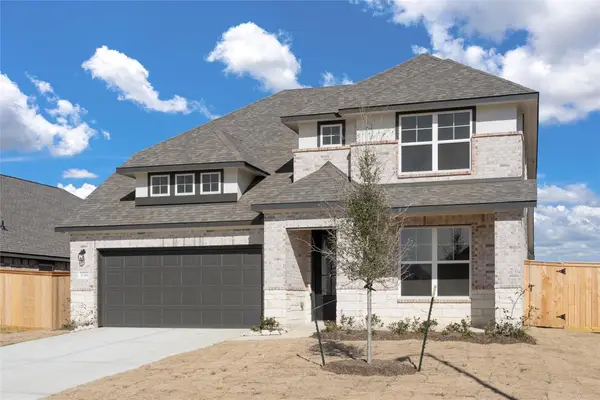 $330,000Active4 beds 3 baths2,764 sq. ft.
32306 Elmwood Manor, Waller, TX 77484
MLS# 22916476Listed by: 5TH STREAM REALTY - New
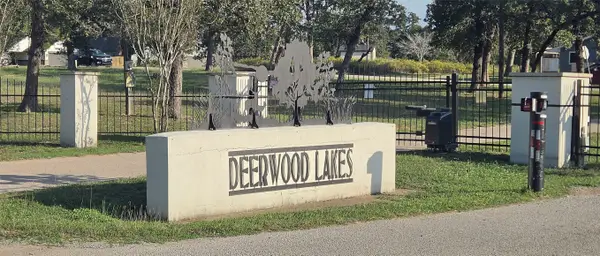 $30,000Active0.21 Acres
00 Eagle Drive, Waller, TX 77445
MLS# 20449108Listed by: CRYSTAL FIFE REALTY, LLC - New
 $354,865Active4 beds 3 baths2,140 sq. ft.
521 Dogshade Lane, Waller, TX 77484
MLS# 28192488Listed by: CHESMAR HOMES - New
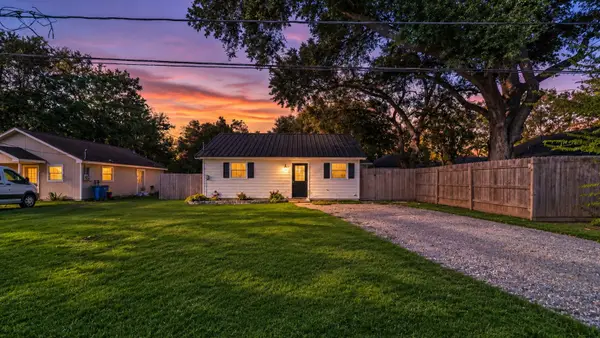 $200,000Active2 beds 2 baths825 sq. ft.
2610 Daugherty Street, Waller, TX 77484
MLS# 98220685Listed by: PINNACLE REALTY ADVISORS 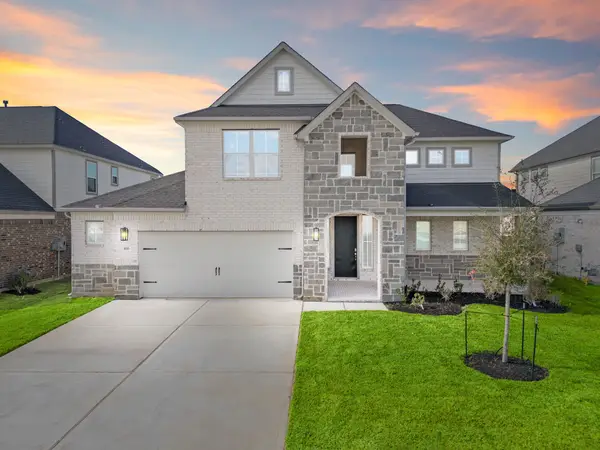 $434,990Active5 beds 4 baths2,881 sq. ft.
416 Hearthstone Lane, Waller, TX 77484
MLS# 927798Listed by: LONG LAKE LTD- New
 $328,000Active4 beds 3 baths2,584 sq. ft.
32307 Elmwood Manor, Waller, TX 77484
MLS# 52453197Listed by: REDFIN CORPORATION - New
 $439,990Active5 beds 4 baths3,065 sq. ft.
633 Green Ash Way, Waller, TX 77484
MLS# 74573999Listed by: CHESMAR HOMES  $339,990Active3 beds 3 baths2,246 sq. ft.
21935 Pecan Bluff Drive, Waller, TX 77484
MLS# 11673814Listed by: ASHTON WOODS


Protect your home and budget from life's surprises with an Assurant Home Warranty, backed by a partner that supports you through every step of homeownership. Explore Plans.
© 2026 Better Homes and Gardens Real Estate LLC. An Anywhere Real Estate company. All rights reserved. Better Homes and Gardens® Real Estate is a registered trademark owned by Meredith Operations Corporation, licensed to Better Homes and Gardens Real Estate LLC and used with permission. Better Homes and Gardens Real Estate LLC fully supports the principles of the Fair Housing Act and the Equal Opportunity Act. Listing information is deemed reliable but is not guaranteed accurate.
Each office is independently owned and operated.
Any services or products provided by third parties are not provided by, affiliated with or related to Better Homes and Gardens Real Estate LLC, or its affiliated companies.