
30338 Riley Road, Waller, TX 77484
Local realty services provided by:Better Homes and Gardens Real Estate Hometown
30338 Riley Road,Waller, TX 77484
$1,150,000
- 2 Beds
- 3 Baths
- 2,006 sq. ft.
- Single family
- Active
Listed by: charles kniffen
Office: texas united realty832-237-9200
MLS#:4431988
Source:HARMLS
Price summary
- Price:$1,150,000
- Price per sq. ft.:$573.28
About this home
This stunning architect-designed custom home offers 2 bedrooms and 2 bathrooms on 4 private acres, showcasing exceptional craftsmanship throughout. Timber framing, cedar accents, hardwood floors, exposed beams, and a vaulted living room filled with natural light create a warm, inviting atmosphere. The chef's kitchen features high-end finishes and an oversized pantry.
A porte cochere with antique brick welcomes you home, while the travertine patio and outdoor kitchen provide the perfect setting for entertaining. Custom stonework with cave rock accents enhances the home's distinctive character.
The property also includes a 3,800-square-foot stone-front barn with a 1-bedroom, 1-bath guest suite, plus a separate 1-bedroom, 1-bath guest house, offering exceptional flexibility for multigenerational living, guests, rental income, or a private office.
A rare opportunity to own a truly unique estate combining luxury, privacy, and versatility.
Contact an agent
Home facts
- Year built:2013
- Subdivision & Development:John C White
- Listing ID #:4431988
- Updated:September 25, 2026 at 12:08 PM
Rooms and interior
- Bedrooms:2
- Total bathrooms:3
- Full bathrooms:3
- Rooms Total:11
- Flooring:Tile, Travertine, Wood
- Kitchen Description:Convection Oven, Dishwasher, Double Oven, Electric Oven, Gas Cooktop, Kitchen Island, Microwave, Walk In Pantry
- Living area:2,006 sq. ft.
Heating and cooling
- Cooling:Central Air, Electric, Window Units
- Heating:Central, Electric
- Central air:Yes
Structure and exterior
- Roof:Composition
- Year built:2013
- Building area:2,006 sq. ft.
- Lot area:4 Acres
- Lot Features:Wooded
- Architectural Style:Traditional
- Construction Materials:Cement Siding, Stone
- Exterior Features:Outdoor Kitchen, Patio
- Foundation Description:Slab
- Levels:1 Story
Schools
- High school:WALLER HIGH SCHOOL
- Middle school:SCHULTZ JUNIOR HIGH SCHOOL
- Elementary school:FIELDS STORE ELEMENTARY SCHOOL
Utilities
- Water:Well
- Sewer:Septic Tank
Finances and disclosures
- Price:$1,150,000
- Price per sq. ft.:$573.28
- Tax amount:$6,446 (2025)
Features and amenities
- Appliances:Convection Oven, Dishwasher, Double Oven, Electric Oven, Gas Cooktop, Microwave
- Amenities:Ceiling Fans, High Ceilings, Low Emissivity Windows, Programmable Thermostat, Security Gate, Smoke Detectors
Parking
- Parking description:Circular Driveway
New listings near 30338 Riley Road
- New
 $339,990Active5 beds 3 baths2,168 sq. ft.
21719 Prairie Sumac Drive, Waller, TX 77484
MLS# 13075503Listed by: DRB GROUP REALTY, LLC - New
 $429,990Active4 beds 3 baths2,749 sq. ft.
21918 Bluestem Fields Drive, Waller, TX 77484
MLS# 96802272Listed by: ASHTON WOODS - New
 $275,000Active2 beds 2 baths1,296 sq. ft.
2707 Center Street, Waller, TX 77484
MLS# 48707782Listed by: EXP REALTY, LLC - New
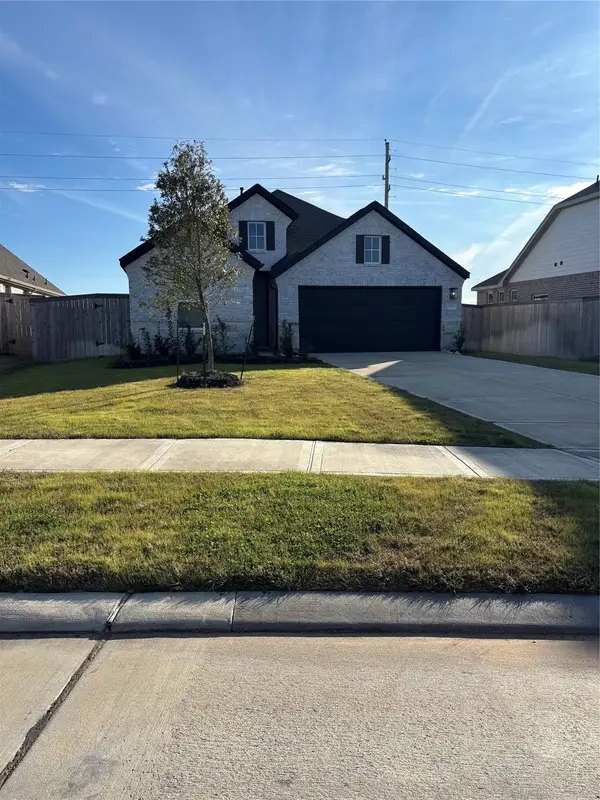 $299,000Active3 beds 2 baths2,010 sq. ft.
32403 River Birch Lane, Waller, TX 77484
MLS# 1071334Listed by: TEXAS SIGNATURE REALTY - New
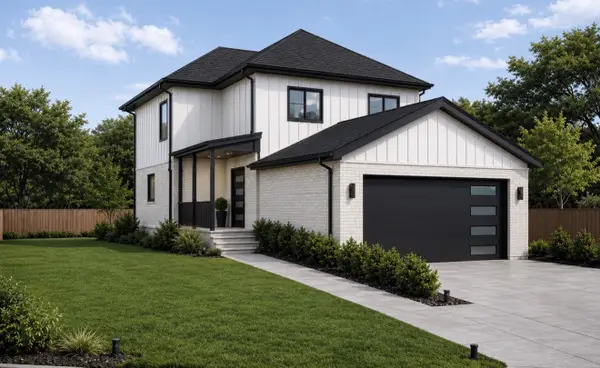 $1Active3 beds 3 baths
0 Ironwood Drive, Waller, TX 77484
MLS# 11985248Listed by: COMPASS RE TEXAS, LLC - THE HEIGHTS - New
 $475,990Active4 beds 4 baths3,040 sq. ft.
601 Juniper Heights Lane, Waller, TX 77484
MLS# 20261403Listed by: LONG LAKE LTD - New
 $508,990Active5 beds 4 baths3,554 sq. ft.
609 Juniper Heights Lane, Waller, TX 77484
MLS# 36414817Listed by: LONG LAKE LTD - New
 $430,990Active4 beds 4 baths3,071 sq. ft.
604 Ember Ridge Court, Waller, TX 77484
MLS# 37431222Listed by: LONG LAKE LTD - New
 $443,990Active5 beds 4 baths3,071 sq. ft.
613 Juniper Heights Lane, Waller, TX 77484
MLS# 39281192Listed by: LONG LAKE LTD - New
 $483,990Active5 beds 5 baths3,027 sq. ft.
608 Ember Ridge Court, Waller, TX 77484
MLS# 55738358Listed by: LONG LAKE LTD


Protect your home and budget from life's surprises with an Assurant Home Warranty, backed by a partner that supports you through every step of homeownership. Explore Plans.
© 2026 Better Homes and Gardens Real Estate LLC. An Anywhere Real Estate company. All rights reserved. Better Homes and Gardens® Real Estate is a registered trademark owned by Meredith Operations Corporation, licensed to Better Homes and Gardens Real Estate LLC and used with permission. Better Homes and Gardens Real Estate LLC fully supports the principles of the Fair Housing Act and the Equal Opportunity Act. Listing information is deemed reliable but is not guaranteed accurate.
Each office is independently owned and operated.
Any services or products provided by third parties are not provided by, affiliated with or related to Better Homes and Gardens Real Estate LLC, or its affiliated companies.