
30534 Aberlour Lane, Waller, TX 77484
Local realty services provided by:Better Homes and Gardens Real Estate Gary Greene
30534 Aberlour Lane,Waller, TX 77484
$249,770
- 3 Beds
- 1 Baths
- 1,408 sq. ft.
- Single family
- Active
Upcoming open houses
- Sat, Oct 1010:00 am - 05:00 pm
Listed by: angeline clark
Office: pulte homes mls832-912-5600
MLS#:29537824
Source:HARMLS
Price summary
- Price:$249,770
- Price per sq. ft.:$177.39
- Monthly HOA dues:$75
About this home
The Becket is a beautifully designed one-story, 3-bedroom, 2-bath home by Centex, offering a spacious and inviting open-concept layout. The generous family room flows seamlessly into the kitchen and dining areas, creating an ideal space for everyday living and entertaining.
The island kitchen features quartz countertops, 42" soft-close cabinetry with hardware, a deep undermount stainless steel sink, and Whirlpool stainless steel appliances, including a gas range. The Owner’s Suite offers a large walk-in closet, dual vanities, and an oversized shower with ceramic tile surrounds.
Additional features include luxury vinyl flooring throughout, with carpet in the bedrooms, a covered patio, tankless gas water heater, window blinds, a fully sodded yard with a sprinkler system, and four-side gutters.
Contact an agent
Home facts
- Year built:2026
- Subdivision & Development:Stokesbury
- Listing ID #:29537824
- Updated:October 09, 2026 at 04:22 AM
Rooms and interior
- Bedrooms:3
- Total bathrooms:1
- Full bathrooms:1
- Rooms Total:5
- Flooring:Carpet, Plank, Vinyl
- Bathrooms Description:Tub Shower
- Kitchen Description:Dishwasher, Disposal, Gas Oven, Gas Range, Kitchen Island, Microwave, Quartz Counters
- Living area:1,408 sq. ft.
Heating and cooling
- Cooling:Central Air, Electric
- Heating:Central, Gas
- Central air:Yes
Structure and exterior
- Roof:Composition
- Year built:2026
- Building area:1,408 sq. ft.
- Lot Features:Subdivision
- Architectural Style:Traditional
- Construction Materials:Wood Siding
- Exterior Features:Fence, Patio
- Foundation Description:Slab
- Levels:1 Story
Schools
- High school:WALLER HIGH SCHOOL
- Middle school:SCHULTZ JUNIOR HIGH SCHOOL
- Elementary school:CURE ELEMENTARY (WALLER)
Utilities
- Sewer:Public Sewer
Finances and disclosures
- Price:$249,770
- Price per sq. ft.:$177.39
Features and amenities
- Appliances:Dishwasher, Disposal, Gas Oven, Gas Range, Microwave
- Amenities:High Ceilings, Smoke Detectors
Parking
- Parking description:Garage
- Garage:Yes
- Garage spaces:2
New listings near 30534 Aberlour Lane
- New
 $419,000Active5 beds 4 baths2,837 sq. ft.
501 Fire Mountain Drive, Waller, TX 77484
MLS# 30200320Listed by: LONG LAKE LTD - New
 $422,000Active4 beds 4 baths2,778 sq. ft.
505 Fire Mountain Drive, Waller, TX 77484
MLS# 77730174Listed by: LONG LAKE LTD - New
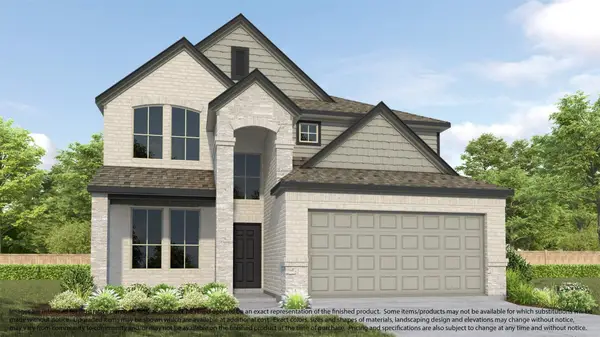 $439,000Active5 beds 4 baths2,902 sq. ft.
509 Fire Mountain Drive, Waller, TX 77484
MLS# 18509569Listed by: LONG LAKE LTD - New
 $299,990Active3 beds 2 baths1,840 sq. ft.
21723 Prairie Sumac Drive, Waller, TX 77484
MLS# 17813239Listed by: DRB GROUP REALTY, LLC - New
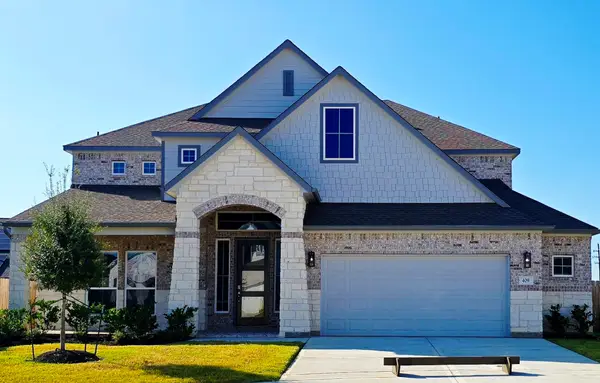 $452,990Active4 beds 4 baths3,232 sq. ft.
409 Inner Cove Lane, Waller, TX 77484
MLS# 18133812Listed by: LONG LAKE LTD - New
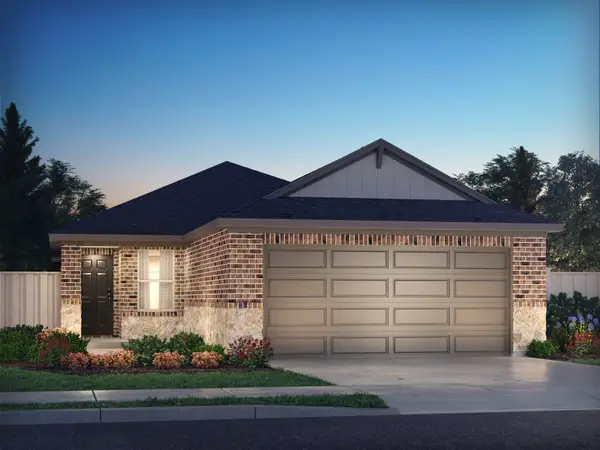 $268,190Active3 beds 2 baths1,426 sq. ft.
17111 Loterbush Lane, Waller, TX 77484
MLS# 32376439Listed by: MERITAGE HOMES REALTY - New
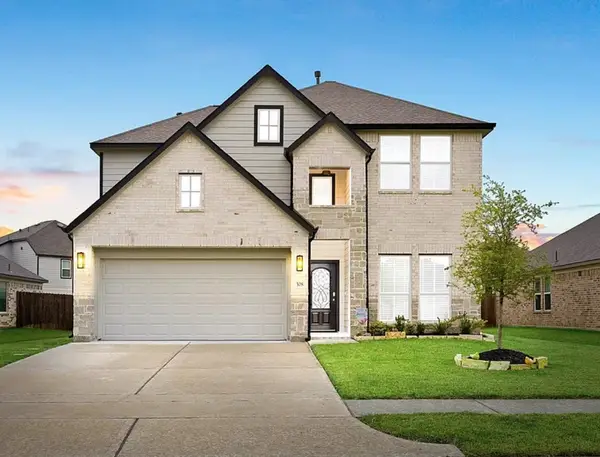 $335,800Active4 beds 3 baths2,657 sq. ft.
308 Spruce Oak Lane, Waller, TX 77484
MLS# 49117576Listed by: RE/MAX GRAND - New
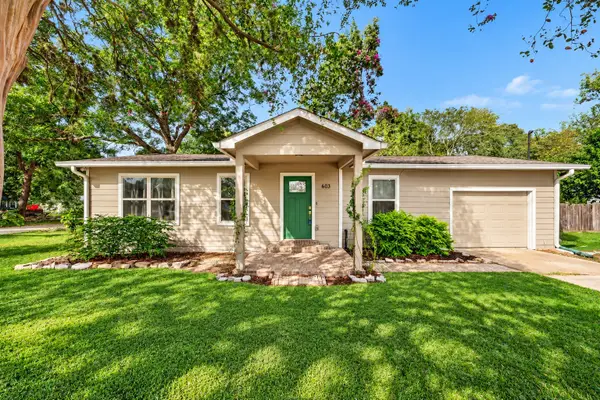 $274,950Active4 beds 3 baths1,687 sq. ft.
603 Penick Road, Waller, TX 77484
MLS# 79265687Listed by: BAYOU CITY REALTY, LLC - New
 $315,690Active4 beds 3 baths2,265 sq. ft.
17107 Loterbush Lane, Waller, TX 77484
MLS# 29188271Listed by: MERITAGE HOMES REALTY - New
 $267,040Active4 beds 2 baths1,565 sq. ft.
17115 Loterbush Lane, Waller, TX 77484
MLS# 55483574Listed by: MERITAGE HOMES REALTY


Protect your home and budget from life's surprises with an Assurant Home Warranty, backed by a partner that supports you through every step of homeownership. Explore Plans.
© 2026 Better Homes and Gardens Real Estate LLC. An Anywhere Real Estate company. All rights reserved. Better Homes and Gardens® Real Estate is a registered trademark owned by Meredith Operations Corporation, licensed to Better Homes and Gardens Real Estate LLC and used with permission. Better Homes and Gardens Real Estate LLC fully supports the principles of the Fair Housing Act and the Equal Opportunity Act. Listing information is deemed reliable but is not guaranteed accurate.
Each office is independently owned and operated.
Any services or products provided by third parties are not provided by, affiliated with or related to Better Homes and Gardens Real Estate LLC, or its affiliated companies.