
316 Rosalind Circle, Waller, TX 77484
Local realty services provided by:Better Homes and Gardens Real Estate Gary Greene
316 Rosalind Circle,Waller, TX 77484
$749,900
- 3 Beds
- 3 Baths
- 2,521 sq. ft.
- Single family
- Active
Listed by: kelly turner
Office: bsr properties281-391-6300
MLS#:31071548
Source:HARMLS
Price summary
- Price:$749,900
- Price per sq. ft.:$297.46
- Monthly HOA dues:$62.5
About this home
Welcome to Arborwood Estates! This beautifully crafted 2,521 sq ft home combines a timeless stone and brick exterior with warm, custom interior details. Featuring 3 spacious bedrooms, 2.5 bathrooms, this home exudes character and charm. The open-concept layout is perfect for entertaining, while thoughtful touches like high ceilings, ample natural light, and quality finishes make everyday living a pleasure. Step outside to a spacious covered patio—perfect for relaxing, dining, or entertaining outdoors year-round. Located in the heart of Waller, this property offers a perfect balance of comfort, style, and small-town charm.
Contact an agent
Home facts
- Year built:2026
- Subdivision & Development:Arborwood Estates
- Listing ID #:31071548
- Updated:September 14, 2026 at 11:55 AM
Rooms and interior
- Bedrooms:3
- Total bathrooms:3
- Full bathrooms:2
- Half bathrooms:1
- Rooms Total:6
- Flooring:Carpet, Plank, Tile, Vinyl
- Bathrooms Description:Hollywood Bath, Separate Shower, Soaking Tub, Tub Shower
- Kitchen Description:Breakfast Bar, Dishwasher, Disposal, Electric Oven, Gas Cooktop, Kitchen Family Room Combo, Microwave, Walk In Pantry
- Living area:2,521 sq. ft.
Heating and cooling
- Cooling:Central Air, Electric, Zoned
- Heating:Propane, Zoned
- Central air:Yes
Structure and exterior
- Roof:Composition
- Year built:2026
- Building area:2,521 sq. ft.
- Lot area:1.2 Acres
- Lot Features:Subdivision
- Architectural Style:Traditional
- Construction Materials:Brick, Cement Siding, Stone
- Exterior Features:Fence, Patio, Sprinkler Irrigation
- Foundation Description:Slab
- Levels:1 Story
Schools
- High school:WALLER HIGH SCHOOL
- Middle school:WALLER JUNIOR HIGH SCHOOL
- Elementary school:I T HOLLEMAN ELEMENTARY
Utilities
- Sewer:Aerobic Septic, Septic Tank
Finances and disclosures
- Price:$749,900
- Price per sq. ft.:$297.46
Features and amenities
- Appliances:Dishwasher, Disposal, Electric Oven, Gas Cooktop, Microwave
- Amenities:Ceiling Fans, Controlled Access, Entrance Foyer, High Ceilings, Low Emissivity Windows, Prewired, Smoke Detectors
Parking
- Parking description:Garage, Garage Door Opener
- Garage:Yes
- Garage spaces:3
New listings near 316 Rosalind Circle
- New
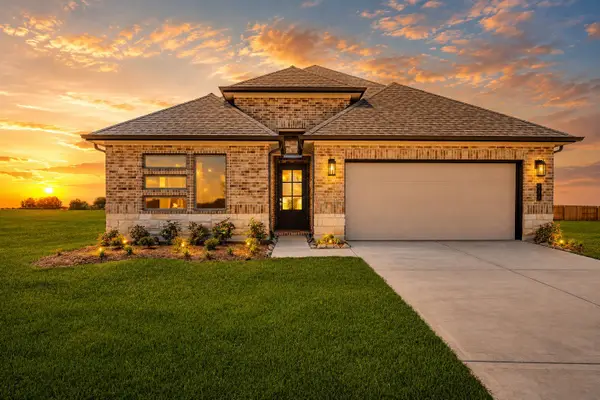 $379,900Active4 beds 3 baths2,471 sq. ft.
31331 Cass River Lane, Waller, TX 77434
MLS# 19464478Listed by: CB&A, REALTORS- LOOP CENTRAL - New
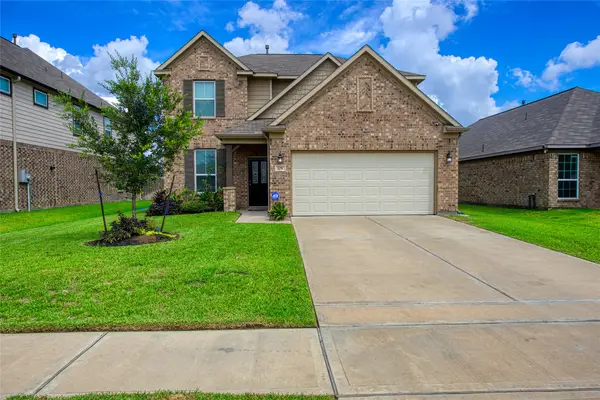 $356,000Active4 beds 3 baths2,637 sq. ft.
108 Highland Prairie Way, Waller, TX 77484
MLS# 50597198Listed by: UNITED REAL ESTATE - New
 $346,990Active3 beds 3 baths2,051 sq. ft.
409 Mourning Dove Drive, Waller, TX 77484
MLS# 72018205Listed by: BROHN HOMES - New
 $381,990Active4 beds 3 baths2,192 sq. ft.
404 Mourning Dove Drive, Waller, TX 77484
MLS# 77926866Listed by: BROHN HOMES - New
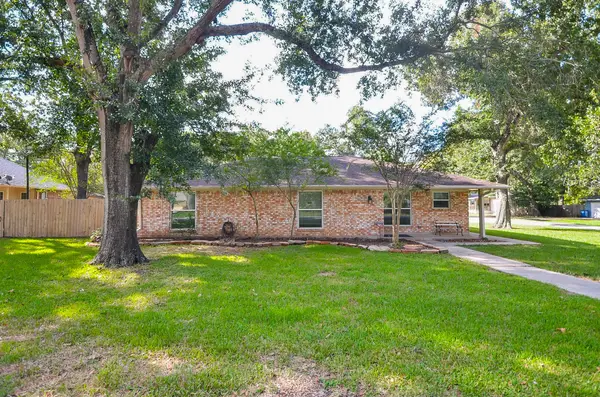 Listed by BHGRE$295,000Active3 beds 3 baths1,842 sq. ft.
2615 Brazeal Street, Waller, TX 77484
MLS# 91253350Listed by: BETTER HOMES AND GARDENS REAL ESTATE GARY GREENE - CYPRESS - New
 $429,990Active3 beds 3 baths2,496 sq. ft.
216 Sandhill Grove Trail, Waller, TX 77484
MLS# 84010003Listed by: BROHN HOMES - New
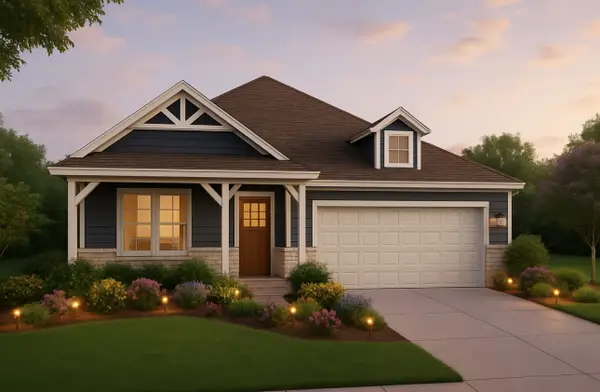 $380,990Active4 beds 3 baths2,192 sq. ft.
301 Gambels Quail Road, Waller, TX 77484
MLS# 13258440Listed by: BROHN HOMES - New
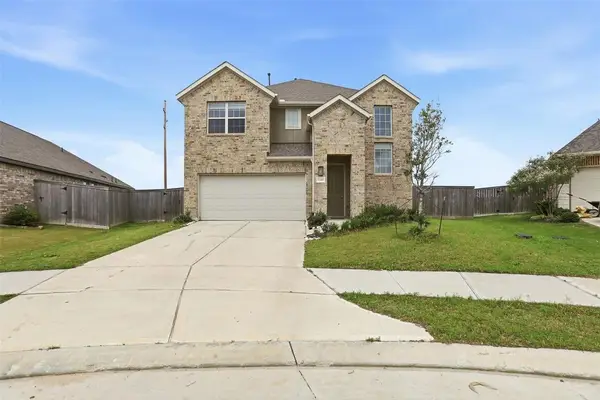 $370,000Active4 beds 4 baths2,785 sq. ft.
21443 Loblolly View Lane, Waller, TX 77484
MLS# 38499850Listed by: CITY INSIGHT HOUSTON - New
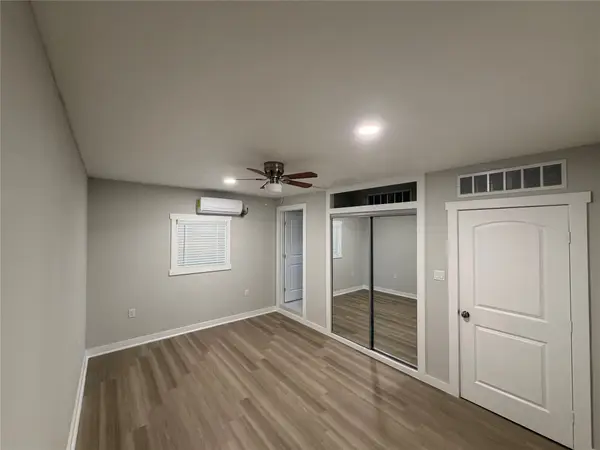 $385,000Active2 beds 2 baths1,232 sq. ft.
2611 Center Street, Waller, TX 77484
MLS# 69898623Listed by: RICE REALTY GROUP 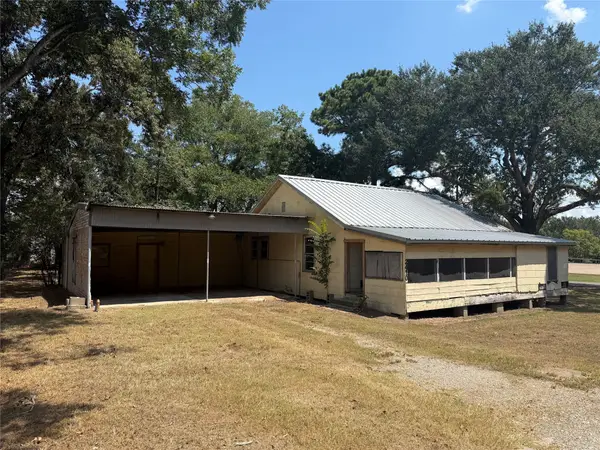 $149,900Active2 beds 1 baths1,193 sq. ft.
2410 Holly Street, Waller, TX 77484
MLS# 97977872Listed by: WALLER COUNTY LAND CO.


Protect your home and budget from life's surprises with an Assurant Home Warranty, backed by a partner that supports you through every step of homeownership. Explore Plans.
© 2026 Better Homes and Gardens Real Estate LLC. An Anywhere Real Estate company. All rights reserved. Better Homes and Gardens® Real Estate is a registered trademark owned by Meredith Operations Corporation, licensed to Better Homes and Gardens Real Estate LLC and used with permission. Better Homes and Gardens Real Estate LLC fully supports the principles of the Fair Housing Act and the Equal Opportunity Act. Listing information is deemed reliable but is not guaranteed accurate.
Each office is independently owned and operated.
Any services or products provided by third parties are not provided by, affiliated with or related to Better Homes and Gardens Real Estate LLC, or its affiliated companies.