
31928 Reids Prairie, Waller, TX 77484
Local realty services provided by:Better Homes and Gardens Real Estate Hometown
31928 Reids Prairie,Waller, TX 77484
$829,900
- 4 Beds
- 4 Baths
- 3,316 sq. ft.
- Single family
- Active
Listed by: daphane hartman
Office: real
MLS#:25011399
Source:TX_BCSR
Price summary
- Price:$829,900
- Price per sq. ft.:$250.27
About this home
Escape the city and embrace luxury country living on this exceptional 9.2-acre fully fenced and cross-fenced estate in Waller County. Designed for horse lovers, hobby farmers, and families seeking room to grow, this beautifully maintained 3,316 sq. ft. home offers the perfect blend of comfort, privacy, and functionality. Relax on the welcoming front porch beneath mature oak trees, gather around the wood-burning fireplace, or entertain in the spacious kitchen featuring a butler's pantry and wet bar. The private first-floor primary suite offers a peaceful retreat, while three additional bedrooms and two full baths upstairs provide space for family and guests. French doors lead to a sparkling pool, creating the perfect outdoor oasis. The five-stall barn with a concrete floor, round pen, and fenced pastures makes this a turnkey horse property with endless opportunities for livestock, gardening, recreation, or your dream homestead. Recent roof and HVAC updates add peace of mind. Conveniently located just minutes from Hwy 290, you'll enjoy the tranquility of country living with easy access to Houston, Cypress, and surrounding communities. This is more than a home—it's the lifestyle you've been waiting for....
Contact an agent
Home facts
- Year built:1998
- Listing ID #:25011399
- Added:265 day(s) ago
- Updated:July 23, 2026 at 07:32 PM
Rooms and interior
- Bedrooms:4
- Total bathrooms:4
- Full bathrooms:3
- Half bathrooms:1
- Rooms Total:11
- Flooring:Carpet, Tile, Wood
- Dining Description:Breakfast Area
- Kitchen Description:Cooktop, Kitchen Island
- Living area:3,316 sq. ft.
Heating and cooling
- Cooling:Ceiling Fans, Central Air, Electric
- Heating:Central, Electric
- Central air:Yes
Structure and exterior
- Roof:Shingle
- Year built:1998
- Building area:3,316 sq. ft.
- Lot area:9.2 Acres
- Lot Features:Corner Lot, Open Lot, Trees, Trees Large Size, Wooded
- Architectural Style:Traditional
- Construction Materials:Brick
- Exterior Features:Covered
- Foundation Description:Slab
- Levels:2 Story
Utilities
- Water:Public, Water Available
- Sewer:Septic Available
Finances and disclosures
- Price:$829,900
- Price per sq. ft.:$250.27
Features and amenities
- Appliances:Cooktop, Electric Water Heater, Multiple Water Heaters
- Laundry features:Washer Hookup
- Amenities:All Window Treatments, Ceiling Fans, Dry Bar, French Doors/Atrium Doors, Programmable Thermostat, Skylights, Wet Bar
- Pool features:In Ground
Parking
- Parking description:Detached, Garage, Garage Door Opener, Garage Faces Side
- Garage:Yes
- Garage spaces:2
New listings near 31928 Reids Prairie
- New
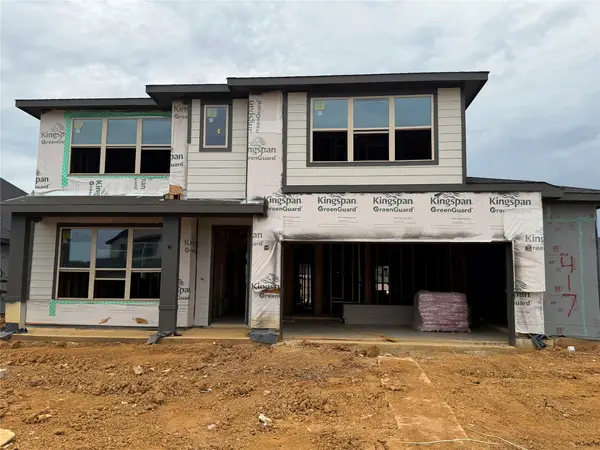 $470,000Active4 beds 4 baths3,184 sq. ft.
417 Mourning Dove Drive, Waller, TX 77484
MLS# 64063212Listed by: EHT OF TEXAS, LP - New
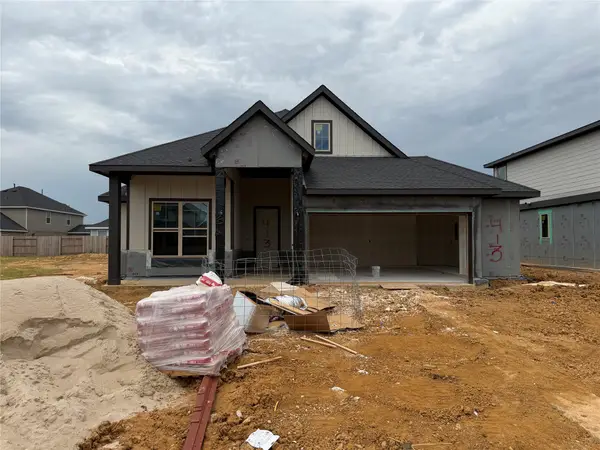 $393,000Active4 beds 3 baths2,208 sq. ft.
413 Mourning Dove Drive, Waller, TX 77484
MLS# 69321814Listed by: EHT OF TEXAS, LP - New
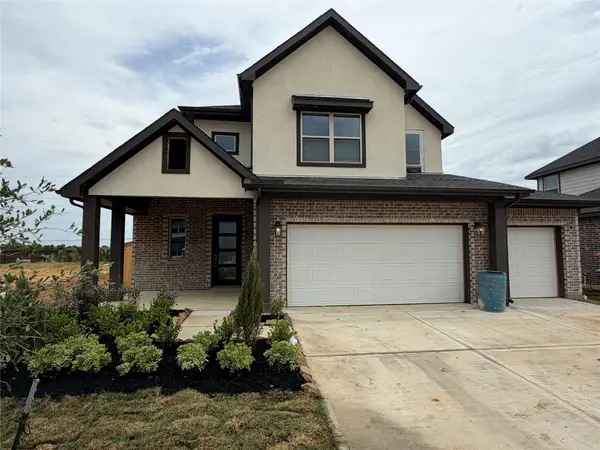 $406,000Active4 beds 3 baths2,590 sq. ft.
412 Mourning Dove Drive, Waller, TX 77484
MLS# 98822346Listed by: EHT OF TEXAS, LP - New
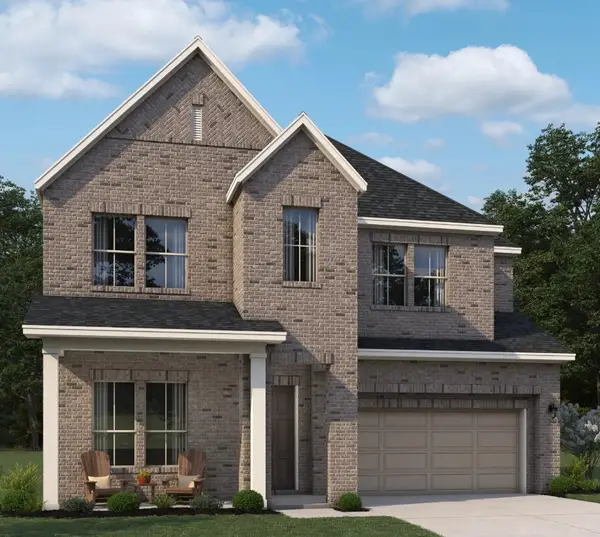 $424,990Active4 beds 5 baths2,903 sq. ft.
21714 Bluestem Fields Drive, Waller, TX 77484
MLS# 28438755Listed by: ASHTON WOODS - New
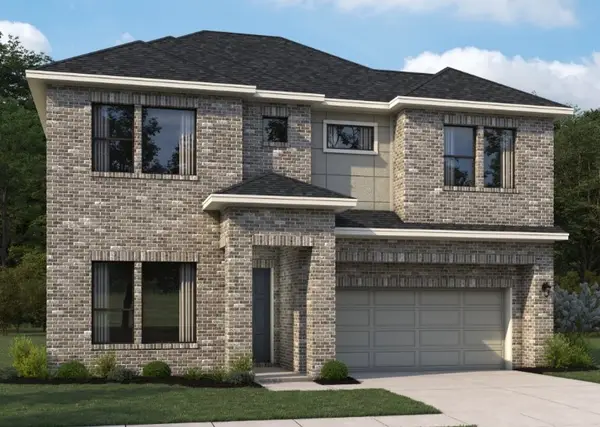 $464,000Active4 beds 5 baths3,063 sq. ft.
21803 Pecan Bluff Drive, Waller, TX 77484
MLS# 68523130Listed by: ASHTON WOODS 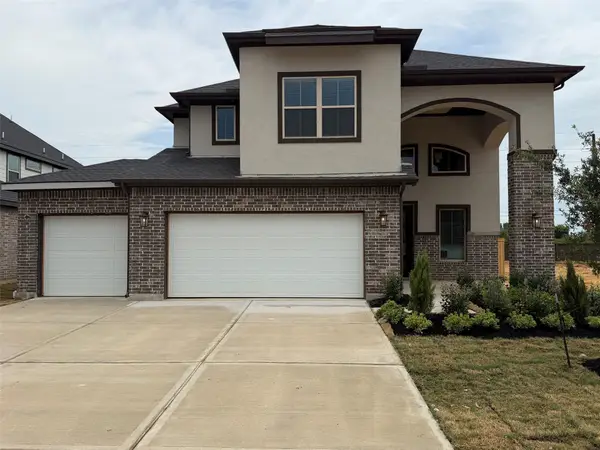 $407,960Active4 beds 3 baths2,794 sq. ft.
408 Mourning Dove Drive, Waller, TX 77484
MLS# 17692803Listed by: EHT OF TEXAS, LP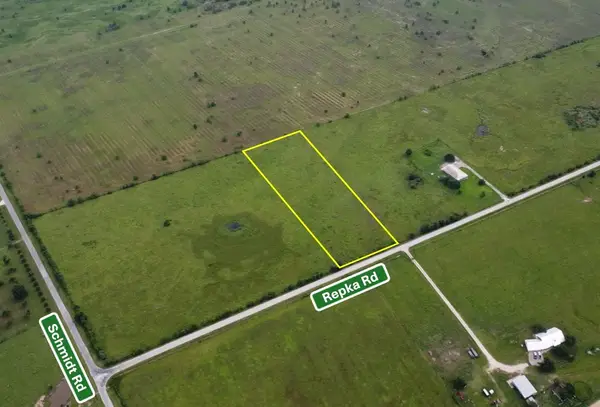 $300,000Active5 Acres
TBD Repka Road, Waller, TX 77445
MLS# 45111995Listed by: MCCORMACK COMMERCIAL LLC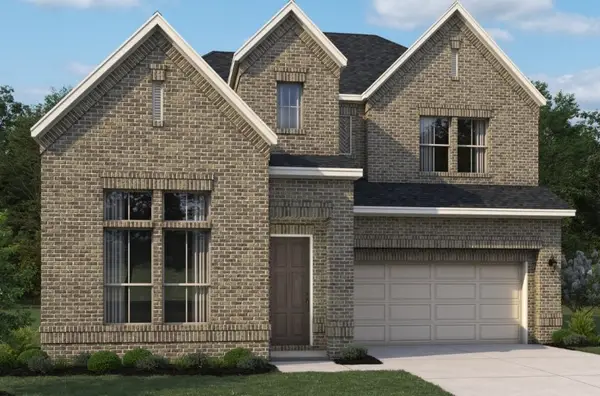 $424,990Active4 beds 4 baths2,727 sq. ft.
21819 Pecan Bluff Drive, Waller, TX 77484
MLS# 23131792Listed by: ASHTON WOODS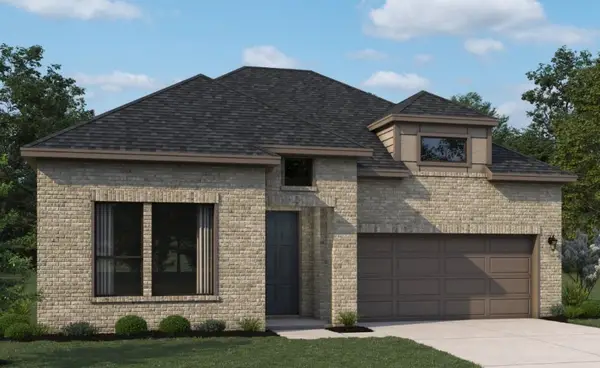 $419,400Active4 beds 3 baths2,537 sq. ft.
32202 Green Ash Drive, Waller, TX 77484
MLS# 62313682Listed by: ASHTON WOODS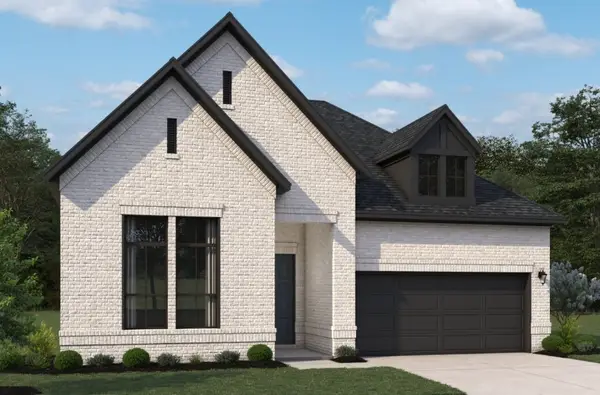 $374,990Active3 beds 3 baths2,246 sq. ft.
21935 Pecan Bluff Drive, Waller, TX 77484
MLS# 96543937Listed by: ASHTON WOODS


Protect your home and budget from life's surprises with an Assurant Home Warranty, backed by a partner that supports you through every step of homeownership. Explore Plans.
© 2026 Better Homes and Gardens Real Estate LLC. An Anywhere Real Estate company. All rights reserved. Better Homes and Gardens® Real Estate is a registered trademark owned by Meredith Operations Corporation, licensed to Better Homes and Gardens Real Estate LLC and used with permission. Better Homes and Gardens Real Estate LLC fully supports the principles of the Fair Housing Act and the Equal Opportunity Act. Listing information is deemed reliable but is not guaranteed accurate.
Each office is independently owned and operated.
Any services or products provided by third parties are not provided by, affiliated with or related to Better Homes and Gardens Real Estate LLC, or its affiliated companies.