
32035 River Birch Lane, Waller, TX 77484
Local realty services provided by:Better Homes and Gardens Real Estate Gary Greene
32035 River Birch Lane,Waller, TX 77484
- 4 Beds
- 3 Baths
- - sq. ft.
- Single family
- Sold
Listed by: beverly bradley
Office: weekley properties beverly bradley832-975-8828
MLS#:80654603
Source:HARMLS
Sorry, we are unable to map this address
Price summary
- Price:
- Monthly HOA dues:$52.92
About this home
LAST HOME AVAILABLE in this sought-after lake community! Welcome to The Grayden by David Weekley Homes, featuring 4 bedrooms, 3 baths, a private study, and a spacious 3-car garage. This move-in ready home is complete and available for a quick closing. Situated on a premium homesite with no rear neighbors, it offers added privacy while remaining just a short walk from the lake, scenic trails, and community amenities. The heart of the home is a beautifully designed kitchen with a large island, abundant storage, and seamless flow into the open family and dining areas—perfect for everyday living and entertaining. Enjoy a dedicated study for working from home and a covered outdoor living space for relaxing or hosting guests. Don't miss this final opportunity to own a new home in one of the area's most desirable communities—once it's sold, there are no more!
Contact an agent
Home facts
- Year built:2026
- Listing ID #:80654603
- Updated:July 25, 2026 at 05:37 AM
Rooms and interior
- Bedrooms:4
- Total bathrooms:3
- Full bathrooms:3
- Rooms Total:7
- Flooring:Plank, Tile, Vinyl
- Dining Description:Kitchen Dining Combo
- Kitchen Description:Dishwasher, Disposal, Gas Range, Kitchen Dining Combo, Kitchen Family Room Combo, Kitchen Island, Microwave, Oven, Walk In Pantry
Heating and cooling
- Cooling:Central Air, Electric, Zoned
- Heating:Central, Gas
- Central air:Yes
Structure and exterior
- Roof:Composition
- Year built:2026
- Lot Features:Subdivision
- Architectural Style:Traditional
- Construction Materials:Brick, Stone
- Exterior Features:Fence, Patio, Porch, Private Yard, Sprinkler Irrigation
- Foundation Description:Slab
- Levels:1 Story
Schools
- High school:WALLER HIGH SCHOOL
- Middle school:SCHULTZ JUNIOR HIGH SCHOOL
- Elementary school:CURE ELEMENTARY (WALLER)
Utilities
- Sewer:Public Sewer
Finances and disclosures
- Price:
Features and amenities
- Appliances:Dishwasher, Disposal, Gas Range, Microwave, Oven
- Amenities:Ceiling Fans, Programmable Thermostat, Smoke Detectors
Parking
- Parking description:Garage
- Garage:Yes
- Garage spaces:3
New listings near 32035 River Birch Lane
- New
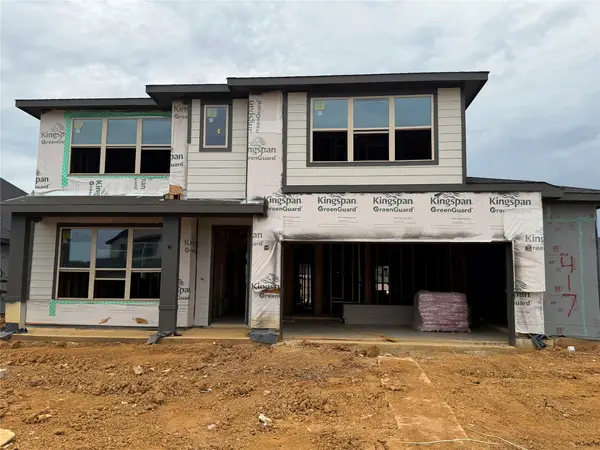 $470,000Active4 beds 4 baths3,184 sq. ft.
417 Mourning Dove Drive, Waller, TX 77484
MLS# 64063212Listed by: EHT OF TEXAS, LP - New
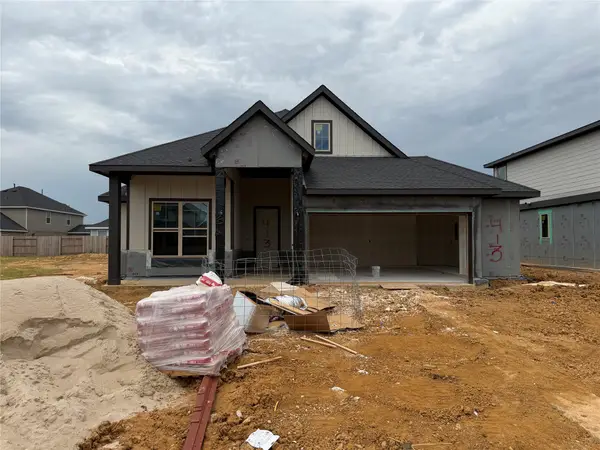 $393,000Active4 beds 3 baths2,208 sq. ft.
413 Mourning Dove Drive, Waller, TX 77484
MLS# 69321814Listed by: EHT OF TEXAS, LP - New
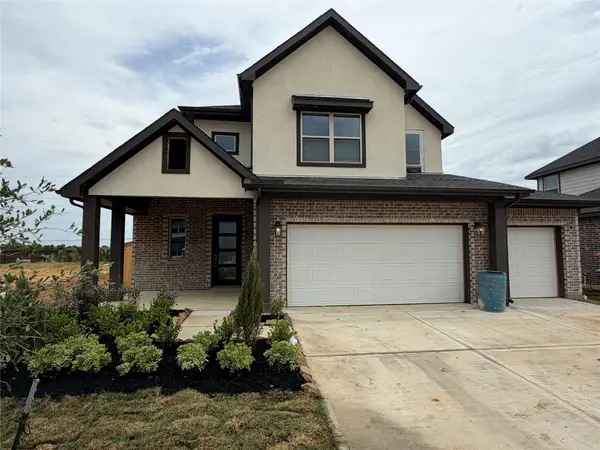 $406,000Active4 beds 3 baths2,590 sq. ft.
412 Mourning Dove Drive, Waller, TX 77484
MLS# 98822346Listed by: EHT OF TEXAS, LP - New
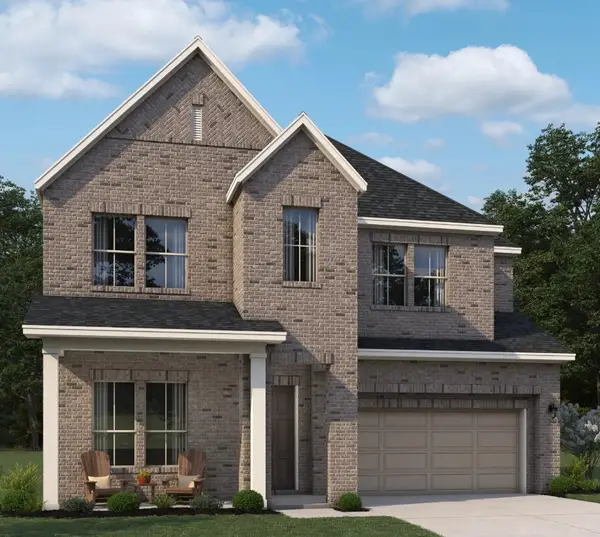 $424,990Active4 beds 5 baths2,903 sq. ft.
21714 Bluestem Fields Drive, Waller, TX 77484
MLS# 28438755Listed by: ASHTON WOODS - New
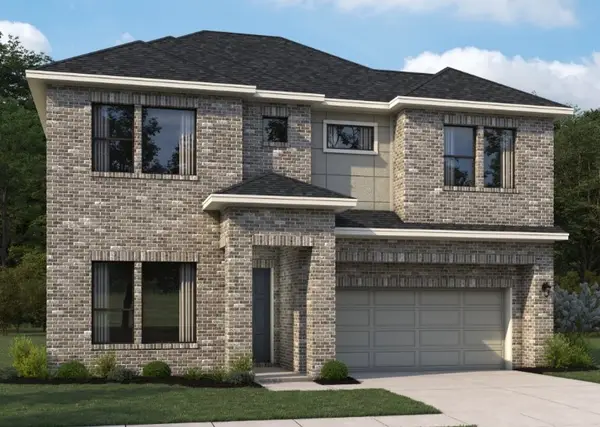 $464,000Active4 beds 5 baths3,063 sq. ft.
21803 Pecan Bluff Drive, Waller, TX 77484
MLS# 68523130Listed by: ASHTON WOODS 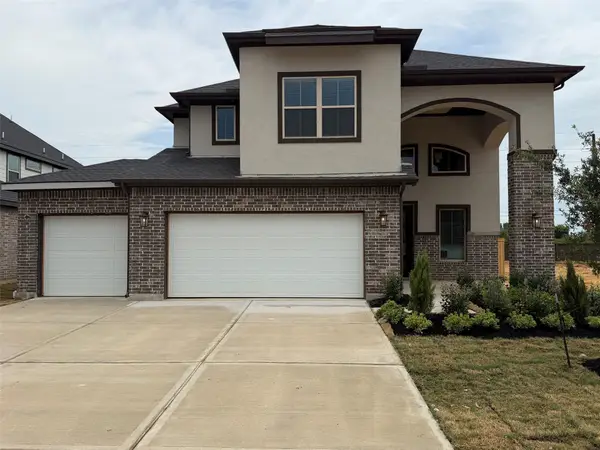 $407,960Active4 beds 3 baths2,794 sq. ft.
408 Mourning Dove Drive, Waller, TX 77484
MLS# 17692803Listed by: EHT OF TEXAS, LP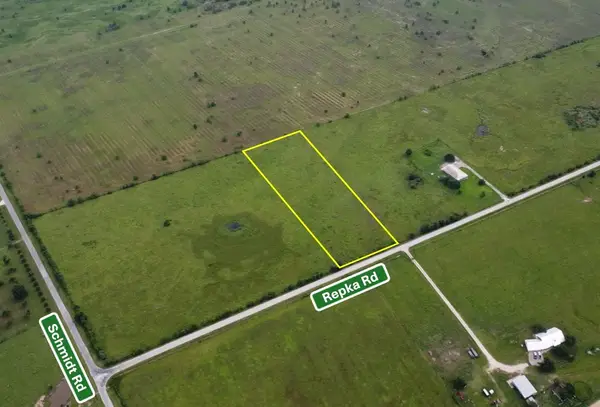 $300,000Active5 Acres
TBD Repka Rd, Waller, TX 77445
MLS# 56844253Listed by: MCCORMACK COMMERCIAL LLC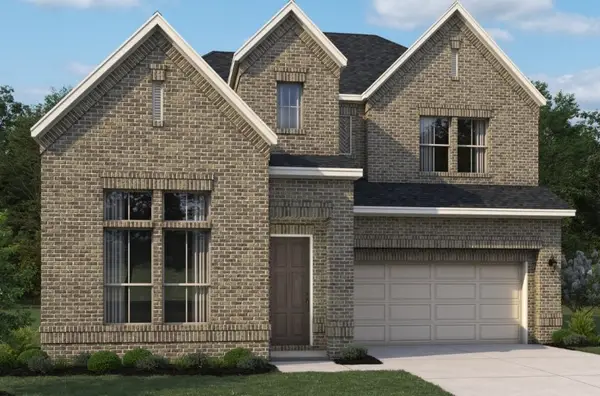 $424,990Active4 beds 4 baths2,727 sq. ft.
21819 Pecan Bluff Drive, Waller, TX 77484
MLS# 23131792Listed by: ASHTON WOODS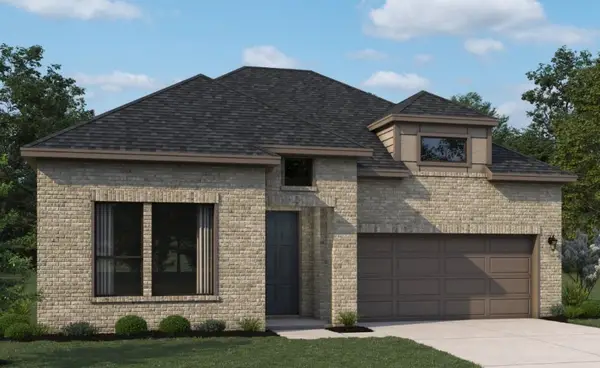 $419,400Active4 beds 3 baths2,537 sq. ft.
32202 Green Ash Drive, Waller, TX 77484
MLS# 62313682Listed by: ASHTON WOODS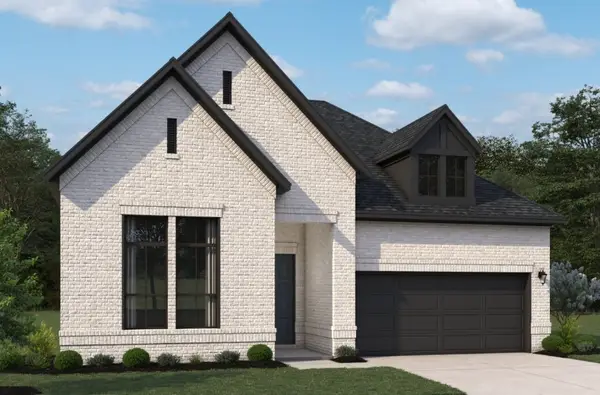 $374,990Active3 beds 3 baths2,246 sq. ft.
21935 Pecan Bluff Drive, Waller, TX 77484
MLS# 96543937Listed by: ASHTON WOODS


Protect your home and budget from life's surprises with an Assurant Home Warranty, backed by a partner that supports you through every step of homeownership. Explore Plans.
© 2026 Better Homes and Gardens Real Estate LLC. An Anywhere Real Estate company. All rights reserved. Better Homes and Gardens® Real Estate is a registered trademark owned by Meredith Operations Corporation, licensed to Better Homes and Gardens Real Estate LLC and used with permission. Better Homes and Gardens Real Estate LLC fully supports the principles of the Fair Housing Act and the Equal Opportunity Act. Listing information is deemed reliable but is not guaranteed accurate.
Each office is independently owned and operated.
Any services or products provided by third parties are not provided by, affiliated with or related to Better Homes and Gardens Real Estate LLC, or its affiliated companies.