
32038 Indigo Brush Lane, Waller, TX 77484
Local realty services provided by:Better Homes and Gardens Real Estate Gary Greene
32038 Indigo Brush Lane,Waller, TX 77484
$357,132
- 3 Beds
- 2 Baths
- 2,063 sq. ft.
- Single family
- Active
Listed by: teri walter
Office: k. hovnanian homes325-238-6645
MLS#:90354144
Source:HARMLS
Price summary
- Price:$357,132
- Price per sq. ft.:$173.11
- Monthly HOA dues:$52.92
About this home
In Oakwood Estates in Waller, the one-story Juniper II offers 3 bedrooms, 2 baths, and a 2-car garage on a corner lot. Step into a light-filled, open-concept space where the gourmet kitchen—with its large island and ample counter space—flows effortlessly into the great room. Picture cozy evenings by the fireplace, laughter echoing as dinner simmers nearby. A charming dining area leads to the covered patio, perfect for morning coffee or weekend grilling. The private home office with French doors offers a dedicated space for remote work, studying, or quiet reading. At day's end, retreat to the serene owner’s suite with a spa-like bath, dual sinks, and generous walk-in closet. This is a home where every room connects, making life feel simple, warm, and connected. Community amenities include a pool, clubhouse, playground, and pond. Offered by: K. Hovnanian Houston of Houston II, L.L.C.
Contact an agent
Home facts
- Year built:2026
- Subdivision & Development:Oakwood Estates
- Listing ID #:90354144
- Updated:November 09, 2026 at 01:02 PM
Rooms and interior
- Bedrooms:3
- Total bathrooms:2
- Full bathrooms:2
- Rooms Total:10
- Flooring:Carpet, Plank, Vinyl
- Bathrooms Description:Separate Shower, Soaking Tub, Tub Shower
- Kitchen Description:Dishwasher, Disposal, Electric Oven, Gas Cooktop, Kitchen Family Room Combo, Kitchen Island, Microwave, Pantry, Quartz Counters
- Living area:2,063 sq. ft.
Heating and cooling
- Cooling:Central Air, Electric
- Heating:Central, Gas
- Central air:Yes
Structure and exterior
- Roof:Composition
- Year built:2026
- Building area:2,063 sq. ft.
- Lot area:0.18 Acres
- Lot Features:Corner Lot, Subdivision
- Architectural Style:Traditional
- Construction Materials:Brick, Cement Siding, Stone
- Exterior Features:Fence, Patio, Private Yard
- Foundation Description:Slab
- Levels:1 Story
Schools
- High school:WALLER HIGH SCHOOL
- Middle school:SCHULTZ JUNIOR HIGH SCHOOL
- Elementary school:CURE ELEMENTARY (WALLER)
Utilities
- Sewer:Public Sewer
Finances and disclosures
- Price:$357,132
- Price per sq. ft.:$173.11
Features and amenities
- Appliances:Dishwasher, Disposal, Electric Oven, Gas Cooktop, Microwave
- Amenities:Ceiling Fans, High Ceilings, Low Emissivity Windows, Prewired, Programmable Thermostat, Smoke Detectors
Parking
- Parking description:Garage
- Garage:Yes
- Garage spaces:2
New listings near 32038 Indigo Brush Lane
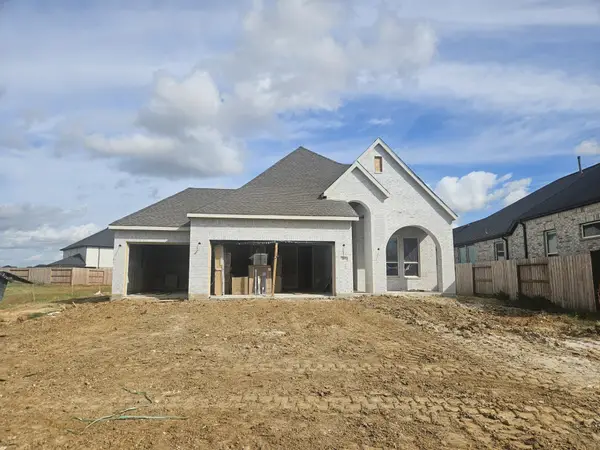 $387,525Pending3 beds 2 baths1,801 sq. ft.
305 Goldeneye Duck Drive, Waller, TX 77484
MLS# 70422613Listed by: CHESMAR HOMES- New
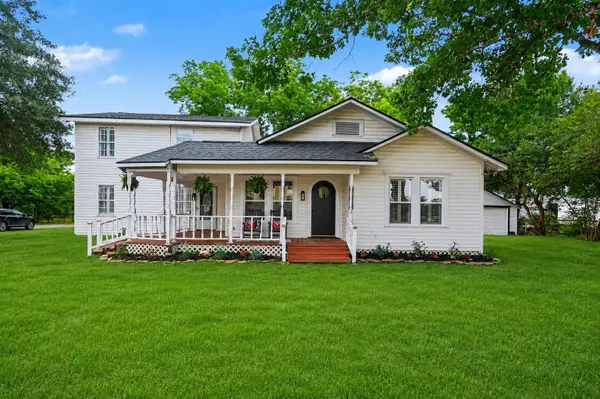 $339,900Active4 beds 2 baths2,585 sq. ft.
31730 Waller Tomball Road, Waller, TX 77484
MLS# 87048685Listed by: EXP REALTY LLC - New
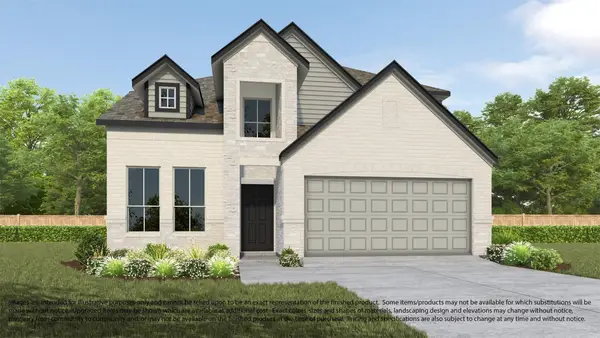 $425,990Active4 beds 4 baths2,778 sq. ft.
512 Bayberry Court, Waller, TX 77484
MLS# 59401977Listed by: LONG LAKE LTD - New
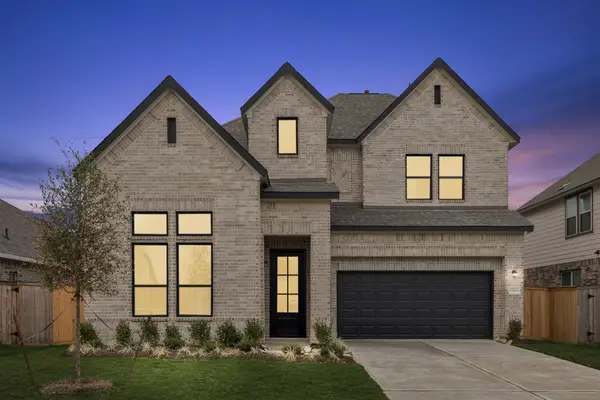 $349,990Active4 beds 4 baths2,727 sq. ft.
21819 Pecan Bluff Drive, Waller, TX 77484
MLS# 72444240Listed by: ASHTON WOODS - New
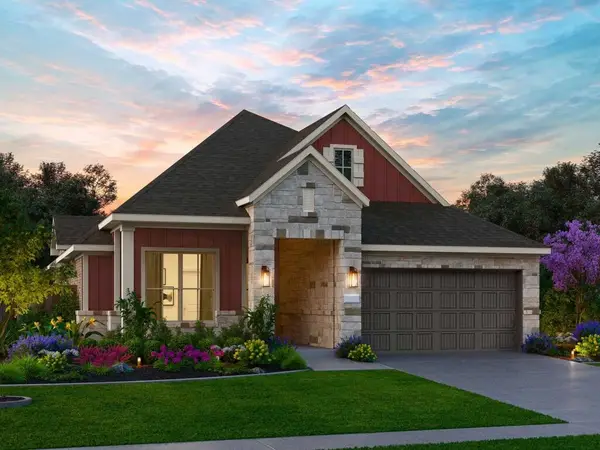 $393,000Active4 beds 3 baths2,208 sq. ft.
613 Green Ash Way, Waller, TX 77484
MLS# 53081663Listed by: EXP REALTY LLC - New
 $287,990Active3 beds 2 baths1,949 sq. ft.
3027 Blue Haven Lane, Waller, TX 77445
MLS# 36199105Listed by: KELLER WILLIAMS CITY VIEW - New
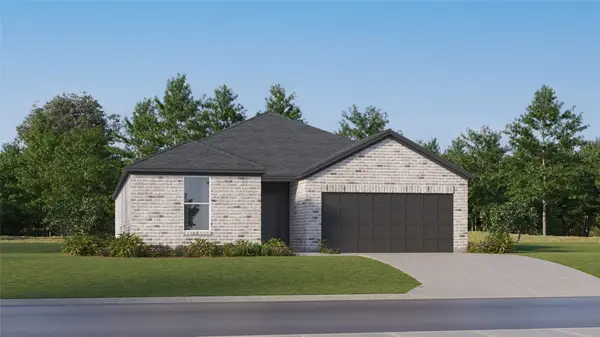 $313,990Active4 beds 3 baths2,208 sq. ft.
3023 Blue Haven Lane, Waller, TX 77445
MLS# 5846284Listed by: KELLER WILLIAMS CITY VIEW - New
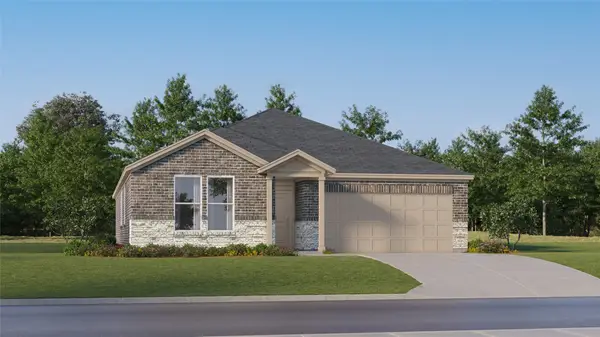 $289,990Active4 beds 2 baths2,060 sq. ft.
3032 Blue Haven Lane, Waller, TX 77445
MLS# 7218330Listed by: KELLER WILLIAMS CITY VIEW - New
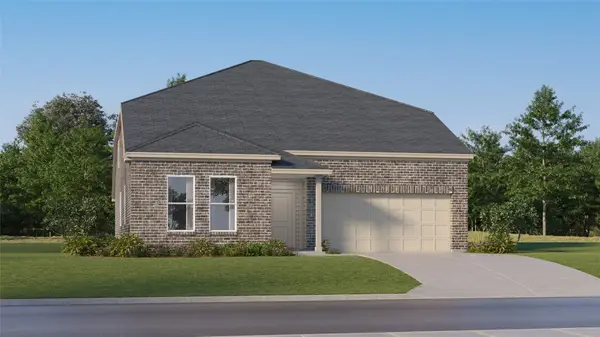 $371,990Active5 beds 4 baths3,211 sq. ft.
3019 Blue Haven Lane, Waller, TX 77445
MLS# 49573540Listed by: KELLER WILLIAMS CITY VIEW  $359,990Active5 beds 4 baths3,027 sq. ft.
3015 Blue Haven Lane, Waller, TX 77445
MLS# 26056594Listed by: KELLER WILLIAMS CITY VIEW


Protect your home and budget from life's surprises with an Assurant Home Warranty, backed by a partner that supports you through every step of homeownership. Explore Plans.
© 2026 Better Homes and Gardens Real Estate LLC. An Anywhere Real Estate company. All rights reserved. Better Homes and Gardens® Real Estate is a registered trademark owned by Meredith Operations Corporation, licensed to Better Homes and Gardens Real Estate LLC and used with permission. Better Homes and Gardens Real Estate LLC fully supports the principles of the Fair Housing Act and the Equal Opportunity Act. Listing information is deemed reliable but is not guaranteed accurate.
Each office is independently owned and operated.
Any services or products provided by third parties are not provided by, affiliated with or related to Better Homes and Gardens Real Estate LLC, or its affiliated companies.