
32406 Cedar Elm Drive, Waller, TX 77484
Local realty services provided by:Better Homes and Gardens Real Estate Hometown
32406 Cedar Elm Drive,Waller, TX 77484
$340,000
- 4 Beds
- 3 Baths
- 2,243 sq. ft.
- Single family
- Active
Listed by: astor escalante, mallory escalante
Office: step real estate832-224-5485
MLS#:74446809
Source:HARMLS
Price summary
- Price:$340,000
- Price per sq. ft.:$151.58
- Monthly HOA dues:$52.92
About this home
Why wait to build when you can move into a home that still feels brand new? Lovingly maintained and occupied for only a short time, this stunning 4-bedroom, 2.5-bath home combines modern design, quality finishes, and immediate availability. Featuring soaring ceilings, a spacious open floor plan, a gourmet kitchen with quartz countertops and a farmhouse sink, and a serene primary suite with spa-inspired bath, this home is truly turnkey. Enjoy outdoor living on the covered patio and take advantage of Oakwood Estates’ outstanding amenities, including a community pool, clubhouse, playground, and pond. Relocation creates a rare opportunity to own this like-new home today.
Contact an agent
Home facts
- Year built:2025
- Subdivision & Development:Oakwood Estates
- Listing ID #:74446809
- Updated:September 25, 2026 at 12:07 PM
Rooms and interior
- Bedrooms:4
- Total bathrooms:3
- Full bathrooms:2
- Half bathrooms:1
- Rooms Total:7
- Kitchen Description:Disposal, Microwave
- Living area:2,243 sq. ft.
Heating and cooling
- Cooling:Central Air, Electric
- Heating:Central, Gas
- Central air:Yes
Structure and exterior
- Roof:Composition
- Year built:2025
- Building area:2,243 sq. ft.
- Lot area:0.15 Acres
- Lot Features:Subdivision
- Architectural Style:Traditional
- Construction Materials:Brick, Vinyl Siding
- Foundation Description:Slab
- Levels:1 Story
Schools
- High school:WALLER HIGH SCHOOL
- Middle school:SCHULTZ JUNIOR HIGH SCHOOL
- Elementary school:CURE ELEMENTARY (WALLER)
Utilities
- Sewer:Public Sewer
Finances and disclosures
- Price:$340,000
- Price per sq. ft.:$151.58
- Tax amount:$1,761 (2025)
Features and amenities
- Appliances:Disposal, Microwave
Parking
- Parking description:Garage
- Garage:Yes
- Garage spaces:2
New listings near 32406 Cedar Elm Drive
- New
 $339,990Active5 beds 3 baths2,168 sq. ft.
21719 Prairie Sumac Drive, Waller, TX 77484
MLS# 13075503Listed by: DRB GROUP REALTY, LLC - New
 $429,990Active4 beds 3 baths2,749 sq. ft.
21918 Bluestem Fields Drive, Waller, TX 77484
MLS# 96802272Listed by: ASHTON WOODS - New
 $275,000Active2 beds 2 baths1,296 sq. ft.
2707 Center Street, Waller, TX 77484
MLS# 48707782Listed by: EXP REALTY, LLC - New
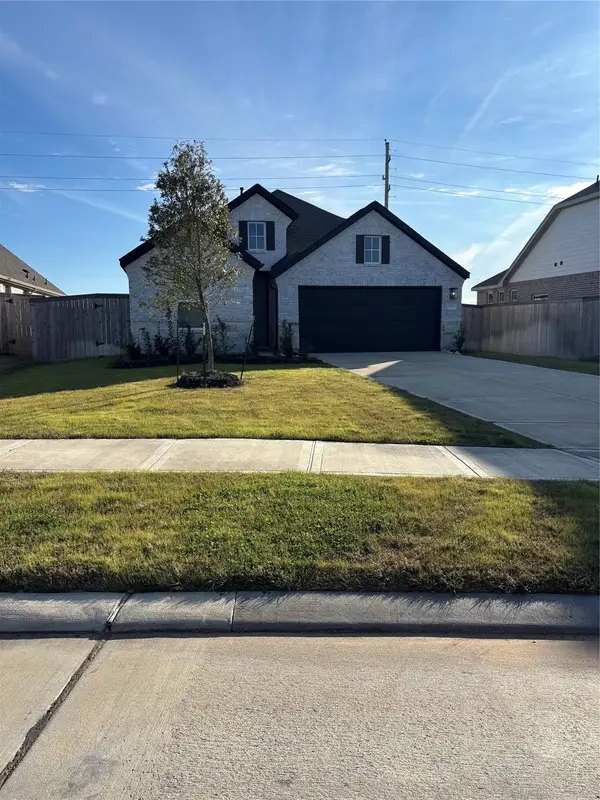 $299,000Active3 beds 2 baths2,010 sq. ft.
32403 River Birch Lane, Waller, TX 77484
MLS# 1071334Listed by: TEXAS SIGNATURE REALTY - New
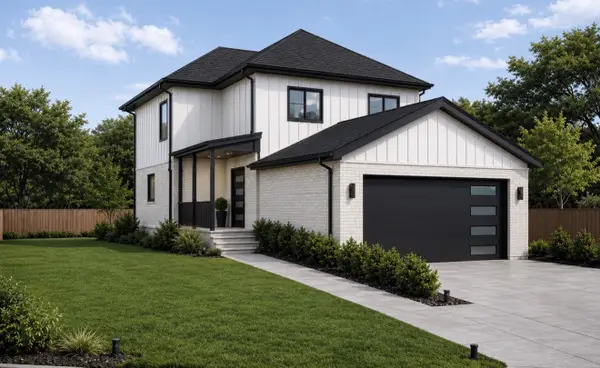 $1Active3 beds 3 baths
0 Ironwood Drive, Waller, TX 77484
MLS# 11985248Listed by: COMPASS RE TEXAS, LLC - THE HEIGHTS - New
 $475,990Active4 beds 4 baths3,040 sq. ft.
601 Juniper Heights Lane, Waller, TX 77484
MLS# 20261403Listed by: LONG LAKE LTD - New
 $508,990Active5 beds 4 baths3,554 sq. ft.
609 Juniper Heights Lane, Waller, TX 77484
MLS# 36414817Listed by: LONG LAKE LTD - New
 $430,990Active4 beds 4 baths3,071 sq. ft.
604 Ember Ridge Court, Waller, TX 77484
MLS# 37431222Listed by: LONG LAKE LTD - New
 $443,990Active5 beds 4 baths3,071 sq. ft.
613 Juniper Heights Lane, Waller, TX 77484
MLS# 39281192Listed by: LONG LAKE LTD - New
 $483,990Active5 beds 5 baths3,027 sq. ft.
608 Ember Ridge Court, Waller, TX 77484
MLS# 55738358Listed by: LONG LAKE LTD


Protect your home and budget from life's surprises with an Assurant Home Warranty, backed by a partner that supports you through every step of homeownership. Explore Plans.
© 2026 Better Homes and Gardens Real Estate LLC. An Anywhere Real Estate company. All rights reserved. Better Homes and Gardens® Real Estate is a registered trademark owned by Meredith Operations Corporation, licensed to Better Homes and Gardens Real Estate LLC and used with permission. Better Homes and Gardens Real Estate LLC fully supports the principles of the Fair Housing Act and the Equal Opportunity Act. Listing information is deemed reliable but is not guaranteed accurate.
Each office is independently owned and operated.
Any services or products provided by third parties are not provided by, affiliated with or related to Better Homes and Gardens Real Estate LLC, or its affiliated companies.