
32660 Willow Bend Road, Waller, TX 77484
Local realty services provided by:Better Homes and Gardens Real Estate Gary Greene
32660 Willow Bend Road,Waller, TX 77484
$1,725,000
- 6 Beds
- 7 Baths
- 6,189 sq. ft.
- Farm
- Active
Listed by: wendy cline
Office: wendy cline properties group281-858-3451
MLS#:96761199
Source:HARMLS
Price summary
- Price:$1,725,000
- Price per sq. ft.:$278.72
About this home
Impressive two-story country estate situated on approximately 5 acres, featuring approximately 6,226 SF with 6 bedrooms, 5 full baths, and 1 half bath. Standout features include an elevator, two primary-style suites, expansive living and entertaining spaces, study, game room, sunroom, gas fireplace, crown molding, and custom built-ins. The spacious island kitchen showcases granite countertops, gas range, double ovens, breakfast bar, and abundant cabinetry. Designed for flexibility, the generous floor plan is ideal for multi-generational living, extended guests, or working from home. Exterior highlights include a gated entrance, circular driveway, outdoor entertaining areas, oversized attached 2-car garage, detached garage apartment/quarters, and storage building. Private well and septic with convenient access to FM 1488 and FM 362.
Contact an agent
Home facts
- Year built:2000
- Subdivision & Development:Forest Hills Estate 2
- Listing ID #:96761199
- Updated:September 24, 2026 at 11:57 AM
Rooms and interior
- Bedrooms:6
- Total bathrooms:7
- Full bathrooms:5
- Half bathrooms:2
- Rooms Total:22
- Flooring:Carpet, Engineered Hardwood
- Bathrooms Description:Jetted Tub, Separate Shower, Soaking Tub, Tub Shower
- Kitchen Description:Breakfast Bar, Dishwasher, Disposal, Granite Counters, Kitchen Family Room Combo, Microwave, Wet Bar
- Living area:6,189 sq. ft.
Heating and cooling
- Cooling:Central Air, Electric
- Heating:Central, Gas, Propane
- Central air:Yes
Structure and exterior
- Year built:2000
- Building area:6,189 sq. ft.
- Lot area:5 Acres
- Lot Features:Cleared, Level, Trees, Wooded
- Construction Materials:Brick, Stucco
- Foundation Description:Slab
- Levels:2 Stories
Schools
- High school:WALLER HIGH SCHOOL
- Middle school:SCHULTZ JUNIOR HIGH SCHOOL
- Elementary school:FIELDS STORE ELEMENTARY SCHOOL
Utilities
- Water:Well
- Sewer:Aerobic Septic
Finances and disclosures
- Price:$1,725,000
- Price per sq. ft.:$278.72
- Tax amount:$20,260 (2025)
Features and amenities
- Appliances:Dishwasher, Disposal, Microwave
- Amenities:Crown Molding, Entrance Foyer, High Ceilings, Prewired, Security Gate, Security System - Leased, Smoke Detectors
Parking
- Parking description:Garage, Oversized
- Garage:Yes
- Garage spaces:3
New listings near 32660 Willow Bend Road
- New
 $275,000Active2 beds 2 baths1,296 sq. ft.
2707 Center Street, Waller, TX 77484
MLS# 48707782Listed by: EXP REALTY, LLC - New
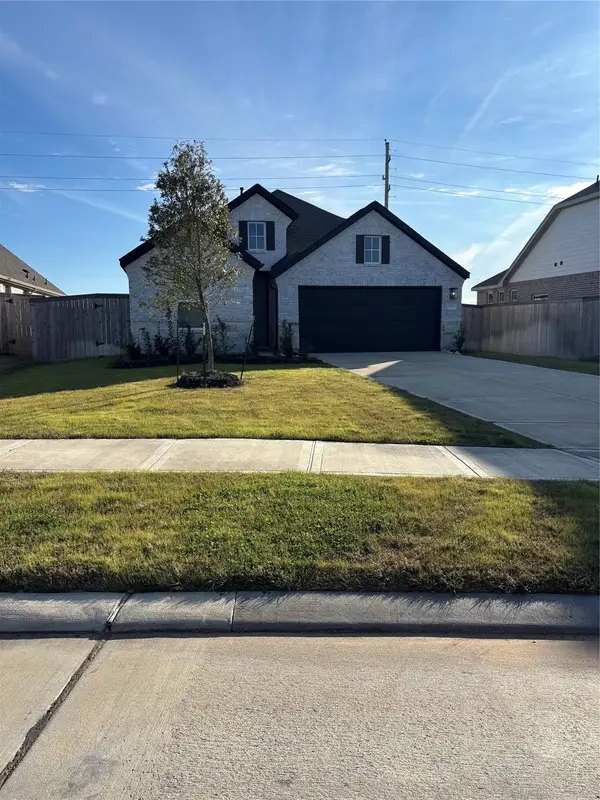 $299,000Active3 beds 2 baths2,010 sq. ft.
32403 River Birch Lane, Waller, TX 77484
MLS# 1071334Listed by: TEXAS SIGNATURE REALTY - New
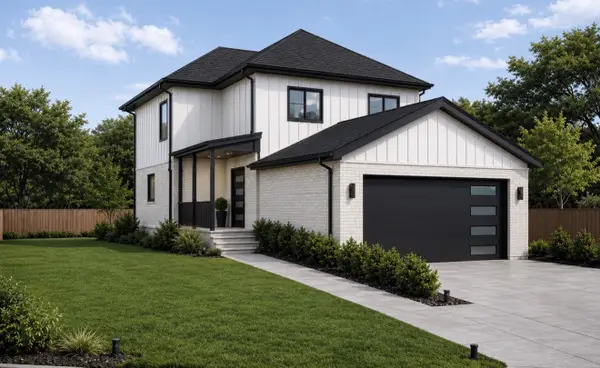 $1Active3 beds 3 baths
0 Ironwood Drive, Waller, TX 77484
MLS# 11985248Listed by: COMPASS RE TEXAS, LLC - THE HEIGHTS - New
 $475,990Active4 beds 4 baths3,040 sq. ft.
601 Juniper Heights Lane, Waller, TX 77484
MLS# 20261403Listed by: LONG LAKE LTD - New
 $508,990Active5 beds 4 baths3,554 sq. ft.
609 Juniper Heights Lane, Waller, TX 77484
MLS# 36414817Listed by: LONG LAKE LTD - New
 $430,990Active4 beds 4 baths3,071 sq. ft.
604 Ember Ridge Court, Waller, TX 77484
MLS# 37431222Listed by: LONG LAKE LTD - New
 $443,990Active5 beds 4 baths3,071 sq. ft.
613 Juniper Heights Lane, Waller, TX 77484
MLS# 39281192Listed by: LONG LAKE LTD - New
 $483,990Active5 beds 5 baths3,027 sq. ft.
608 Ember Ridge Court, Waller, TX 77484
MLS# 55738358Listed by: LONG LAKE LTD - New
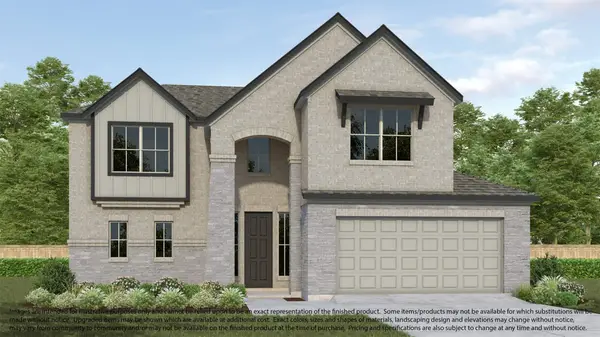 $467,990Active5 beds 4 baths3,138 sq. ft.
605 Juniper Heights Lane, Waller, TX 77484
MLS# 71432938Listed by: LONG LAKE LTD - New
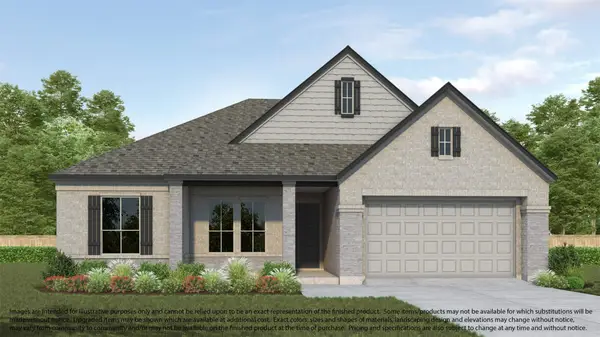 $440,990Active3 beds 3 baths2,459 sq. ft.
203 Upland Drive, Waller, TX 77484
MLS# 88534543Listed by: LONG LAKE LTD


Protect your home and budget from life's surprises with an Assurant Home Warranty, backed by a partner that supports you through every step of homeownership. Explore Plans.
© 2026 Better Homes and Gardens Real Estate LLC. An Anywhere Real Estate company. All rights reserved. Better Homes and Gardens® Real Estate is a registered trademark owned by Meredith Operations Corporation, licensed to Better Homes and Gardens Real Estate LLC and used with permission. Better Homes and Gardens Real Estate LLC fully supports the principles of the Fair Housing Act and the Equal Opportunity Act. Listing information is deemed reliable but is not guaranteed accurate.
Each office is independently owned and operated.
Any services or products provided by third parties are not provided by, affiliated with or related to Better Homes and Gardens Real Estate LLC, or its affiliated companies.