
521 Navy Clouds Drive, Waller, TX 77484
Local realty services provided by:Better Homes and Gardens Real Estate Hometown
521 Navy Clouds Drive,Waller, TX 77484
$351,900
- 5 Beds
- 4 Baths
- 2,824 sq. ft.
- Single family
- Active
Listed by: jack lipar
Office: lgi homes281-362-8998
MLS#:16027418
Source:HARMLS
Price summary
- Price:$351,900
- Price per sq. ft.:$124.61
- Monthly HOA dues:$54.17
About this home
The Yaupon offers exceptional space, modern style, and a flexible layout designed to meet the needs of today's families. This spacious two story home features five bedrooms, three and a half bathrooms, and an open concept floor plan that seamlessly connects the kitchen, dining, and family room. The chef ready kitchen includes granite countertops, stainless steel appliances, abundant cabinet space, and a walk in pantry. A versatile flex room on the main floor is perfect for a home office or formal living area, while the upstairs game room provides additional space to relax or entertain. The private owner's suite features a spacious walk in closet, dual sink vanity, soaking tub, and separate walk in shower. Thoughtful details throughout, including a programmable thermostat, Wi Fi enabled garage door opener, and plenty of storage, make the Yaupon the perfect place to call home.
Contact an agent
Home facts
- Year built:2026
- Subdivision & Development:Trails at Cochran Ranch
- Listing ID #:16027418
- Updated:August 24, 2026 at 12:03 PM
Rooms and interior
- Bedrooms:5
- Total bathrooms:4
- Full bathrooms:3
- Half bathrooms:1
- Rooms Total:16
- Flooring:Carpet, Engineered Hardwood, Plank, Vinyl
- Bathrooms Description:Separate Shower, Soaking Tub, Tub Shower
- Kitchen Description:Dishwasher, Disposal, Electric Cooktop, Gas Cooktop, Gas Oven, Granite Counters, Kitchen Family Room Combo, Microwave, Pantry, Refrigerator, Walk In Pantry
- Living area:2,824 sq. ft.
Heating and cooling
- Cooling:Attic Fan, Central Air, Electric
- Heating:Heat Pump
- Central air:Yes
Structure and exterior
- Roof:Composition
- Year built:2026
- Building area:2,824 sq. ft.
- Lot Features:Subdivision, Wooded
- Architectural Style:Traditional
- Exterior Features:Fence, Patio, Private Yard
- Foundation Description:Slab
- Levels:2 Stories
Schools
- High school:WALLER HIGH SCHOOL
- Middle school:WALLER JUNIOR HIGH SCHOOL
- Elementary school:I T HOLLEMAN ELEMENTARY
Utilities
- Sewer:Public Sewer
Finances and disclosures
- Price:$351,900
- Price per sq. ft.:$124.61
Features and amenities
- Appliances:Dishwasher, Disposal, Electric Cooktop, Gas Cooktop, Gas Oven, Microwave, Refrigerator, Tankless Water Heater
- Amenities:Ceiling Fans, Low Emissivity Windows, Programmable Thermostat, Smoke Detectors, Tankless Water Heater
Parking
- Parking description:Garage
- Garage:Yes
- Garage spaces:2
New listings near 521 Navy Clouds Drive
- New
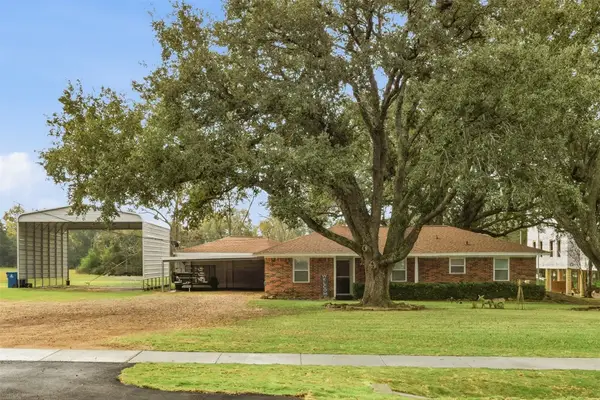 $449,000Active3 beds 2 baths1,403 sq. ft.
31921 Waller Tomball Road, Waller, TX 77484
MLS# 71007741Listed by: HEGEMEYER REALTY & ASSOCIATES - New
 $485,000Active4 beds 4 baths2,632 sq. ft.
525 Dogshade Lane, Waller, TX 77484
MLS# 88146039Listed by: CHESMAR HOMES - Open Sat, 12 to 4pmNew
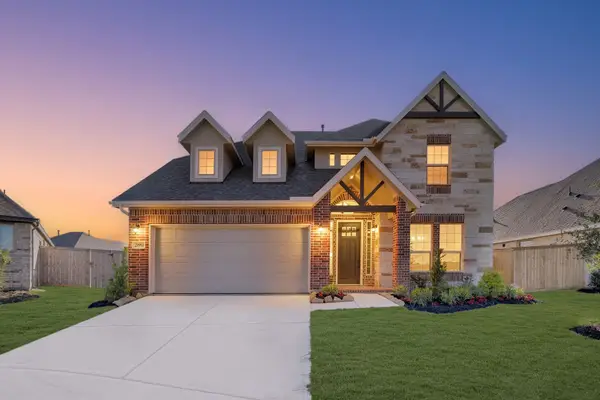 $394,839Active4 beds 3 baths2,839 sq. ft.
21911 Laurel Cherry Court, Waller, TX 77484
MLS# 92336612Listed by: K. HOVNANIAN HOMES - New
 $467,500Active4 beds 4 baths3,246 sq. ft.
721 Green Ash Way, Waller, TX 77484
MLS# 70592922Listed by: EHT OF TEXAS, LP - New
 $442,000Active4 beds 3 baths2,400 sq. ft.
717 Green Ash Way, Waller, TX 77484
MLS# 2462257Listed by: EHT OF TEXAS, LP - New
 $524,990Active4 beds 3 baths3,045 sq. ft.
624 Golden Aster Boulevard, Waller, TX 77484
MLS# 73151603Listed by: EHT OF TEXAS, LP - New
 $515,990Active3 beds 4 baths2,706 sq. ft.
736 Golden Aster Boulevard, Waller, TX 77484
MLS# 72678906Listed by: EHT OF TEXAS, LP 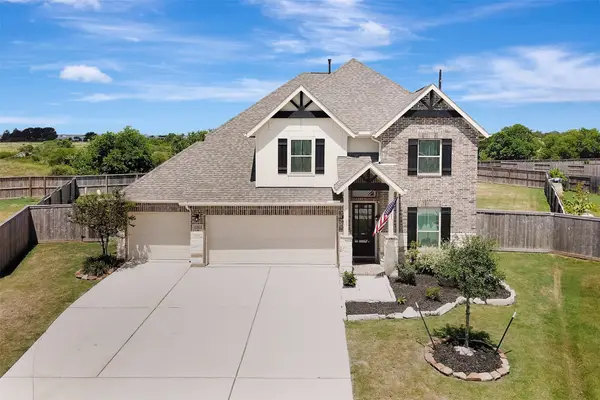 $460,000Active5 beds 3 baths3,492 sq. ft.
21623 Evergreen Manor Drive, Waller, TX 77484
MLS# 10713683Listed by: CB&A, REALTORS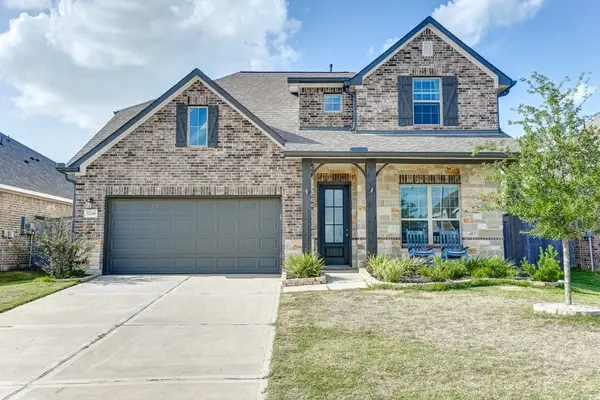 $374,900Active4 beds 3 baths2,938 sq. ft.
32246 River Birch Lane, Waller, TX 77484
MLS# 3167455Listed by: KELLER WILLIAMS PLATINUM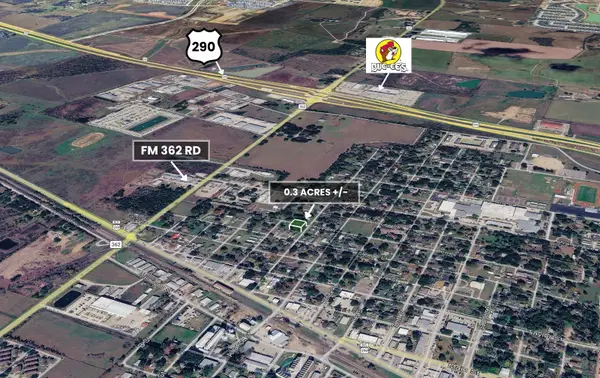 $95,000Pending0.3 Acres
2803 Dewey Street, Waller, TX 77484
MLS# 17041459Listed by: EXP REALTY LLC


Protect your home and budget from life's surprises with an Assurant Home Warranty, backed by a partner that supports you through every step of homeownership. Explore Plans.
© 2026 Better Homes and Gardens Real Estate LLC. An Anywhere Real Estate company. All rights reserved. Better Homes and Gardens® Real Estate is a registered trademark owned by Meredith Operations Corporation, licensed to Better Homes and Gardens Real Estate LLC and used with permission. Better Homes and Gardens Real Estate LLC fully supports the principles of the Fair Housing Act and the Equal Opportunity Act. Listing information is deemed reliable but is not guaranteed accurate.
Each office is independently owned and operated.
Any services or products provided by third parties are not provided by, affiliated with or related to Better Homes and Gardens Real Estate LLC, or its affiliated companies.