
7133 Racehorse Drive, Waller, TX 77484
Local realty services provided by:Better Homes and Gardens Real Estate Gary Greene
Listed by: christela soliz
Office: epique realty llc.512-387-0722
MLS#:78230246
Source:HARMLS
Price summary
- Price:$797,990
- Price per sq. ft.:$184.89
- Monthly HOA dues:$82.92
About this home
Welcome to 7133 Racehorse Dr., a nearly new, sprawling ranch-style home nestled on 2 acres in the gated, equestrian community of Saddle Creek Forest. Imagine waking up to peaceful country views, having space for hobbies and outdoor living, and still being just a drive away from city essentials.This home is designed for comfort and ease — over 4,300 sq ft of open living space with 4 bedrooms and 3.5 baths makes it perfect for families, professionals working from home, or anyone craving room to stretch out. The layout is ideal for everyday living and entertaining, with high ceilings that give the whole space an airy, welcoming feel.Saddle Creek Forest is much more than a neighborhood — it’s a lifestyle. Enjoy community trails, scenic spots around lakes, equestrian paths, and a community pool that brings a resort-like feel to everyday living.
Contact an agent
Home facts
- Year built:2025
- Subdivision & Development:Saddle Creek Forest Sec 4
- Listing ID #:78230246
- Updated:October 30, 2026 at 04:19 AM
Rooms and interior
- Bedrooms:4
- Total bathrooms:4
- Full bathrooms:3
- Half bathrooms:1
- Rooms Total:5
- Flooring:Engineered Hardwood
- Bathrooms Description:Hollywood Bath
- Kitchen Description:Breakfast Bar, Butlers Pantry, Dishwasher, Disposal, Gas Range, Kitchen Family Room Combo, Kitchen Island, Microwave, Oven, Pantry, Refrigerator, Walk In Pantry
- Living area:4,316 sq. ft.
Heating and cooling
- Cooling:Attic Fan, Central Air, Electric
- Heating:Central, Gas
- Central air:Yes
Structure and exterior
- Roof:Composition
- Year built:2025
- Building area:4,316 sq. ft.
- Lot area:2 Acres
- Lot Features:Cleared, Subdivision, Wooded
- Architectural Style:Ranch
- Construction Materials:Stucco
- Exterior Features:Fence, Patio, Private Yard
- Foundation Description:Slab
- Levels:1 Story
Schools
- High school:NAVASOTA HIGH SCHOOL
- Middle school:NAVASOTA JUNIOR HIGH
- Elementary school:HIGH POINT ELEMENTARY SCHOOL (Navasota)
Utilities
- Sewer:Aerobic Septic, Septic Tank
Finances and disclosures
- Price:$797,990
- Price per sq. ft.:$184.89
Features and amenities
- Appliances:Dishwasher, Disposal, Gas Range, Microwave, Oven, Refrigerator
- Amenities:Ceiling Fans, Controlled Access, Entrance Foyer, Gated, Security Gate
Parking
- Parking description:Driveway, Garage, Garage Door Opener
- Garage:Yes
- Garage spaces:2
New listings near 7133 Racehorse Drive
- New
 $287,990Active3 beds 2 baths1,949 sq. ft.
3027 Blue Haven Lane, Waller, TX 77445
MLS# 36199105Listed by: KELLER WILLIAMS CITY VIEW - New
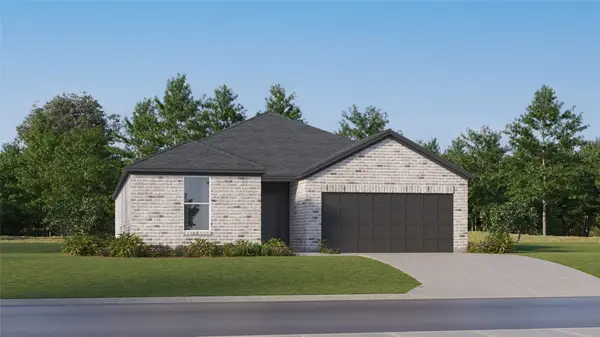 $313,990Active4 beds 3 baths2,208 sq. ft.
3023 Blue Haven Lane, Waller, TX 77445
MLS# 5846284Listed by: KELLER WILLIAMS CITY VIEW - New
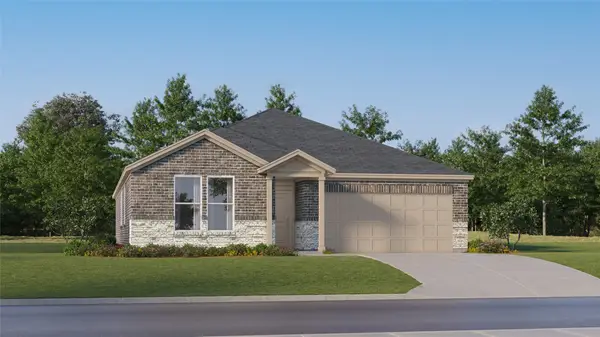 $289,990Active4 beds 2 baths2,060 sq. ft.
3032 Blue Haven Lane, Waller, TX 77445
MLS# 7218330Listed by: KELLER WILLIAMS CITY VIEW - New
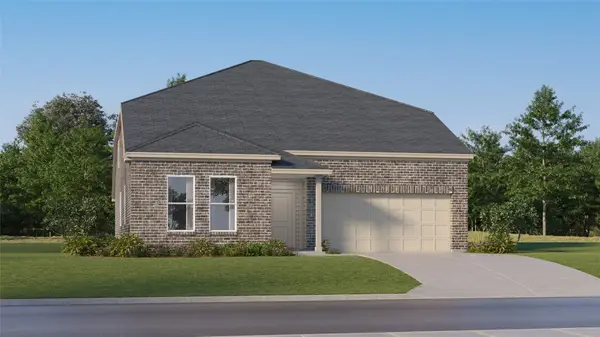 $371,990Active5 beds 4 baths3,211 sq. ft.
3019 Blue Haven Lane, Waller, TX 77445
MLS# 49573540Listed by: KELLER WILLIAMS CITY VIEW - New
 $359,990Active5 beds 4 baths3,027 sq. ft.
3015 Blue Haven Lane, Waller, TX 77445
MLS# 26056594Listed by: KELLER WILLIAMS CITY VIEW - New
 $448,990Active4 beds 3 baths2,548 sq. ft.
1001 Beach Breeze Street, Waller, TX 77445
MLS# 50464173Listed by: KELLER WILLIAMS CITY VIEW - New
 $447,990Active4 beds 3 baths2,795 sq. ft.
2067 Ocean Mist Drive, Waller, TX 77445
MLS# 55639295Listed by: KELLER WILLIAMS CITY VIEW - New
 $527,990Active5 beds 4 baths3,308 sq. ft.
1005 Beach Breeze Street, Waller, TX 77445
MLS# 6248662Listed by: KELLER WILLIAMS CITY VIEW - New
 $485,000Active4 beds 4 baths3,249 sq. ft.
632 Golden Aster Boulevard, Waller, TX 77484
MLS# 57871592Listed by: CB&A, REALTORS - New
 $43,915Active0.56 Acres
0 Cotton Tail Drive, Waller, TX 77484
MLS# 14633430Listed by: SPACE CITY REALTY, LLC


Protect your home and budget from life's surprises with an Assurant Home Warranty, backed by a partner that supports you through every step of homeownership. Explore Plans.
© 2026 Better Homes and Gardens Real Estate LLC. An Anywhere Real Estate company. All rights reserved. Better Homes and Gardens® Real Estate is a registered trademark owned by Meredith Operations Corporation, licensed to Better Homes and Gardens Real Estate LLC and used with permission. Better Homes and Gardens Real Estate LLC fully supports the principles of the Fair Housing Act and the Equal Opportunity Act. Listing information is deemed reliable but is not guaranteed accurate.
Each office is independently owned and operated.
Any services or products provided by third parties are not provided by, affiliated with or related to Better Homes and Gardens Real Estate LLC, or its affiliated companies.