
2422 Minks Road, Wallis, TX 77485
Local realty services provided by:Better Homes and Gardens Real Estate Gary Greene
Upcoming open houses
- Sun, Sep 2701:30 pm - 03:30 pm
Listed by: banesa montoya
Office: cb&a, realtors-katy832-678-4770
MLS#:53083860
Source:HARMLS
Price summary
- Price:$498,000
- Price per sq. ft.:$345.83
About this home
Discover country living on 4 unrestricted acres in Wallis, Texas! This spacious 3-bedroom, 2-bath double-wide mobile home features wood-look vinyl flooring throughout and a large kitchen with a center island—perfect for cooking, entertaining, and gathering with family.
Mechanics and hobbyists will appreciate the well-equipped workshop, complete with vehicle lifts and an air compressor already installed. Need an office, studio, or additional workspace? The separate climate-controlled studio/shop features a utility sink and offers the flexibility to create a home office, art studio, salon, craft room, or customized workspace.
Located outside the flood zone and just minutes from Highways 36 and 90, this unrestricted property offers space, convenience, and endless possibilities. Bring your ideas and make this versatile Texas property your own!
Contact an agent
Home facts
- Year built:2023
- Subdivision & Development:J S Oconnor
- Listing ID #:53083860
- Updated:September 25, 2026 at 12:07 PM
Rooms and interior
- Bedrooms:3
- Total bathrooms:2
- Full bathrooms:2
- Rooms Total:4
- Flooring:Laminate, Vinyl
- Bathrooms Description:Tub Shower
- Kitchen Description:Dishwasher, Disposal, Electric Oven, Electric Range, Kitchen Family Room Combo, Microwave
- Living area:1,440 sq. ft.
Heating and cooling
- Cooling:Central Air, Electric
- Heating:Central, Electric
- Central air:Yes
Structure and exterior
- Year built:2023
- Building area:1,440 sq. ft.
- Lot area:4.05 Acres
- Lot Features:Cleared
- Architectural Style:ManufacturedHome, Ranch, Traditional
- Construction Materials:Aluminium Siding
- Exterior Features:Fence, Patio, Private Yard, Sprinkler Irrigation, Storage
- Foundation Description:Slab
- Levels:1 Story
Schools
- High school:BRAZOS HIGH SCHOOL
- Middle school:BRAZOS MIDDLE SCHOOL
- Elementary school:BRAZOS ELEMENTARY SCHOOL
Utilities
- Sewer:Aerobic Septic, Septic Tank
Finances and disclosures
- Price:$498,000
- Price per sq. ft.:$345.83
- Tax amount:$1,551 (2025)
Features and amenities
- Appliances:Dishwasher, Disposal, Electric Oven, Electric Range, Microwave
- Amenities:Smoke Detectors
Parking
- Parking description:Additional Parking, Detached Carport, Driveway, Garage
- Garage:Yes
- Garage spaces:1
- Carport spaces:1
New listings near 2422 Minks Road
- New
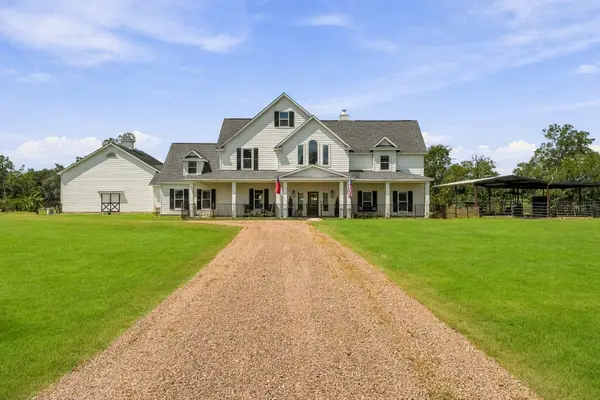 $1,250,000Active4 beds 3 baths3,736 sq. ft.
3103 Brundrett Road, Wallis, TX 77485
MLS# 88940538Listed by: ROLLER REALTY - New
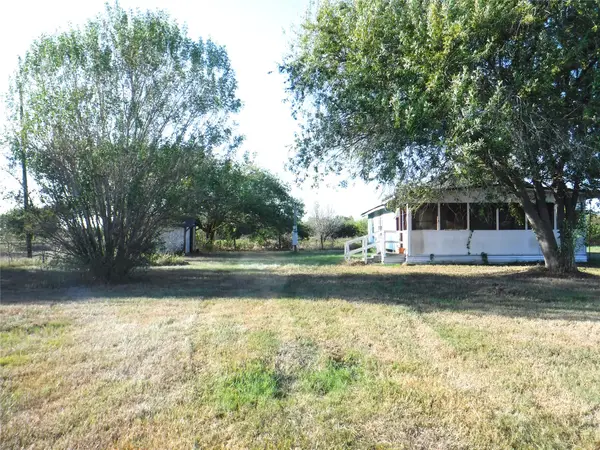 $197,900Active2 beds 1 baths864 sq. ft.
1142 Chestnut Lane, Wallis, TX 77485
MLS# 6086505Listed by: TRAVIS ABEL & ASSOCIATES 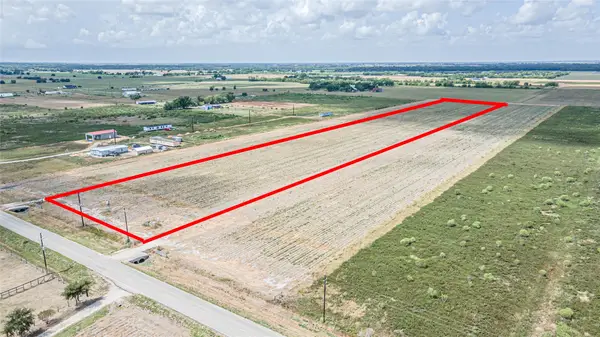 $672,500Active11.65 Acres
4327 Polak Road, Wallis, TX 77485
MLS# 20467074Listed by: DASH REALTY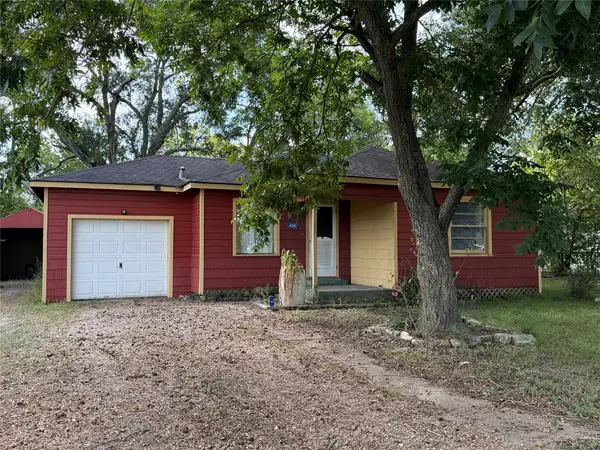 $139,900Active3 beds 1 baths964 sq. ft.
426 E Fm 1093 Road, Wallis, TX 77485
MLS# 61747930Listed by: AMY K. FOGLE REAL ESTATE LLC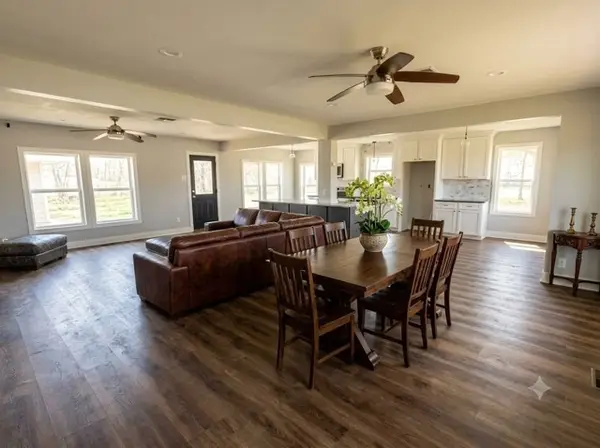 $420,000Active4 beds 2 baths2,096 sq. ft.
36930 Flintlock Street, Wallis, TX 77485
MLS# 80815747Listed by: RODNEY JACKSON REALTY GROUP, LLC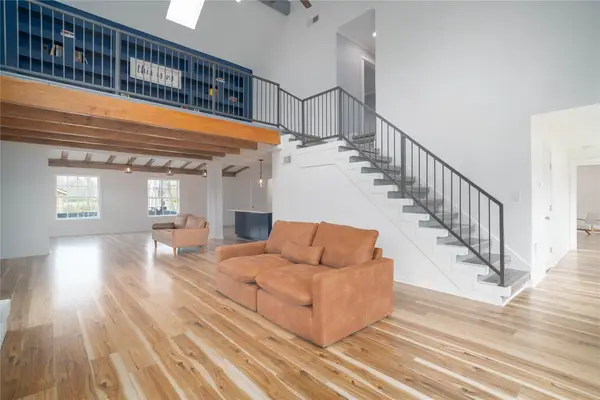 $575,000Active4 beds 4 baths3,672 sq. ft.
1635 Pony Lane, Wallis, TX 77485
MLS# 36618470Listed by: RED LION REALTY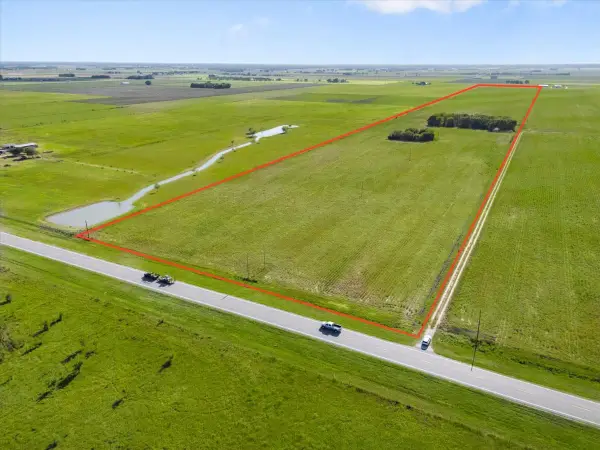 $1,566,000Active56.9 Acres
16020 Fm 1489 Road, Wallis, TX 77485
MLS# 84967810Listed by: PAVLOCK PROPERTIES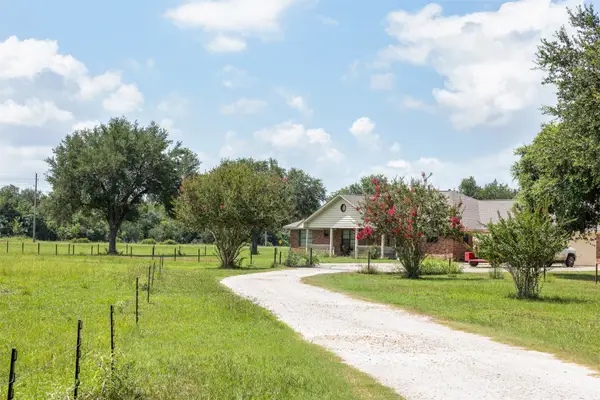 $990,000Active3 beds 4 baths2,481 sq. ft.
0 Johnston Road, Wallis, TX 77485
MLS# 74878146Listed by: ARETE REAL ESTATE ADVISORS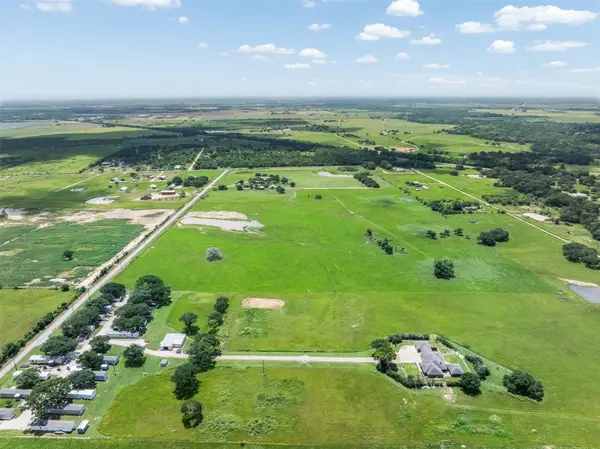 $1,144,000Active44 Acres
TBD Johnston Road, Wallis, TX 77485
MLS# 48726925Listed by: ARETE REAL ESTATE ADVISORS


Protect your home and budget from life's surprises with an Assurant Home Warranty, backed by a partner that supports you through every step of homeownership. Explore Plans.
© 2026 Better Homes and Gardens Real Estate LLC. An Anywhere Real Estate company. All rights reserved. Better Homes and Gardens® Real Estate is a registered trademark owned by Meredith Operations Corporation, licensed to Better Homes and Gardens Real Estate LLC and used with permission. Better Homes and Gardens Real Estate LLC fully supports the principles of the Fair Housing Act and the Equal Opportunity Act. Listing information is deemed reliable but is not guaranteed accurate.
Each office is independently owned and operated.
Any services or products provided by third parties are not provided by, affiliated with or related to Better Homes and Gardens Real Estate LLC, or its affiliated companies.