
1100 Felder Road, Washington, TX 77880
Local realty services provided by:Better Homes and Gardens Real Estate Hometown
1100 Felder Road,Washington, TX 77880
$7,495,000
- 7 Beds
- 8 Baths
- 9,580 sq. ft.
- Farm
- Active
Listed by: jamie mcmartin, melanie hutson
Office: compass re texas, llc. - west houston281-751-3130
MLS#:64837847
Source:HARMLS
Price summary
- Price:$7,495,000
- Price per sq. ft.:$782.36
About this home
Welcome to 1100 Felder Rd, a remarkable 51-acre legacy estate in the Chappell Hill countryside, just minutes from downtown Chappell Hill and approximately 45 minutes from the Houston area. This custom contemporary ranch offers exceptional privacy with two ponds and predator-fenced grounds. This 7-bedroom, 7.5-bath residence delivers resort-style living across an open-concept floor plan, anchored by a kitchen with a Fulgor Milano range, marble counters, and a 124-bottle wine wall, opening to sunlit living spaces framed by wood beams and stone accents. Every bedroom features its own LED remote-control fireplace, with speakers throughout the hallways, great room/kitchen area, and gym. Resort-style amenities include an indoor basketball court, two-story fitness center, theater, game room, a private guest suite with its own upper-level retreat, heated gunite pool and spa with fire pit, and an expansive workshop with room for 12+ vehicles that completes this one of a kind legacy estate.
Contact an agent
Home facts
- Year built:2023
- Subdivision & Development:NA
- Listing ID #:64837847
- Updated:September 25, 2026 at 12:07 PM
Rooms and interior
- Bedrooms:7
- Total bathrooms:8
- Full bathrooms:7
- Half bathrooms:1
- Rooms Total:15
- Flooring:Tile, Wood
- Bathrooms Description:Separate Shower, Soaking Tub
- Kitchen Description:Breakfast Bar, Butlers Pantry, Dishwasher, Disposal, Double Oven, Dry Bar, Gas Range, Ice Maker, Kitchen Family Room Combo, Kitchen Island, Marble Counters, Microwave, Pantry, Pot Filler, Walk In Pantry, Wet Bar
- Living area:9,580 sq. ft.
Heating and cooling
- Cooling:Attic Fan, Central Air, Electric
- Heating:Central, Gas
- Central air:Yes
Structure and exterior
- Year built:2023
- Building area:9,580 sq. ft.
- Lot area:51 Acres
- Lot Features:Cleared, Mobile Home Allowed, Wooded
- Architectural Style:Ranch
- Levels:1 Story
Schools
- High school:BRENHAM HIGH SCHOOL
- Middle school:BRENHAM JUNIOR HIGH SCHOOL
- Elementary school:BISD DRAW
Utilities
- Water:Well
- Sewer:Septic Tank
Finances and disclosures
- Price:$7,495,000
- Price per sq. ft.:$782.36
- Tax amount:$31,059 (2025)
Features and amenities
- Appliances:Dishwasher, Disposal, Double Oven, Gas Range, Ice Maker, Microwave
- Amenities:Crown Molding, Entrance Foyer, High Ceilings, Smoke Detectors, Window Coverings
- Pool features:Gunite, Heated, In Ground
Parking
- Parking description:Additional Parking, Electric Gate, Garage, Garage Door Opener, Oversized
- Garage:Yes
- Garage spaces:3
New listings near 1100 Felder Road
- New
 $149,000Active1.91 Acres
18320 Sweed Road, Washington, TX 77880
MLS# 27178367Listed by: NAVASOTA REALTY - New
 $525,000Active15.14 Acres
10277 Mount Falls School Road, Washington, TX 77880
MLS# 21387561Listed by: COMPASS RE TEXAS, LLC - New
 $478,400Active7.36 Acres
16547 TBD State Highway 105 W, Brenham, TX 77880
MLS# 26011330Listed by: KELLER WILLIAMS ADVANTAGE REALTY - New
 $478,400Active7.38 Acres
16547 Highway 105, Brenham, TX 77880
MLS# 48779595Listed by: KELLER WILLIAMS ADVANTAGE REALTY  $429,000Active3 beds 2 baths2,176 sq. ft.
9167 Conner Rd Road, Washington, TX 77880
MLS# 54377416Listed by: INTEGRITY TEXAS PROPERTIES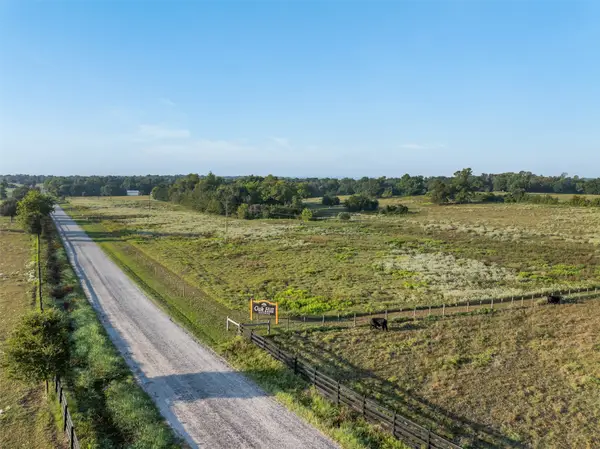 $219,000Active3.18 Acres
12 Brown College Lane, Washington, TX 77880
MLS# 67053539Listed by: HODDE REAL ESTATE COMPANY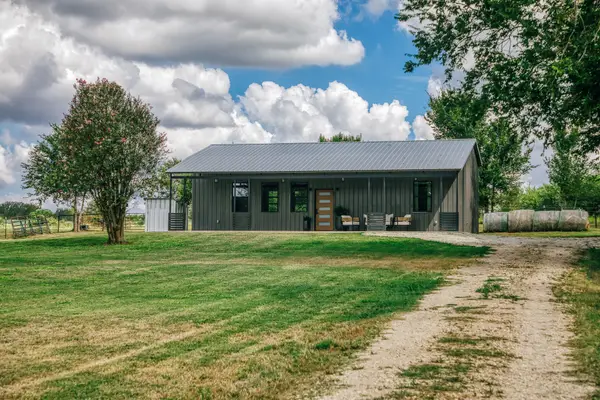 $849,000Active2 beds 1 baths
16401 Fm 1155 E, Washington, TX 77880
MLS# 37904875Listed by: MEDVE REAL ESTATE, LLC $716,445Active15.92 Acres
0 Wooded Reserve Court, Washington, TX 77880
MLS# 10616637Listed by: COMPASS RE TEXAS, LLC - HOUSTON $160,830Active3.57 Acres
000 Clear Woods Court N, Washington, TX 77880
MLS# 41466040Listed by: COMPASS RE TEXAS, LLC - HOUSTON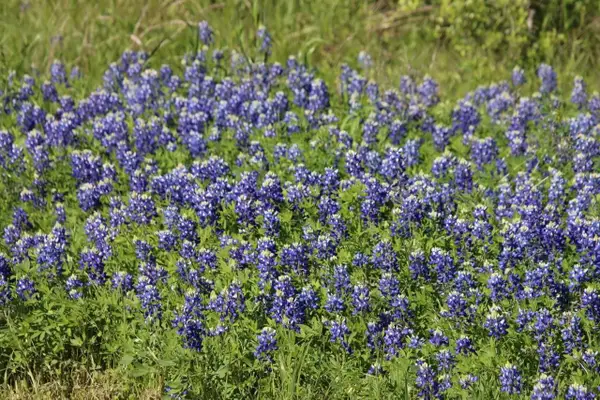 $179,235Active3.98 Acres
00 Wooded Reserve Court, Washington, TX 77880
MLS# 8340372Listed by: COMPASS RE TEXAS, LLC - HOUSTON


Protect your home and budget from life's surprises with an Assurant Home Warranty, backed by a partner that supports you through every step of homeownership. Explore Plans.
© 2026 Better Homes and Gardens Real Estate LLC. An Anywhere Real Estate company. All rights reserved. Better Homes and Gardens® Real Estate is a registered trademark owned by Meredith Operations Corporation, licensed to Better Homes and Gardens Real Estate LLC and used with permission. Better Homes and Gardens Real Estate LLC fully supports the principles of the Fair Housing Act and the Equal Opportunity Act. Listing information is deemed reliable but is not guaranteed accurate.
Each office is independently owned and operated.
Any services or products provided by third parties are not provided by, affiliated with or related to Better Homes and Gardens Real Estate LLC, or its affiliated companies.