
14260 Hargrove Lane, Washington, TX 77880
Local realty services provided by:Better Homes and Gardens Real Estate Hometown
14260 Hargrove Lane,Washington, TX 77880
$1,239,000
- 4 Beds
- 6 Baths
- 3,687 sq. ft.
- Single family
- Active
Listed by: jessica gaudet
Office: just listed properties832-657-1183
MLS#:34228349
Source:HARMLS
Price summary
- Price:$1,239,000
- Price per sq. ft.:$336.05
- Monthly HOA dues:$41.67
About this home
CUSTOM SINGLE-STORY MODERN RANCH ESTATE on 2.144 acres. The standout feature of the home is its Quad-Lock® insulated concrete form (ICF) construction, providing exceptional energy efficiency, durability, & year-round comfort. Spray Foam Insulated roof deck, 3 A/C units, Pella windows & doors, white oak flooring. Every bedroom serves as a private suite w/its own bath. Kitchen w/GE Café Series commercial-style appliances, 36-inch gas cooktop w/pot filler, built-in double ovens, microwave drawer, French-door fridge & Adjoining prep kitchen. Great room anchored by a floor-to-ceiling polished black quartz feature wall & fireplace. Formal dining, dedicated home office, & bonus room w/direct back yard access. 4th bed/bath is privately located off the bonus room, making it an ideal layout for long-term guests. Massive 40x20 lanai with wood plank ceiling & plumbing for a future outdoor kitchen. Full outdoor bath. A/C garage w/16’ ceiling. Room for RV/Boat/Trailer. Check out the full video tour!
Contact an agent
Home facts
- Year built:2026
- Subdivision & Development:Hill Creek Ridge
- Listing ID #:34228349
- Updated:September 25, 2026 at 12:07 PM
Rooms and interior
- Bedrooms:4
- Total bathrooms:6
- Full bathrooms:5
- Half bathrooms:1
- Rooms Total:8
- Flooring:Tile, Wood
- Kitchen Description:Breakfast Bar, Butlers Pantry, Dishwasher, Disposal, Double Oven, Gas Cooktop, Kitchen Family Room Combo, Kitchen Island, Microwave, Pantry, Pot Filler, Quartz Counters, Refrigerator
- Living area:3,687 sq. ft.
Heating and cooling
- Cooling:Central Air, Electric
- Heating:Propane
- Central air:Yes
Structure and exterior
- Roof:Composition
- Year built:2026
- Building area:3,687 sq. ft.
- Lot area:2.14 Acres
- Lot Features:Corner Lot, Side Yard
- Construction Materials:Brick, Stucco
- Exterior Features:Fence, Patio, Porch, Private Yard, Sprinkler Irrigation
- Foundation Description:Pillar Post Pier, Slab
- Levels:1 Story
Schools
- High school:BRENHAM HIGH SCHOOL
- Middle school:BRENHAM JUNIOR HIGH SCHOOL
- Elementary school:BISD DRAW
Utilities
- Water:Well
- Sewer:Aerobic Septic, Septic Tank
Finances and disclosures
- Price:$1,239,000
- Price per sq. ft.:$336.05
- Tax amount:$821 (2025)
Features and amenities
- Appliances:Dishwasher, Disposal, Double Oven, Gas Cooktop, Microwave, Refrigerator, Tankless Water Heater
- Amenities:Entrance Foyer, High Ceilings, Tankless Water Heater
Parking
- Parking description:Boat Parking, Garage, Oversized
- Garage:Yes
- Garage spaces:3
New listings near 14260 Hargrove Lane
- New
 $149,000Active1.91 Acres
18320 Sweed Road, Washington, TX 77880
MLS# 27178367Listed by: NAVASOTA REALTY - New
 $525,000Active15.14 Acres
10277 Mount Falls School Road, Washington, TX 77880
MLS# 21387561Listed by: COMPASS RE TEXAS, LLC - New
 $478,400Active7.36 Acres
16547 TBD State Highway 105 W, Brenham, TX 77880
MLS# 26011330Listed by: KELLER WILLIAMS ADVANTAGE REALTY - New
 $478,400Active7.38 Acres
16547 Highway 105, Brenham, TX 77880
MLS# 48779595Listed by: KELLER WILLIAMS ADVANTAGE REALTY  $429,000Active3 beds 2 baths2,176 sq. ft.
9167 Conner Rd Road, Washington, TX 77880
MLS# 54377416Listed by: INTEGRITY TEXAS PROPERTIES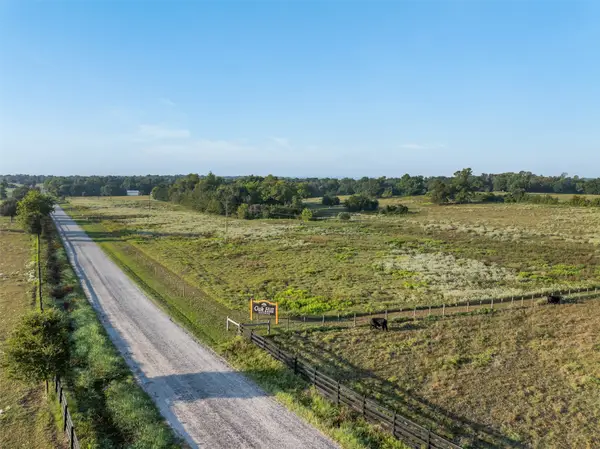 $219,000Active3.18 Acres
12 Brown College Lane, Washington, TX 77880
MLS# 67053539Listed by: HODDE REAL ESTATE COMPANY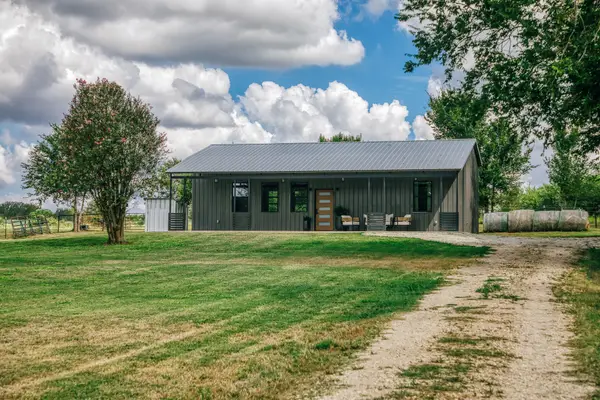 $849,000Active2 beds 1 baths
16401 Fm 1155 E, Washington, TX 77880
MLS# 37904875Listed by: MEDVE REAL ESTATE, LLC $716,445Active15.92 Acres
0 Wooded Reserve Court, Washington, TX 77880
MLS# 10616637Listed by: COMPASS RE TEXAS, LLC - HOUSTON $160,830Active3.57 Acres
000 Clear Woods Court N, Washington, TX 77880
MLS# 41466040Listed by: COMPASS RE TEXAS, LLC - HOUSTON $179,235Active3.98 Acres
00 Wooded Reserve Court, Washington, TX 77880
MLS# 8340372Listed by: COMPASS RE TEXAS, LLC - HOUSTON


Protect your home and budget from life's surprises with an Assurant Home Warranty, backed by a partner that supports you through every step of homeownership. Explore Plans.
© 2026 Better Homes and Gardens Real Estate LLC. An Anywhere Real Estate company. All rights reserved. Better Homes and Gardens® Real Estate is a registered trademark owned by Meredith Operations Corporation, licensed to Better Homes and Gardens Real Estate LLC and used with permission. Better Homes and Gardens Real Estate LLC fully supports the principles of the Fair Housing Act and the Equal Opportunity Act. Listing information is deemed reliable but is not guaranteed accurate.
Each office is independently owned and operated.
Any services or products provided by third parties are not provided by, affiliated with or related to Better Homes and Gardens Real Estate LLC, or its affiliated companies.