
23557 Fm 1155 E, Washington, TX 77880
Local realty services provided by:Better Homes and Gardens Real Estate Hometown
23557 Fm 1155 E,Washington, TX 77880
$789,900
- 3 Beds
- 2 Baths
- 2,054 sq. ft.
- Single family
- Active
Listed by: beau skinner
Office: brazos land company
MLS#:26009937
Source:TX_BCSR
Price summary
- Price:$789,900
- Price per sq. ft.:$384.57
About this home
Set on 4 rolling acres just half a mile from Washington-on-the-Brazos State Park, this 3-bedroom, 2-bathroom home offers comfortable country living with plenty of room to relax, and entertain. The open floor plan is filled with natural light from large windows featuring plantation shutters and views of the surrounding property. Vaulted shiplap ceilings add warmth and character to the living area, while 2x6 exterior wall construction reflects the home’s quality craftsmanship. Outside, the covered patio with a fireplace provides a welcoming space for gatherings or quiet evenings. The attached insulated shop features a bar and half bathroom, making it ideal for projects and entertaining. A second shop includes an overhang and an additional air-conditioned craft room, along with ample space for storing equipment. The property also features a pond stocked with bluegill, bass, and flathead minnows, along with established Mexican Sycamore, Bur Oak, Pecan, Cypress, Magnolia, and Elm trees.
Contact an agent
Home facts
- Year built:2019
- Subdivision & Development:Other
- Listing ID #:26009937
- Added:22 day(s) ago
- Updated:August 29, 2026 at 02:02 PM
Rooms and interior
- Bedrooms:3
- Total bathrooms:2
- Full bathrooms:2
- Rooms Total:6
- Flooring:Carpet, Tile, Wood
- Kitchen Description:Dishwasher, Gas Range, Kitchen Island, Walk-in Pantry
- Living area:2,054 sq. ft.
Heating and cooling
- Cooling:Ceiling Fans, Central Air, Electric
- Heating:Central, Gas
- Central air:Yes
Structure and exterior
- Roof:Metal
- Year built:2019
- Building area:2,054 sq. ft.
- Lot area:4 Acres
- Architectural Style:Ranch
- Construction Materials:Metal Siding, Stone
- Foundation Description:Slab
- Levels:1 Story
Utilities
- Water:Community/Coop, Water Available, Well
- Sewer:Septic Available, Sewer Available
Finances and disclosures
- Price:$789,900
- Price per sq. ft.:$384.57
Features and amenities
- Appliances:Dishwasher, Gas Range, Gas Water Heater, Water Heater
- Amenities:All Window Treatments, Ceiling Fans, High Ceilings, Low Emissivity Windows, Maintenance Grounds, Shutters, Walk In Pantry
Parking
- Parking description:Attached, Attached Carport, Garage, Garage Door Opener
- Garage:Yes
- Garage spaces:2
New listings near 23557 Fm 1155 E
- New
 $899,990Active4 beds 4 baths2,554 sq. ft.
Lot 4 Clear Woods Court W, Washington, TX 77880
MLS# 5480102Listed by: BUYBROKER - New
 $250,000Active3 Acres
19100 Pickens, Washington, TX 77880
MLS# 69693684Listed by: YAALX REAL ESTATE - New
 $1,495,000Active4 beds 2 baths2,279 sq. ft.
2250 Dillard Road, Brenham, TX 77833
MLS# 19921915Listed by: CAPITOL RANCH REAL ESTATE  $899,000Active4 beds 4 baths3,093 sq. ft.
000 W Lot 31 Reserve At Chappell Hill Rd W, Chappell Hill, TX 77880
MLS# 73950870Listed by: BUYBROKER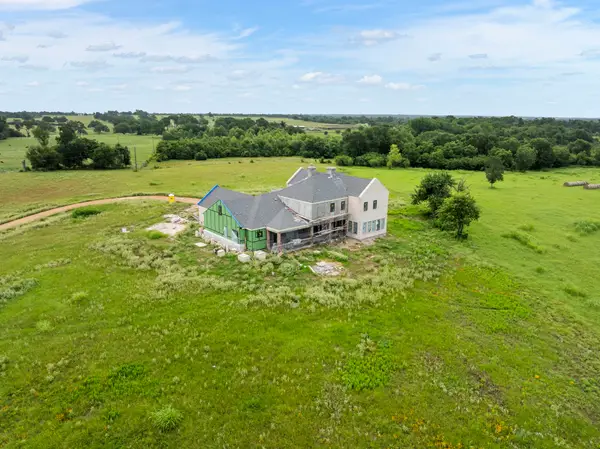 $3,195,000Active5 beds 6 baths4,520 sq. ft.
202 Blackberry Lane, Washington, TX 77880
MLS# 14244954Listed by: EXP REALTY LLC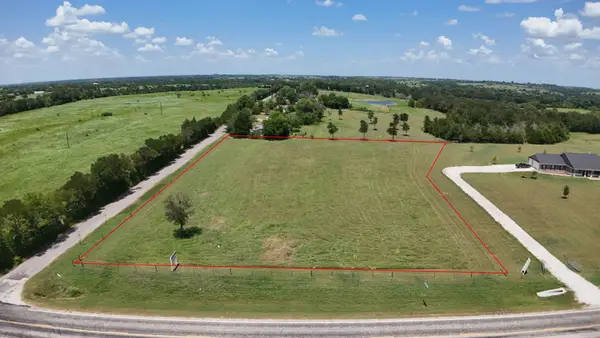 $300,000Active3 Acres
0 Harry Franklin Lane, Washington, TX 77880
MLS# 95066705Listed by: HOMESMART $789,900Active3 beds 2 baths2,054 sq. ft.
23557 Fm 1155 E, Washington, TX 77880
MLS# 18275090Listed by: BRAZOS LAND COMPANY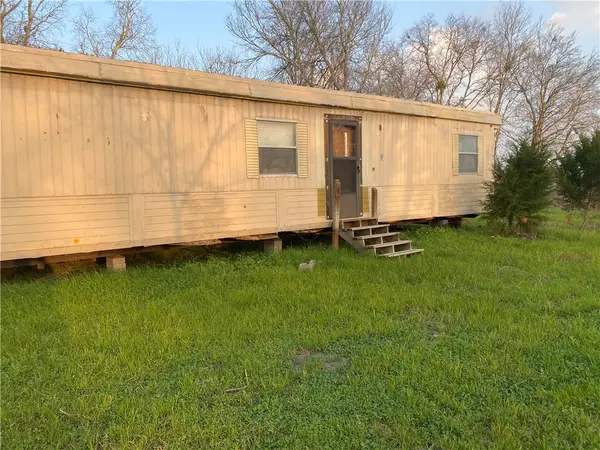 $169,000Active2 beds 2 baths980 sq. ft.
18320 Sweed Rd, Washington, TX 77880
MLS# 26009946Listed by: NAVASOTA REALTY $390,000Active4 beds 2 baths2,009 sq. ft.
17300 Sweed Road, Washington, TX 77880
MLS# 86204236Listed by: COLDWELL BANKER PROPERTIES UNLIMITED


Protect your home and budget from life's surprises with an Assurant Home Warranty, backed by a partner that supports you through every step of homeownership. Explore Plans.
© 2026 Better Homes and Gardens Real Estate LLC. An Anywhere Real Estate company. All rights reserved. Better Homes and Gardens® Real Estate is a registered trademark owned by Meredith Operations Corporation, licensed to Better Homes and Gardens Real Estate LLC and used with permission. Better Homes and Gardens Real Estate LLC fully supports the principles of the Fair Housing Act and the Equal Opportunity Act. Listing information is deemed reliable but is not guaranteed accurate.
Each office is independently owned and operated.
Any services or products provided by third parties are not provided by, affiliated with or related to Better Homes and Gardens Real Estate LLC, or its affiliated companies.