
6613 Starnes Road, Watauga, TX 76148
Local realty services provided by:Better Homes and Gardens Real Estate Rhodes Realty
6613 Starnes Road,Watauga, TX 76148
$290,000
- 3 Beds
- 2 Baths
- 1,440 sq. ft.
- Single family
- Active
Listed by: sanford finkelstein, cindy bailey
Office: fort worth property group
MLS#:21418348
Source:GDAR
Price summary
- Price:$290,000
- Price per sq. ft.:$201.39
About this home
Move-in ready and thoughtfully updated, this inviting one-story home in Foster Village offers comfortable living, fresh finishes, and a convenient location in the heart of the DFW Metroplex. Ideally situated near schools, shopping, dining, and major commuting routes, this home makes everyday living easy. Step inside to find new tile flooring in the entry that transitions into beautiful new wood flooring in the living area. The spacious living room features a vaulted ceiling and classic brick wood-burning fireplace, creating a warm focal point while opening to the dining area for an easy flow between spaces. The refreshed kitchen brings a fresh look with resurfaced countertops, freshly painted cabinetry, and a stylish new backsplash. Privately positioned in its own wing, the primary suite offers a comfortable retreat with a dedicated dressing area, oversized newly updated shower, and walk-in closet. Two additional bedrooms provide flexibility for family, guests, a home office, or creative space. Outside, enjoy a covered patio that creates the perfect setting for weekend cookouts, outdoor dining, or relaxing at the end of the day. The fully fenced backyard offers privacy and room for pets or play. An oversized garage provides valuable extra space for storage, projects, or a workshop area. With its recent improvements, practical floor plan, and central location, this home is a wonderful opportunity to enjoy easy one-story living. Schedule your private showing today!...
Contact an agent
Home facts
- Year built:1976
- Subdivision & Development:Foster Village Add
- Listing ID #:21418348
- Added:1 day(s) ago
- Updated:October 30, 2026 at 06:59 PM
Rooms and interior
- Bedrooms:3
- Total bathrooms:2
- Full bathrooms:2
- Flooring:Carpet, Ceramic Tile, Laminate
- Kitchen Description:Dishwasher, Disposal, Electric Oven, Electric Range
- Living area:1,440 sq. ft.
Heating and cooling
- Cooling:Ceiling Fans, Central Air, Electric
- Heating:Central, Electric
- Central air:Yes
Structure and exterior
- Roof:Composition
- Year built:1976
- Building area:1,440 sq. ft.
- Lot area:0.15 Acres
- Lot Features:Few Trees, Landscaped, Lawn, Level
- Architectural Style:Traditional
- Construction Materials:Brick
- Foundation Description:Slab
- Levels:1 Story
Schools
- High school:Richland
- Middle school:Northridge
- Elementary school:Northridg
Finances and disclosures
- Price:$290,000
- Price per sq. ft.:$201.39
- Tax amount:$5,528
Features and amenities
- Appliances:Dishwasher, Disposal, Electric Oven, Electric Range, Electric Water Heater
- Amenities:Smoke Detectors, Window Coverings
Parking
- Garage:Yes
- Garage spaces:2
 Information provided, in part, by North Texas Real Estate Information Systems, Inc. Last Updated October 30, 2026 Listings with the NTREIS logo are listed by brokerages other than Better Homes and Gardens Real Estate Rhodes Realty.
New listings near 6613 Starnes Road
- New
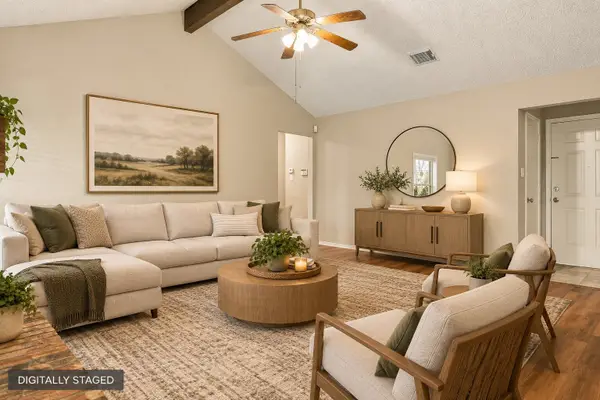 $289,900Active3 beds 2 baths1,305 sq. ft.
6504 N Park Drive, Watauga, TX 76148
MLS# 21424045Listed by: KELLER WILLIAMS REALTY - New
 $600,000Active0.52 Acres
5900 Ridgecrest Drive, Watauga, TX 76148
MLS# 21423100Listed by: MERGE REALTY - New
 $340,000Active3 beds 2 baths1,683 sq. ft.
8041 Lazy Brook Drive, Watauga, TX 76148
MLS# 21418091Listed by: MARK SPAIN REAL ESTATE - New
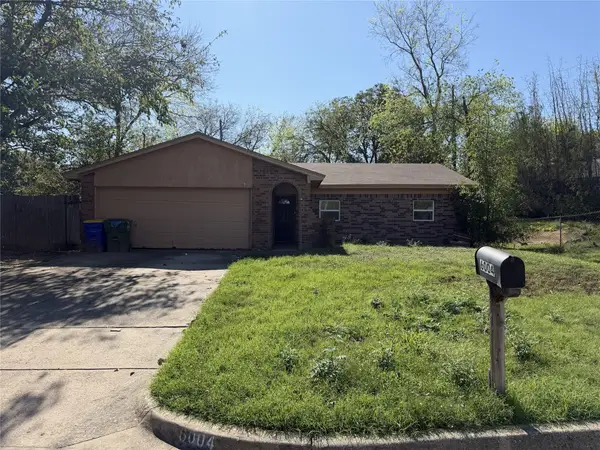 $218,500Active3 beds 2 baths1,218 sq. ft.
6004 Barry Drive, Watauga, TX 76148
MLS# 21421392Listed by: KEY PATH REALTY - New
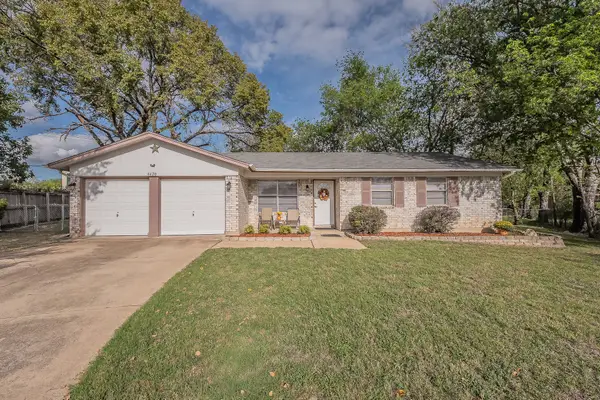 $274,900Active3 beds 2 baths1,377 sq. ft.
6620 Rickee Court, Watauga, TX 76148
MLS# 21420588Listed by: CENTURY 21 MIKE BOWMAN, INC. - New
 $320,000Active3 beds 2 baths1,660 sq. ft.
7012 Autumn Lane, Watauga, TX 76148
MLS# 21421150Listed by: EXP REALTY - New
 $275,000Active3 beds 2 baths1,484 sq. ft.
6929 Declaration Street, Watauga, TX 76148
MLS# 21420796Listed by: REAL BROKER, LLC - New
 $325,000Active3 beds 2 baths1,815 sq. ft.
5412 Ridge View Drive, Watauga, TX 76137
MLS# 21417152Listed by: BERKSHIRE HATHAWAYHS PENFED TX - New
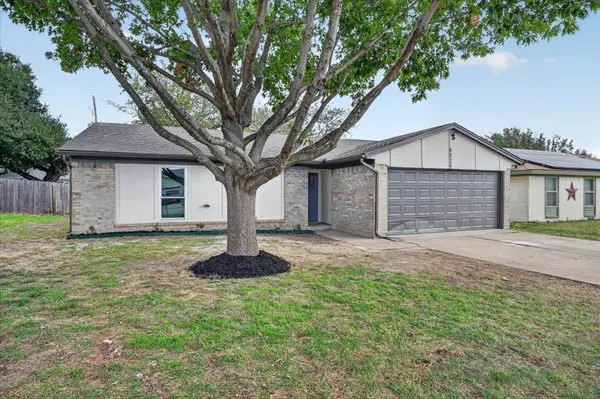 $312,500Active3 beds 2 baths1,597 sq. ft.
6029 Kary Lynn Drive S, Watauga, TX 76148
MLS# 21412661Listed by: MOMENTUM REAL ESTATE GROUP,LLC


Protect your home and budget from life's surprises with an Assurant Home Warranty, backed by a partner that supports you through every step of homeownership. Explore Plans.
© 2026 Better Homes and Gardens Real Estate LLC. An Anywhere Real Estate company. All rights reserved. Better Homes and Gardens® Real Estate is a registered trademark owned by Meredith Operations Corporation, licensed to Better Homes and Gardens Real Estate LLC and used with permission. Better Homes and Gardens Real Estate LLC fully supports the principles of the Fair Housing Act and the Equal Opportunity Act. Listing information is deemed reliable but is not guaranteed accurate.
Each office is independently owned and operated.
Any services or products provided by third parties are not provided by, affiliated with or related to Better Homes and Gardens Real Estate LLC, or its affiliated companies.