
6709 Johnnie Court, Watauga, TX 76148
Local realty services provided by:Better Homes and Gardens Real Estate Edwards & Associates
Listed by: ben tackett
Office: monument realty
MLS#:21406926
Source:GDAR
Price summary
- Price:$299,900
- Price per sq. ft.:$271.16
About this home
Thoughtfully updated interior and an exceptionally large backyard make this Watauga home stand out. Set on a generous 0.268 acre cul de sac lot with mature trees and no HOA, this 3 bedroom, 2 bath home underwent extensive updates approximately two years ago including new roof and windows. A blue front door welcomes you into an airy living room where vaulted ceilings, natural light, and a painted brick wood burning fireplace create a comfortable gathering space. Luxury vinyl plank flooring flows through the common areas, connecting the living room to the dining area and kitchen. White cabinetry and rich butcher block countertops bring warmth and character to the kitchen, complemented by a decorative backsplash and breakfast bar overlooking the dining space. The split bedroom layout provides privacy for the primary suite, complete with its own ensuite bath, while two secondary bedrooms offer space for guests, work, or hobbies. Step outside to an expansive fenced backyard with a patio and room to entertain, garden, play, or create your own outdoor retreat. Improvements also included 16 foundation piers installed along the front and garage side. An attached two car garage and a convenient location within Birdville ISD round out this appealing home. Home is virtually staged...
Contact an agent
Home facts
- Year built:1984
- Subdivision & Development:Greenfield Village Add
- Listing ID #:21406926
- Added:12 day(s) ago
- Updated:October 21, 2026 at 12:07 PM
Rooms and interior
- Bedrooms:3
- Total bathrooms:2
- Full bathrooms:2
- Flooring:Carpet, Luxury Vinyl Plank, Tile
- Kitchen Description:Convection Oven, Dishwasher, Disposal, Electric Oven, Electric Range, Microwave
- Living area:1,106 sq. ft.
Heating and cooling
- Cooling:Ceiling Fans, Central Air, Electric, Roof Turbines
- Heating:Central, Electric, Fireplaces
- Central air:Yes
Structure and exterior
- Roof:Composition
- Year built:1984
- Building area:1,106 sq. ft.
- Lot area:0.27 Acres
- Lot Features:Cul De Sac, Interior Lot, Lawn, Many Trees
- Architectural Style:Traditional
- Construction Materials:Brick
- Foundation Description:Slab
- Levels:1 Story
Schools
- High school:Haltom
- Middle school:Smithfield
- Elementary school:Hardeman
Finances and disclosures
- Price:$299,900
- Price per sq. ft.:$271.16
- Tax amount:$5,309
Features and amenities
- Appliances:Convection Oven, Dishwasher, Disposal, Electric Oven, Electric Range, Electric Water Heater, Microwave
- Amenities:Bay Windows, Smoke Detectors
Parking
- Garage:Yes
- Garage spaces:2
 Information provided, in part, by North Texas Real Estate Information Systems, Inc. Last Updated October 21, 2026 Listings with the NTREIS logo are listed by brokerages other than Better Homes and Gardens Real Estate Edwards & Associates.
New listings near 6709 Johnnie Court
- New
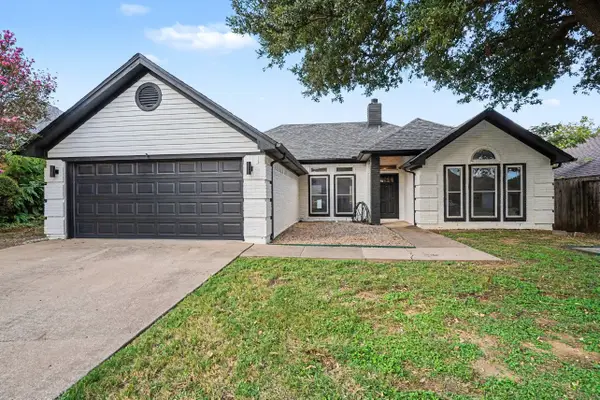 $330,000Active3 beds 2 baths1,427 sq. ft.
6053 Sundown Drive, Watauga, TX 76148
MLS# 21414846Listed by: MARK SPAIN REAL ESTATE - New
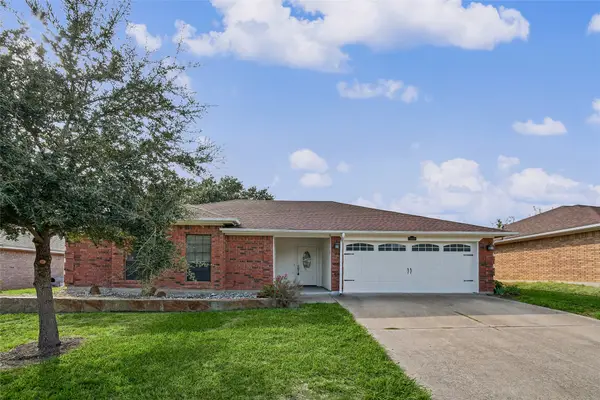 $279,000Active3 beds 2 baths1,194 sq. ft.
7929 Sunrise Drive, Watauga, TX 76148
MLS# 21415663Listed by: NTEX REALTY, LP - New
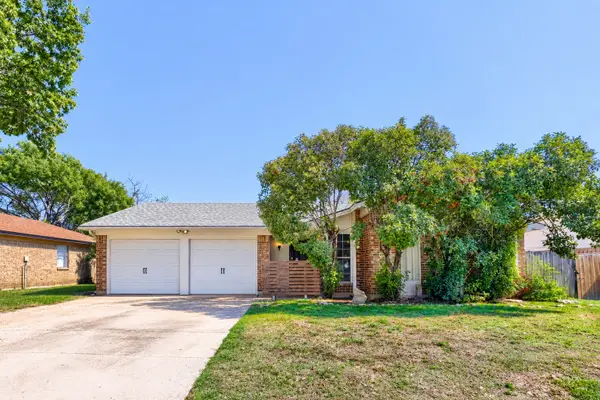 $250,000Active3 beds 2 baths1,364 sq. ft.
6604 Brookdale Drive, Watauga, TX 76148
MLS# 21410784Listed by: KELLER WILLIAMS REALTY - Open Sat, 12 to 2pmNew
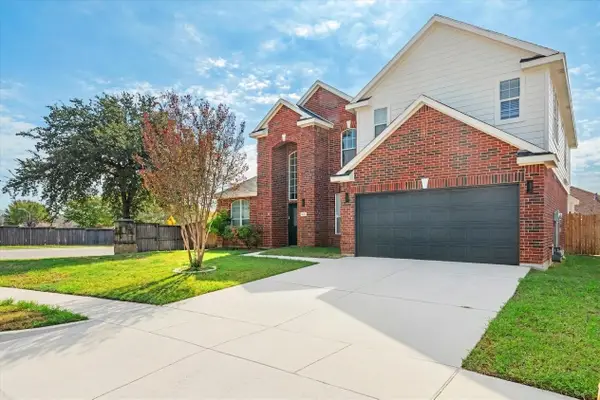 $469,000Active4 beds 2 baths2,841 sq. ft.
5356 Elmdale Drive, Watauga, TX 76137
MLS# 21408760Listed by: JPAR - CENTRAL METRO 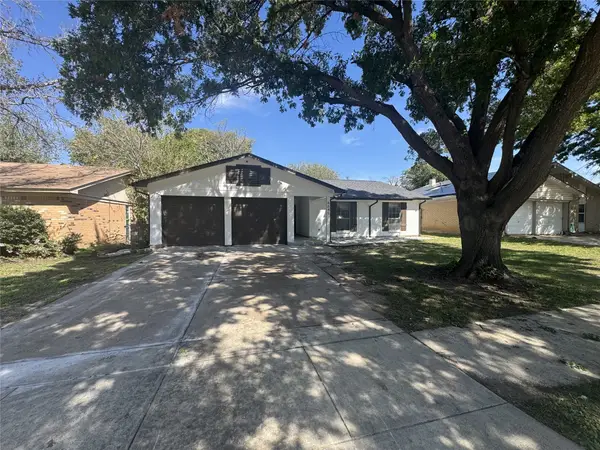 $275,000Active3 beds 2 baths1,277 sq. ft.
6645 Starnes Road, Watauga, TX 76148
MLS# 21408301Listed by: TEXAS PROPERTY BROKERS, LLC- Open Sun, 1 to 3pm
 $269,000Active3 beds 2 baths1,104 sq. ft.
6616 Summertime Lane, Watauga, TX 76148
MLS# 21407119Listed by: HH REALTY  $249,900Pending3 beds 2 baths1,272 sq. ft.
8237 Lara Lane, Watauga, TX 76148
MLS# 21403439Listed by: ENTERA REALTY LLC $295,000Active3 beds 2 baths1,487 sq. ft.
6208 Kary Lynn Drive S, Watauga, TX 76148
MLS# 21399715Listed by: MOMENTUM REAL ESTATE GROUP,LLC $299,499Active3 beds 2 baths1,340 sq. ft.
7512 Clover Lane, Watauga, TX 76148
MLS# 21406076Listed by: CONNECT REALTY.COM


Protect your home and budget from life's surprises with an Assurant Home Warranty, backed by a partner that supports you through every step of homeownership. Explore Plans.
© 2026 Better Homes and Gardens Real Estate LLC. An Anywhere Real Estate company. All rights reserved. Better Homes and Gardens® Real Estate is a registered trademark owned by Meredith Operations Corporation, licensed to Better Homes and Gardens Real Estate LLC and used with permission. Better Homes and Gardens Real Estate LLC fully supports the principles of the Fair Housing Act and the Equal Opportunity Act. Listing information is deemed reliable but is not guaranteed accurate.
Each office is independently owned and operated.
Any services or products provided by third parties are not provided by, affiliated with or related to Better Homes and Gardens Real Estate LLC, or its affiliated companies.