
6833 Bluff View Drive, Watauga, TX 76137
Local realty services provided by:Better Homes and Gardens Real Estate Senter, REALTORS(R)
6833 Bluff View Drive,Watauga, TX 76137
$299,900
- 4 Beds
- 2 Baths
- 1,957 sq. ft.
- Single family
- Active
Listed by: susan rickert knieriem
Office: century 21 mike bowman, inc.
MLS#:21392972
Source:GDAR
Price summary
- Price:$299,900
- Price per sq. ft.:$153.24
About this home
CHARMING CURB APPEAL IS JUST THE BEGINNING! Welcome to this beautifully maintained 4-bedroom, 2-bath home offering 1,957 square feet of comfortable, thoughtfully designed living space in highly desirable Birdville ISD. The open-concept kitchen and living area create an inviting space for everyday living and entertaining, featuring new stainless steel appliances, abundant natural light, tall ceilings, and a wood-burning fireplace that adds warmth and character. A spacious formal dining room provides an elegant setting for gatherings and can easily serve as a flexible bonus space, home office, or additional living area. The private primary suite offers a peaceful retreat with dual sinks, a separate shower, relaxing garden tub, and large walk-in closet. A generously sized laundry room provides added convenience and functionality.
Outside, the private backyard offers space to relax, play, or entertain. With its functional floor plan, spacious rooms, natural light, updated tile in all wet areas, and desirable features throughout, this home offers comfort, flexibility, and easy living in a convenient location. YOU DO NOT WANT TO MISS THIS OPPORTUNITY!...
Contact an agent
Home facts
- Year built:2000
- Subdivision & Development:Park Vista Add
- Listing ID #:21392972
- Added:1 day(s) ago
- Updated:September 25, 2026 at 08:54 PM
Rooms and interior
- Bedrooms:4
- Total bathrooms:2
- Full bathrooms:2
- Flooring:Carpet, Ceramic Tile
- Kitchen Description:Dishwasher, Electric Cooktop, Electric Oven
- Living area:1,957 sq. ft.
Heating and cooling
- Cooling:Ceiling Fans, Central Air, Electric
- Heating:Active Solar, Central, Electric, Fireplaces
- Central air:Yes
Structure and exterior
- Roof:Composition
- Year built:2000
- Building area:1,957 sq. ft.
- Lot area:0.14 Acres
- Architectural Style:Traditional
- Construction Materials:Brick
- Foundation Description:Slab
- Levels:1 Story
Schools
- High school:Haltom
- Middle school:Watauga
- Elementary school:Hardeman
Finances and disclosures
- Price:$299,900
- Price per sq. ft.:$153.24
- Tax amount:$7,004
Features and amenities
- Appliances:Dishwasher, Electric Cooktop, Electric Oven
- Amenities:Smoke Detectors, Window Coverings
Parking
- Garage:Yes
- Garage spaces:2
 Information provided, in part, by North Texas Real Estate Information Systems, Inc. Last Updated September 25, 2026 Listings with the NTREIS logo are listed by brokerages other than Better Homes and Gardens Real Estate Senter, REALTORS(R).
New listings near 6833 Bluff View Drive
- New
 $265,500Active3 beds 2 baths1,146 sq. ft.
5909 Kary Lynn Drive S, Watauga, TX 76148
MLS# 21395357Listed by: GRANDMARQ REAL ESTATE SERVICES - Open Sat, 2 to 4pmNew
 $340,000Active3 beds 2 baths1,576 sq. ft.
6032 Hilltop Drive, Watauga, TX 76148
MLS# 21380804Listed by: EXP REALTY LLC - New
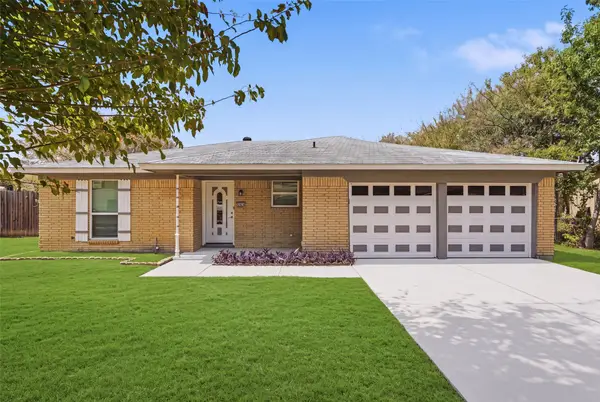 $274,999Active3 beds 2 baths1,318 sq. ft.
5921 Jackie Terrace, Watauga, TX 76148
MLS# 21391862Listed by: TEXAS CONNECT REALTY LLC - New
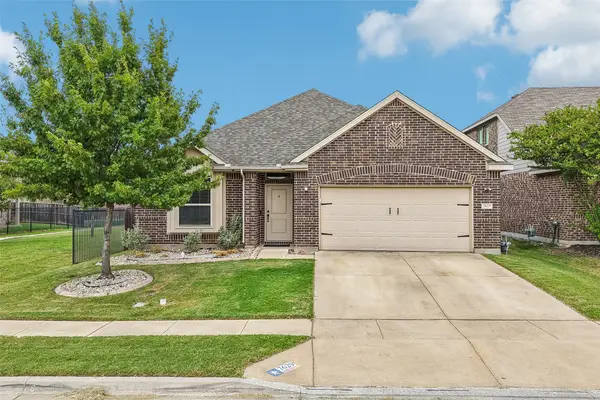 $400,000Active4 beds 2 baths2,100 sq. ft.
7629 Spring Drive, Watauga, TX 76148
MLS# 21387381Listed by: REAL BROKER, LLC - Open Sat, 2 to 4pmNew
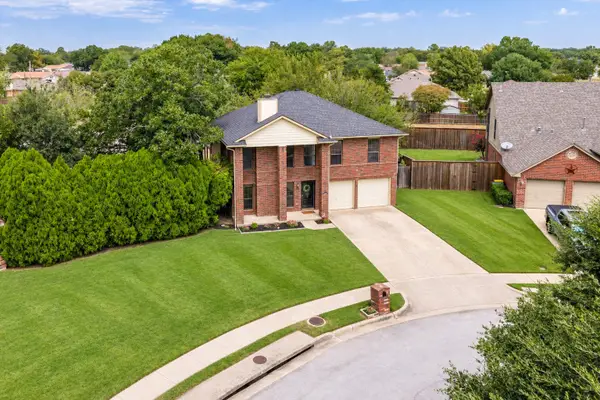 $379,900Active4 beds 3 baths2,363 sq. ft.
7217 Mccoy Drive, Watauga, TX 76148
MLS# 21386161Listed by: KELLER WILLIAMS REALTY - New
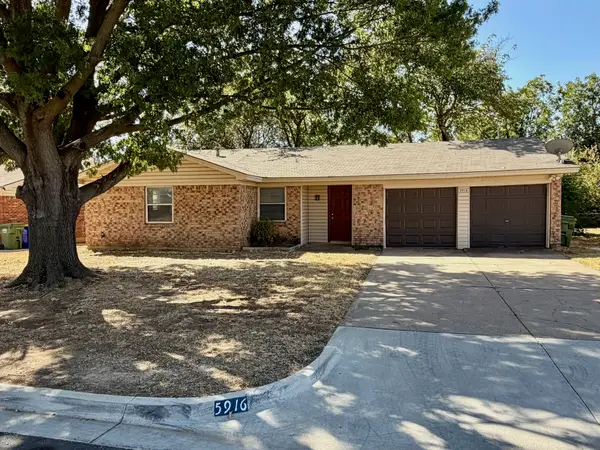 $208,000Active3 beds 2 baths1,199 sq. ft.
5916 Bowling Drive, Watauga, TX 76148
MLS# 21388376Listed by: SCOTT SAMMONS REAL ESTATE - New
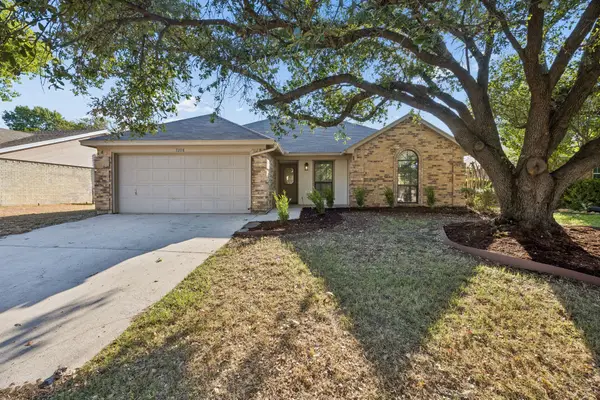 $315,000Active3 beds 2 baths1,541 sq. ft.
7208 Meadowbrook Drive, Watauga, TX 76148
MLS# 21380698Listed by: SOUTHERN HILLS REALTY - New
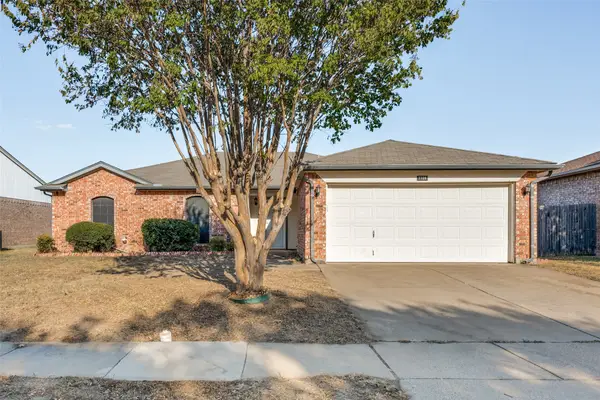 $309,900Active4 beds 3 baths1,802 sq. ft.
7728 Liz Lane, Watauga, TX 76148
MLS# 21386833Listed by: BEARY NICE HOMES - New
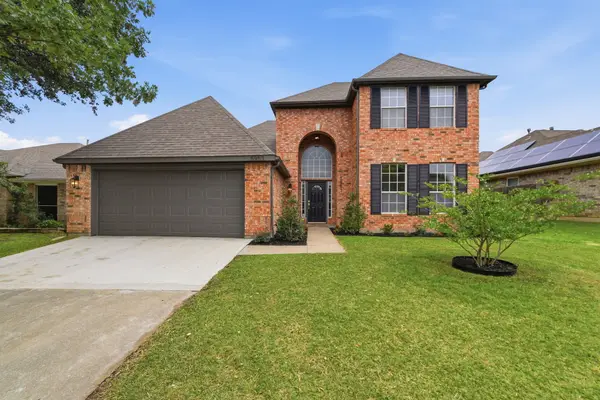 $439,000Active4 beds 3 baths2,231 sq. ft.
5953 Hillview Drive, Watauga, TX 76148
MLS# 21386704Listed by: CENTURY 21 MIDDLETON


Protect your home and budget from life's surprises with an Assurant Home Warranty, backed by a partner that supports you through every step of homeownership. Explore Plans.
© 2026 Better Homes and Gardens Real Estate LLC. An Anywhere Real Estate company. All rights reserved. Better Homes and Gardens® Real Estate is a registered trademark owned by Meredith Operations Corporation, licensed to Better Homes and Gardens Real Estate LLC and used with permission. Better Homes and Gardens Real Estate LLC fully supports the principles of the Fair Housing Act and the Equal Opportunity Act. Listing information is deemed reliable but is not guaranteed accurate.
Each office is independently owned and operated.
Any services or products provided by third parties are not provided by, affiliated with or related to Better Homes and Gardens Real Estate LLC, or its affiliated companies.