
7016 Fall Creek Court, Watauga, TX 76148
Local realty services provided by:Better Homes and Gardens Real Estate Lindsey Realty
Listed by: dayna mccracken
Office: the harvest house realty group
MLS#:21385956
Source:GDAR
Price summary
- Price:$350,000
- Price per sq. ft.:$204.08
About this home
LET ME INTRODUCE YOU TO 7016 FALL CREEK CT. This home has been beautifully maintained with so many touches and upgrades. This great located cul de sac home is nicely landscaped and has great curb appeal. Home has New Cedar fence, new paint throughout interior of home, ALL NEW APPLIANCES, new sidewalk in front of home, new garage door assembly and opener, new attic door, popcorn ceiling removed and sheet rock has been smoothed and completed. A new Nest Thermostat has been installed and Ring Cameras installed the front and back of home. $3,000 Wi-fi controlled and enabled sprinkler system has been installed and this home owner restored the 2 car garage for parking. Home has Spacious living room with vaulted ceiling and kitchen is equipped with pull out shelving in cabinets, breakfast bar that opens to living space. There is newer granite countertops, coffee station, nice sized pantry, updated backsplash, all new appliances and a breakfast nook. There is a separate dining space for entertaining. Primary suite has newer vanity and an amazing walk in closet. This backyard has plenty of room for you to dream of and install a pool. Foundation work was completed 3 yrs. ago and has a lifetime transferable warranty. This home will not disappoint. Located 5 min from 820 and 377. 20 min to downtown Ft. Worth, 20 min to airport, 30 min to Six flags, 15 min to the Northeast Mall or Alliance Presidio Shopping. So many great things about this home and location and it has NO HOA! THIS IS A MUST SEE PROPERTY!...
Contact an agent
Home facts
- Year built:1986
- Subdivision & Development:Summer Hills Add
- Listing ID #:21385956
- Added:1 day(s) ago
- Updated:September 15, 2026 at 04:48 AM
Rooms and interior
- Bedrooms:3
- Total bathrooms:2
- Full bathrooms:2
- Flooring:Ceramic Tile, Laminate
- Kitchen Description:Dishwasher, Disposal, Gas Range, Ice Maker, Microwave, Refrigerator
- Living area:1,715 sq. ft.
Heating and cooling
- Cooling:Ceiling Fans, Central Air, Electric
- Heating:Central, Fireplaces
- Central air:Yes
Structure and exterior
- Roof:Composition
- Year built:1986
- Building area:1,715 sq. ft.
- Lot area:0.19 Acres
- Lot Features:Cul De Sac, Few Trees, Interior Lot, Landscaped, Sprinkler System, Subdivision
- Architectural Style:Ranch
- Construction Materials:Brick
- Foundation Description:Slab
- Levels:1 Story
Schools
- High school:Richland
- Middle school:Northridge
- Elementary school:Northridg
Finances and disclosures
- Price:$350,000
- Price per sq. ft.:$204.08
- Tax amount:$7,406
Features and amenities
- Appliances:Dishwasher, Disposal, Gas Range, Gas Water Heater, Ice Maker, Microwave, Plumbed For Gas, Refrigerator, Some Gas Appliances
- Amenities:Carbon Monoxide Detectors, Smoke Detectors, Window Coverings
Parking
- Garage:Yes
- Garage spaces:2
 Information provided, in part, by North Texas Real Estate Information Systems, Inc. Last Updated September 15, 2026 Listings with the NTREIS logo are listed by brokerages other than Better Homes and Gardens Real Estate Lindsey Realty.
New listings near 7016 Fall Creek Court
- New
 $269,995Active3 beds 2 baths1,127 sq. ft.
7624 Maplehill Road, Watauga, TX 76148
MLS# 21386566Listed by: MTX REALTY, LLC - New
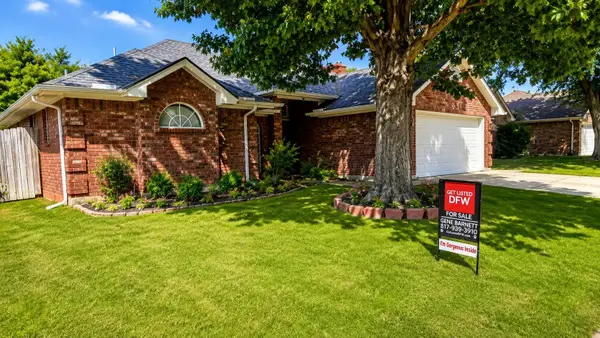 $324,900Active3 beds 2 baths1,596 sq. ft.
7305 Amber Drive, Watauga, TX 76148
MLS# 21386419Listed by: GET LISTED DFW - New
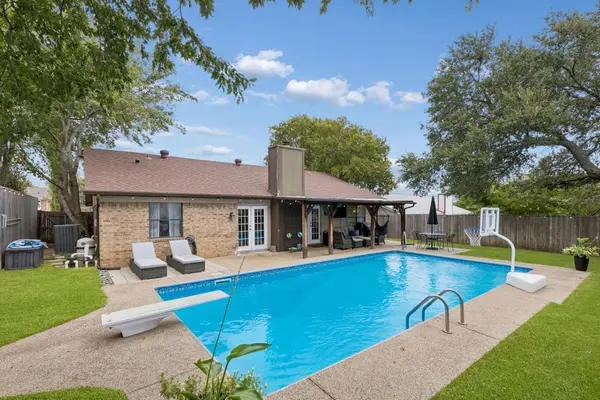 $330,000Active3 beds 2 baths1,509 sq. ft.
6512 Highview Terrace, Watauga, TX 76148
MLS# 21382169Listed by: COMPASS RE TEXAS, LLC - New
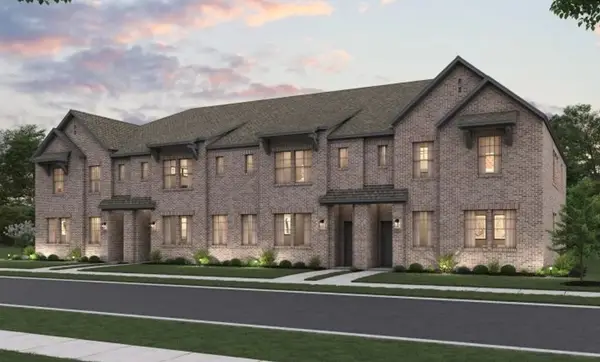 $413,990Active3 beds 3 baths2,050 sq. ft.
5733 Lakeview Drive, Watauga, TX 76148
MLS# 21385814Listed by: HOMESUSA.COM - New
 $384,490Active3 beds 3 baths1,876 sq. ft.
5725 Lakeview Drive, Watauga, TX 76148
MLS# 21385815Listed by: HOMESUSA.COM - New
 $328,500Active3 beds 2 baths1,753 sq. ft.
6549 Blue Grass Drive, Watauga, TX 76148
MLS# 21381112Listed by: GALLER INVESTMENTS, LLC. - New
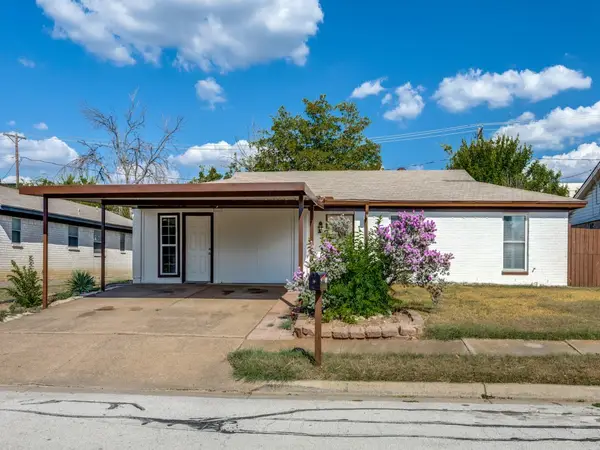 $325,000Active4 beds 3 baths1,586 sq. ft.
6924 Richardson Drive, Watauga, TX 76148
MLS# 21382055Listed by: ENCORE FINE PROPERTIES - New
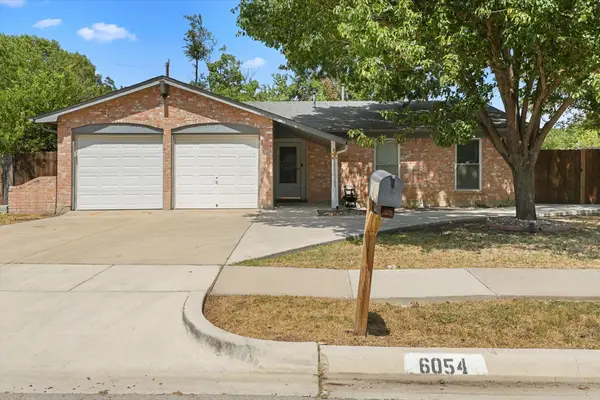 $290,000Active3 beds 2 baths1,173 sq. ft.
6054 Dunson Drive, Watauga, TX 76148
MLS# 21381351Listed by: REALTY OF AMERICA, LLC - New
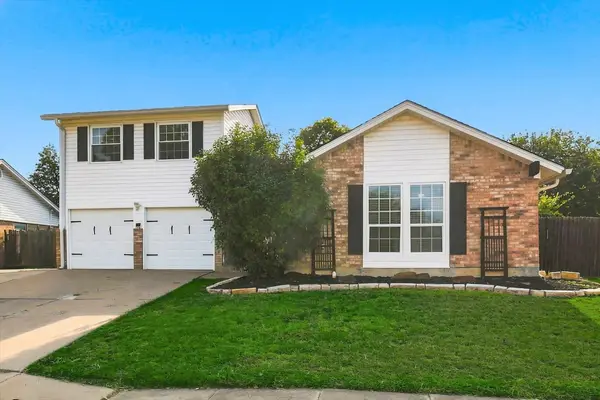 $265,000Active3 beds 2 baths1,578 sq. ft.
6008 Martha Drive, Watauga, TX 76148
MLS# 21380633Listed by: DFW 1% LISTINGS


Protect your home and budget from life's surprises with an Assurant Home Warranty, backed by a partner that supports you through every step of homeownership. Explore Plans.
© 2026 Better Homes and Gardens Real Estate LLC. An Anywhere Real Estate company. All rights reserved. Better Homes and Gardens® Real Estate is a registered trademark owned by Meredith Operations Corporation, licensed to Better Homes and Gardens Real Estate LLC and used with permission. Better Homes and Gardens Real Estate LLC fully supports the principles of the Fair Housing Act and the Equal Opportunity Act. Listing information is deemed reliable but is not guaranteed accurate.
Each office is independently owned and operated.
Any services or products provided by third parties are not provided by, affiliated with or related to Better Homes and Gardens Real Estate LLC, or its affiliated companies.