
112 Springfield Lane, Waxahachie, TX 75165
Local realty services provided by:Better Homes and Gardens Real Estate Lindsey Realty
112 Springfield Lane,Red Oak, TX 75165
$569,900
- 4 Beds
- 3 Baths
- 2,469 sq. ft.
- Single family
- Active
Upcoming open houses
- Sun, Jul 2601:00 pm - 03:00 pm
Listed by: jim edwards
Office: re/max dallas suburbs
MLS#:21338413
Source:GDAR
Price summary
- Price:$569,900
- Price per sq. ft.:$230.82
- Monthly HOA dues:$18.33
About this home
Pride in ownership really shows through in this well maintained & cared for, beautifully updated Home in the highly coveted Waxahachie ISD. The Home features an open floor plan with 4 bdrms, 2.5 baths, formal dining room & 2 living areas including a large game room-family room. The spacious kitchen has granite counters, mosaic tile backsplash, built-in microwave, stainless steel farmhouse sink, stainless steel appliances, lots of cabinet space, a pantry, a breakfast nook looking out at the covered patio & pool and is open to the living room featuring a wood burning fireplace with a decorative mantle. The large primary suite is separated from the other bedrooms for privacy & features a tray ceiling & 2 walk-in closets with a unique hidden closet concealed behind a wall of bookshelves. The updated primary bath has a separate tub, updated & expanded shower & fixtures. The guest bath has been updated with a new tub-shower & fixtures. The half bath has updated fixtures. Additional updates include a new attic staircase, replaced AC-heating air handler & a new pool pump. The backyard is an absolutely amazing private outdoor oasis that's perfect for entertaining friends & family with a covered patio, in-ground Gunite pool, separate hot tub, BBQ area, firepit, in-ground 10x7 storm shelter, a stunning metal art deco privacy wall on the pool deck, large storage building & a fully fenced yard with fruit trees, greenhouse & garden space, & extra parking behind the fence that’s ideal for a trailer, boat or additional vehicles. The sprinkler system covers the front yard & part of the backyard. Conveniently located near schools, shopping & dining with easy access to I-35 & approx 25 minutes from downtown Dallas. This extraordinary property combines the peaceful comfort of country living with nearby city amenities. A truly rare find with upgrades, space and flexibility. Waxahachie ISD includes the highly rated Waxahachie Global High School which is an early college high school...
Contact an agent
Home facts
- Year built:2004
- Listing ID #:21338413
- Added:1 day(s) ago
- Updated:July 23, 2026 at 01:47 AM
Rooms and interior
- Bedrooms:4
- Total bathrooms:3
- Full bathrooms:2
- Half bathrooms:1
- Flooring:Ceramic Tile, Laminate
- Kitchen Description:Dishwasher, Disposal, Electric Oven, Electric Range, Microwave, Refrigerator, Vented Exhaust Fan
- Living area:2,469 sq. ft.
Heating and cooling
- Cooling:Ceiling Fans, Central Air, Electric, Wall Units
- Heating:Central, Electric
- Central air:Yes
Structure and exterior
- Roof:Composition
- Year built:2004
- Building area:2,469 sq. ft.
- Lot area:0.9 Acres
- Lot Features:Interior Lot, Lawn, Sprinkler System, Subdivision
- Architectural Style:Traditional
- Construction Materials:Brick
- Foundation Description:Slab
- Levels:1 Story
Schools
- High school:Waxahachie
- Middle school:Howard
- Elementary school:Shackelford
Finances and disclosures
- Price:$569,900
- Price per sq. ft.:$230.82
- Tax amount:$10,796
Features and amenities
- Appliances:Dishwasher, Disposal, Electric Oven, Electric Range, Electric Water Heater, Microwave, Refrigerator, Vented Exhaust Fan
- Amenities:Smoke Detectors
Parking
- Garage:Yes
- Garage spaces:2
 Information provided, in part, by North Texas Real Estate Information Systems, Inc. Last Updated July 23, 2026 Listings with the NTREIS logo are listed by brokerages other than Better Homes and Gardens Real Estate Lindsey Realty.
New listings near 112 Springfield Lane
- New
 $399,900Active5 beds 3 baths2,682 sq. ft.
2196 Jonata Street, Waxahachie, TX 75165
MLS# 21338665Listed by: THE AGENCY ROCKWALL - New
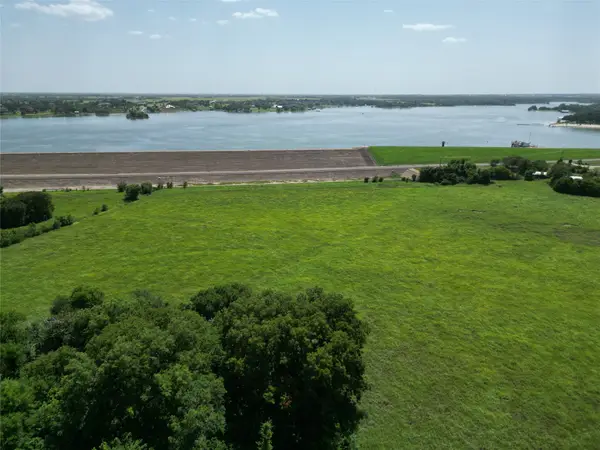 $550,000Active48.85 Acres
3627 Howard Road, Waxahachie, TX 75165
MLS# 21338525Listed by: COUNTRY REAL ESTATE - New
 $469,900Active4 beds 3 baths2,193 sq. ft.
432 Daybreak Drive, Waxahachie, TX 75167
MLS# 21338611Listed by: HOMESUSA.COM - New
 $249,000Active3 beds 2 baths898 sq. ft.
116 Opal Street, Waxahachie, TX 75165
MLS# 21338030Listed by: MONUMENT REALTY - New
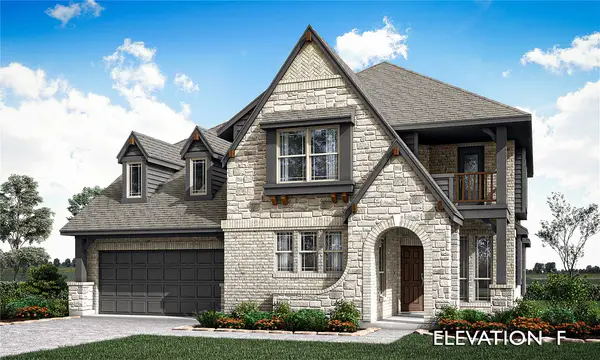 $580,829Active4 beds 4 baths3,435 sq. ft.
186 Honey Lane, Waxahachie, TX 75165
MLS# 21335686Listed by: VISIONS REALTY & INVESTMENTS - New
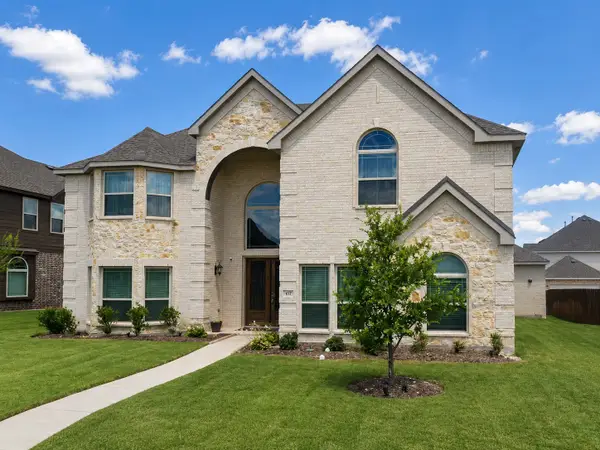 $485,000Active5 beds 4 baths4,230 sq. ft.
417 Harvest Grove Drive, Waxahachie, TX 75165
MLS# 21337475Listed by: REAL BROKER, LLC - New
 $245,000Active3 beds 2 baths1,530 sq. ft.
244 Dunlap Street, Waxahachie, TX 75165
MLS# 21337652Listed by: TABERNACLE REALTY LLC - New
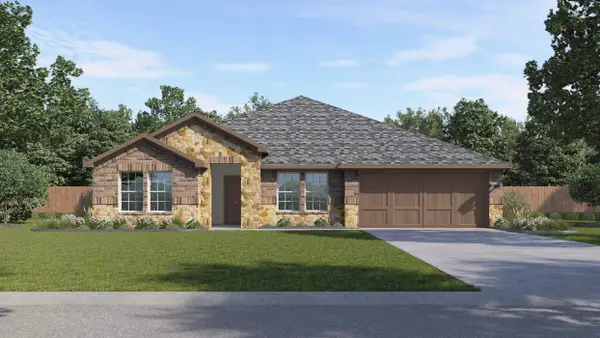 $353,990Active4 beds 2 baths2,147 sq. ft.
151 Arion Road, Waxahachie, TX 75165
MLS# 21337197Listed by: JEANETTE ANDERSON REAL ESTATE - New
 $729,990Active4 beds 3 baths2,872 sq. ft.
240 Waterfall Ranch Road, Waxahachie, TX 75167
MLS# 21336726Listed by: KELLER WILLIAMS REALTY - New
 $276,900Active4 beds 2 baths1,533 sq. ft.
305 Wyatt Street, Waxahachie, TX 75165
MLS# 21336969Listed by: SILBERMAN REALTY


Protect your home and budget from life's surprises with an Assurant Home Warranty, backed by a partner that supports you through every step of homeownership. Explore Plans.
© 2026 Better Homes and Gardens Real Estate LLC. An Anywhere Real Estate company. All rights reserved. Better Homes and Gardens® Real Estate is a registered trademark owned by Meredith Operations Corporation, licensed to Better Homes and Gardens Real Estate LLC and used with permission. Better Homes and Gardens Real Estate LLC fully supports the principles of the Fair Housing Act and the Equal Opportunity Act. Listing information is deemed reliable but is not guaranteed accurate.
Each office is independently owned and operated.
Any services or products provided by third parties are not provided by, affiliated with or related to Better Homes and Gardens Real Estate LLC, or its affiliated companies.