
132 Liv Meadow, Waxahachie, TX 75165
Local realty services provided by:Better Homes and Gardens Real Estate Edwards & Associates
Listed by: ben caballero
Office: homesusa.com
MLS#:21360136
Source:GDAR
Price summary
- Price:$865,000
- Price per sq. ft.:$245.6
- Monthly HOA dues:$33.33
About this home
MLS# 21360136 - Built by Altura Homes - Ready Now! ~ The Sentinel 7 C plan offers 3,522 square feet of spacious, single - story living, featuring 5 bedrooms, 4.5 baths, and a 3 - car garage. Thoughtfully designed for comfort and versatility, this home includes a dedicated study, flex room, and beautiful hardwood flooring, providing plenty of space for work, relaxation, and everyday living on a 1 acre lot
Contact an agent
Home facts
- Year built:2025
- Subdivision & Development:Levante
- Listing ID #:21360136
- Added:1 day(s) ago
- Updated:August 15, 2026 at 01:56 PM
Rooms and interior
- Bedrooms:5
- Total bathrooms:5
- Full bathrooms:4
- Half bathrooms:1
- Flooring:Carpet, Tile, Wood
- Kitchen Description:Built In Gas Range, Dishwasher, Disposal, Electric Oven, Gas Cooktop, Gas Oven, Microwave
- Living area:3,522 sq. ft.
Heating and cooling
- Cooling:Ceiling Fans, Central Air
- Heating:Central, Fireplaces
- Central air:Yes
Structure and exterior
- Roof:Composition
- Year built:2025
- Building area:3,522 sq. ft.
- Lot area:1 Acres
- Lot Features:Interior Lot
- Architectural Style:Traditional
- Construction Materials:Brick, Concrete, Fiber Cement, Stone
- Foundation Description:Slab
- Levels:1 Story
Schools
- High school:Waxahachie
- Middle school:Evelyn Love Coleman
- Elementary school:Oliver Clift
Finances and disclosures
- Price:$865,000
- Price per sq. ft.:$245.6
Features and amenities
- Appliances:Built In Gas Range, Dishwasher, Disposal, Electric Oven, Gas Cooktop, Gas Oven, Microwave, Plumbed For Gas, Some Gas Appliances, Tankless Water Heater
- Amenities:Carbon Monoxide Detectors, Security Service, Smoke Detectors
Parking
- Garage:Yes
- Garage spaces:3
 Information provided, in part, by North Texas Real Estate Information Systems, Inc. Last Updated August 15, 2026 Listings with the NTREIS logo are listed by brokerages other than Better Homes and Gardens Real Estate Edwards & Associates.
New listings near 132 Liv Meadow
- New
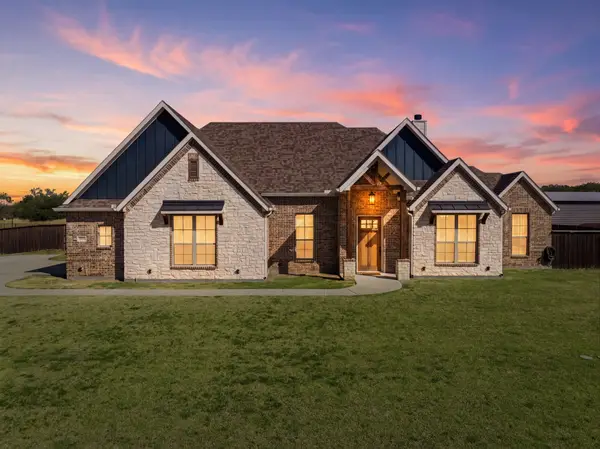 $565,000Active3 beds 2 baths2,197 sq. ft.
6450 Eyrie Bend, Waxahachie, TX 75167
MLS# 21360672Listed by: JULIE SIDDONS REALTORS, LLC - New
 $450,490Active5 beds 3 baths3,133 sq. ft.
448 Hocking Hills Drive, Waxahachie, TX 75165
MLS# 21357063Listed by: HOMESUSA.COM - New
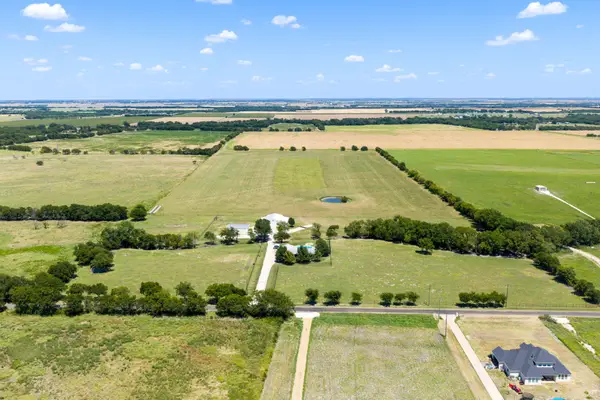 $1,199,000Active3 beds 3 baths1,841 sq. ft.
257 Bud Run Road, Waxahachie, TX 75165
MLS# 21359741Listed by: CENTURY 21 JUDGE FITE CO. - New
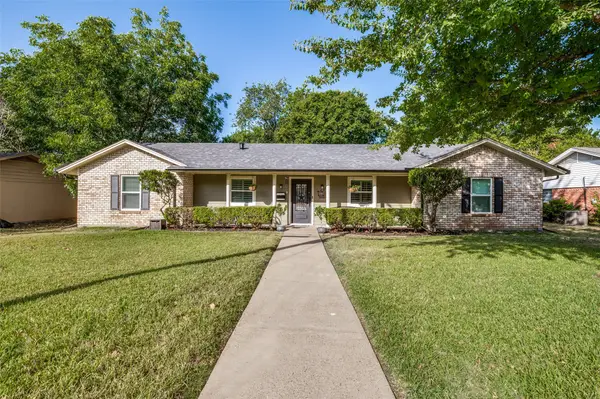 $259,900Active3 beds 2 baths1,485 sq. ft.
407 Floyd Street, Waxahachie, TX 75165
MLS# 21359950Listed by: REAL BROKER, LLC - Open Sun, 2 to 4pmNew
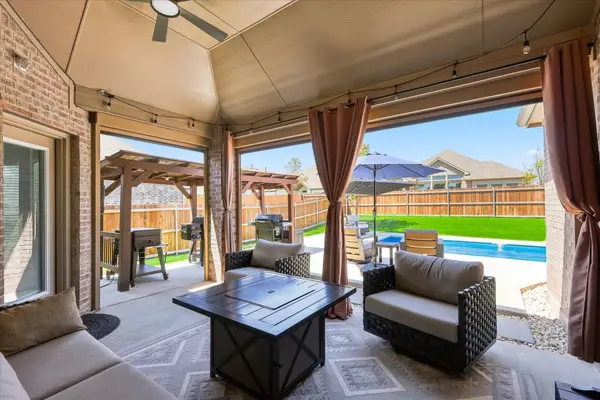 $489,900Active4 beds 3 baths2,460 sq. ft.
1863 Silver Birch Road, Waxahachie, TX 75165
MLS# 21357076Listed by: KELLER WILLIAMS REALTY-FM - New
 $299,000Active3 beds 2 baths1,554 sq. ft.
500 Kirven Avenue, Waxahachie, TX 75165
MLS# 21348910Listed by: HI VIEW REAL ESTATE - New
 $644,765Active4 beds 3 baths2,603 sq. ft.
3060 Carpenter Mountain Drive, Waxahachie, TX 75167
MLS# 21359174Listed by: KELLER WILLIAMS REALTY DPR - New
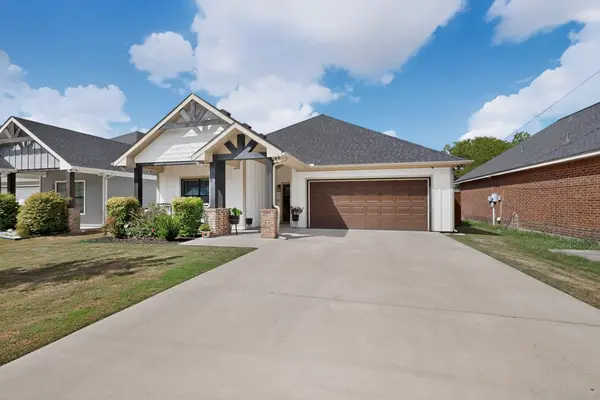 $364,999Active3 beds 2 baths1,697 sq. ft.
215 1/2 Aldridge Street, Waxahachie, TX 75165
MLS# 21356562Listed by: PREMIER LEGACY REAL ESTATE LLC - New
 $125,000Active0.88 Acres
261 Rocky Drive, Waxahachie, TX 75167
MLS# 21358137Listed by: KELLER WILLIAMS REALTY


Protect your home and budget from life's surprises with an Assurant Home Warranty, backed by a partner that supports you through every step of homeownership. Explore Plans.
© 2026 Better Homes and Gardens Real Estate LLC. An Anywhere Real Estate company. All rights reserved. Better Homes and Gardens® Real Estate is a registered trademark owned by Meredith Operations Corporation, licensed to Better Homes and Gardens Real Estate LLC and used with permission. Better Homes and Gardens Real Estate LLC fully supports the principles of the Fair Housing Act and the Equal Opportunity Act. Listing information is deemed reliable but is not guaranteed accurate.
Each office is independently owned and operated.
Any services or products provided by third parties are not provided by, affiliated with or related to Better Homes and Gardens Real Estate LLC, or its affiliated companies.