
133 Aiden Drive, Waxahachie, TX 75165
Local realty services provided by:Better Homes and Gardens Real Estate Winans
Listed by: leslie majors, john majors
Office: legacy realty group
MLS#:21292953
Source:GDAR
Price summary
- Price:$624,900
- Price per sq. ft.:$220.58
- Monthly HOA dues:$58.33
About this home
$10,000 PRICE REDUCTION! Modern farmhouse style meets peaceful country living on a beautifully landscaped 1-acre homesite just minutes from downtown Waxahachie, Lake Waxahachie and I-35. This like-new custom home delivers standout curb appeal with a striking exterior, extended driveway and thoughtfully designed spaces inside and out. Step into an open, light-filled layout highlighted by vaulted ceilings, a stained wood beam, custom built-ins and a fireplace with gas starter. The flexible living and dining area features elegant wainscoting, while crown molding, overhead speakers, custom mulled windows and upgraded carpet padding add refined finishing touches throughout. A dedicated study and two spacious secondary bedrooms provide versatility for guests, hobbies, fitness or work-from-home needs. The chef-inspired kitchen is built to impress with ceiling-height shaker cabinetry, glass accents, under-cabinet lighting, double ovens, gas cooktop, farmhouse sink and an oversized island with abundant storage and soft-close drawers. A walk-in pantry with dedicated appliance shelving and a new refrigerator adds everyday convenience. Retreat to the private primary suite featuring dual vanities, a soaking tub, oversized walk-in shower and direct access to the laundry room. Additional upgrades include a tankless water heater, 500-gallon propane tank, security cameras, generator connection, mud bench, garage utility sink, 8-foot garage doors, Christmas light outlets and exterior flood lighting. French doors with a transom open to the covered patio, where a gas connection is ready for outdoor cooking. The expansive backyard offers room to create your vision—whether that includes a pool, shop, garden or private outdoor retreat. Exceptional space, thoughtful upgrades and modern farmhouse character come together in a convenient Waxahachie location with the relaxed feel of country living and easy access to recreation, shopping, dining and major commuting routes....
Contact an agent
Home facts
- Year built:2024
- Subdivision & Development:Tuscan Estates
- Listing ID #:21292953
- Added:111 day(s) ago
- Updated:September 25, 2026 at 12:08 PM
Rooms and interior
- Bedrooms:3
- Total bathrooms:3
- Full bathrooms:2
- Half bathrooms:1
- Flooring:Carpet, Ceramic Tile, Wood
- Kitchen Description:Built In Gas Range, Dishwasher, Disposal, Double Oven, Electric Oven, Gas Cooktop, Microwave, Vented Exhaust Fan
- Living area:2,833 sq. ft.
Heating and cooling
- Cooling:Ceiling Fans, Central Air, Electric
- Heating:Central, Electric, Heat Pump
- Central air:Yes
Structure and exterior
- Roof:Composition
- Year built:2024
- Building area:2,833 sq. ft.
- Lot area:1 Acres
- Architectural Style:Traditional
- Construction Materials:Brick
- Foundation Description:Slab
- Levels:1 Story
Schools
- High school:Waxahachie
- Middle school:Howard
- Elementary school:Oliver Clift
Finances and disclosures
- Price:$624,900
- Price per sq. ft.:$220.58
- Tax amount:$14,582
Features and amenities
- Appliances:Built In Gas Range, Dishwasher, Disposal, Double Oven, Electric Oven, Gas Cooktop, Microwave, Plumbed For Gas, Some Gas Appliances, Tankless Water Heater, Vented Exhaust Fan
- Amenities:Carbon Monoxide Detectors, Prewired, Security System, Smoke Detectors, Window Coverings
Parking
- Garage:Yes
- Garage spaces:3
 Information provided, in part, by North Texas Real Estate Information Systems, Inc. Last Updated September 25, 2026 Listings with the NTREIS logo are listed by brokerages other than Better Homes and Gardens Real Estate Winans.
New listings near 133 Aiden Drive
- New
 $366,200Active3 beds 2 baths1,804 sq. ft.
217 Cambridge Street, Waxahachie, TX 75165
MLS# 21387348Listed by: REAL BROKER, LLC - New
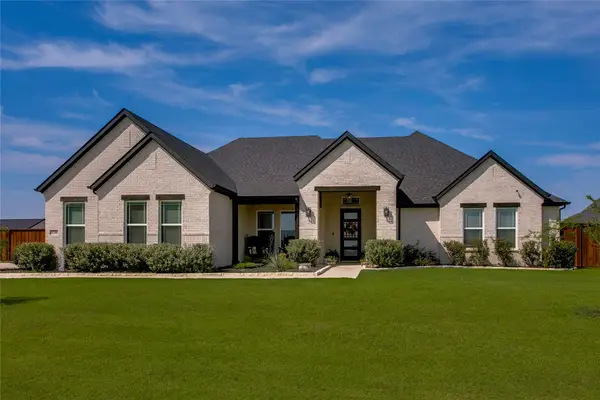 $599,000Active4 beds 3 baths2,585 sq. ft.
1730 Blackfoot Parkway, Waxahachie, TX 75165
MLS# 21390571Listed by: RESULTS PROPERTY GROUP, LLC - New
 $349,500Active4 beds 3 baths1,812 sq. ft.
2292 High Plain Lane, Waxahachie, TX 75167
MLS# 21395647Listed by: MCCAW PROPERTIES - New
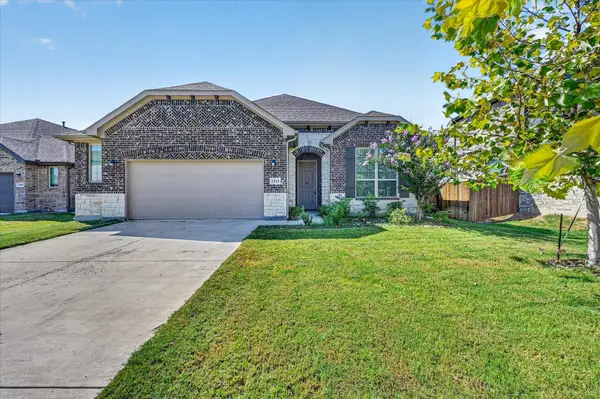 $375,000Active4 beds 3 baths2,016 sq. ft.
2313 Sheppards Lane, Waxahachie, TX 75167
MLS# 21395242Listed by: MCCAW PROPERTIES - New
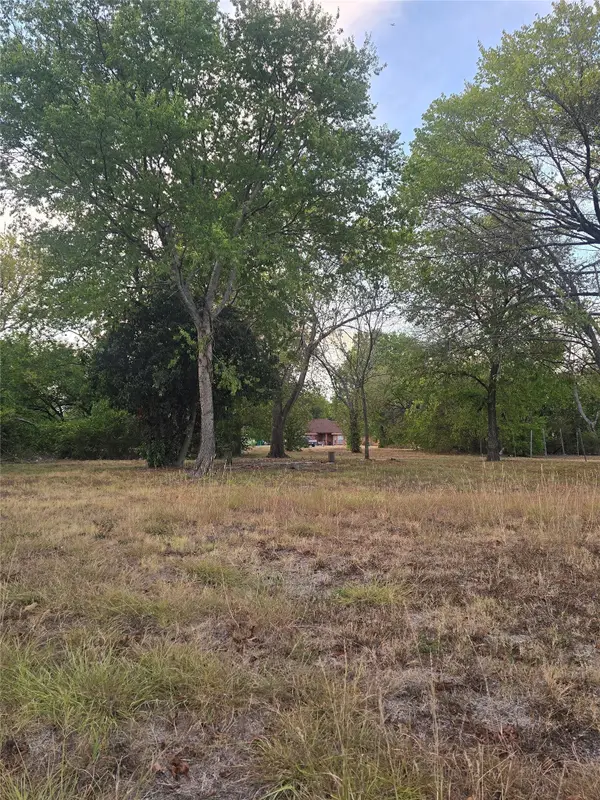 $110,900Active0.33 Acres
701 Wyatt Street, Waxahachie, TX 75165
MLS# 21395570Listed by: ONDEMAND REALTY - New
 $435,000Active4 beds 2 baths2,270 sq. ft.
116 Steves Way, Waxahachie, TX 75165
MLS# 21391994Listed by: KELLER WILLIAMS REALTY - New
 $425,000Active4 beds 3 baths2,002 sq. ft.
707 Ovilla Road #A, Waxahachie, TX 75167
MLS# 21392374Listed by: LEGACY REALTY GROUP - New
 $699,000Active4 beds 3 baths3,825 sq. ft.
767 Farrar, Waxahachie, TX 75165
MLS# 21393955Listed by: LEGACY REALTY GROUP - New
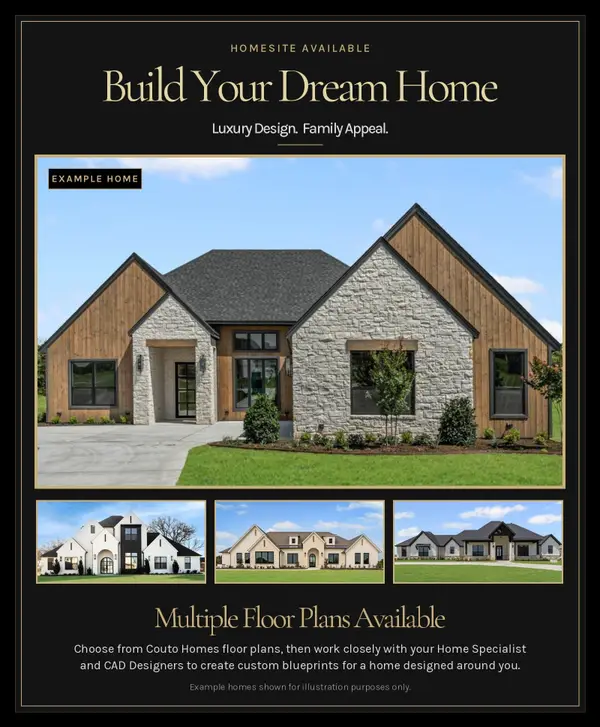 $175,600Active1 Acres
121 Aanya Lane, Waxahachie, TX 75165
MLS# 21393882Listed by: THE REAL ESTATE COMPANY - New
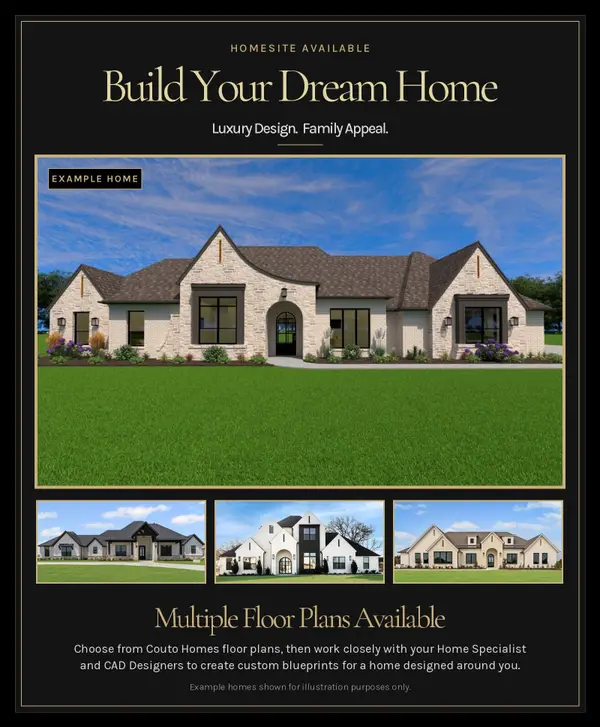 $181,700Active1.04 Acres
120 Lana Garden Way, Waxahachie, TX 75165
MLS# 21393887Listed by: THE REAL ESTATE COMPANY


Protect your home and budget from life's surprises with an Assurant Home Warranty, backed by a partner that supports you through every step of homeownership. Explore Plans.
© 2026 Better Homes and Gardens Real Estate LLC. An Anywhere Real Estate company. All rights reserved. Better Homes and Gardens® Real Estate is a registered trademark owned by Meredith Operations Corporation, licensed to Better Homes and Gardens Real Estate LLC and used with permission. Better Homes and Gardens Real Estate LLC fully supports the principles of the Fair Housing Act and the Equal Opportunity Act. Listing information is deemed reliable but is not guaranteed accurate.
Each office is independently owned and operated.
Any services or products provided by third parties are not provided by, affiliated with or related to Better Homes and Gardens Real Estate LLC, or its affiliated companies.