
270 Maci Drive, Waxahachie, TX 75167
Local realty services provided by:Better Homes and Gardens Real Estate Winans
Listed by: aaron jistel
Office: listingspark
MLS#:21416826
Source:GDAR
Price summary
- Price:$589,900
- Price per sq. ft.:$210.45
- Monthly HOA dues:$25
About this home
The Hillside Plan offers 2,803 sqft of modern living with 4 bedrooms, 2.5 baths, a private study, media room, and a 3-car garage. The open-concept design features a spacious great room and a gourmet kitchen with built-in Samsung appliances, a walk-in pantry, and sleek countertops. A luxurious primary suite with a spa-like bath and walk-in closet, along with a covered patio and versatile living spaces, make this home perfect for comfort and entertainment.
Contact an agent
Home facts
- Year built:2025
- Subdivision & Development:Ranch Stone Hill
- Listing ID #:21416826
- Added:1 day(s) ago
- Updated:October 21, 2026 at 02:03 PM
Rooms and interior
- Bedrooms:4
- Total bathrooms:3
- Full bathrooms:2
- Half bathrooms:1
- Flooring:Carpet, Ceramic Tile, Wood
- Kitchen Description:Dishwasher, Disposal, Electric Oven, Electric Range, Microwave
- Living area:2,803 sq. ft.
Heating and cooling
- Cooling:Central Air, Electric
- Heating:Central, Electric
- Central air:Yes
Structure and exterior
- Roof:Composition
- Year built:2025
- Building area:2,803 sq. ft.
- Lot area:1 Acres
- Construction Materials:Brick
- Foundation Description:Slab
- Levels:1 Story
Schools
- High school:Waxahachie
- Middle school:Finley
- Elementary school:Dunaway
Finances and disclosures
- Price:$589,900
- Price per sq. ft.:$210.45
- Tax amount:$8,201
Features and amenities
- Appliances:Dishwasher, Disposal, Electric Oven, Electric Range, Microwave
Parking
- Garage:Yes
- Garage spaces:3
 Information provided, in part, by North Texas Real Estate Information Systems, Inc. Last Updated October 21, 2026 Listings with the NTREIS logo are listed by brokerages other than Better Homes and Gardens Real Estate Winans.
New listings near 270 Maci Drive
- New
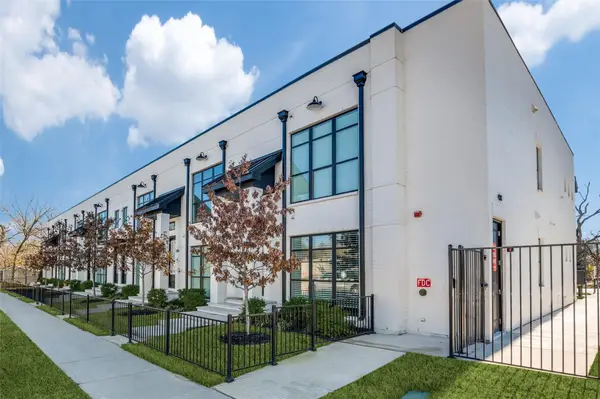 $3,850,000Active-- beds -- baths20,994 sq. ft.
408 Dr Martin Luther King Jr Boulevard, Waxahachie, TX 75165
MLS# 21416184Listed by: CENTURY 21 JUDGE FITE CO. - New
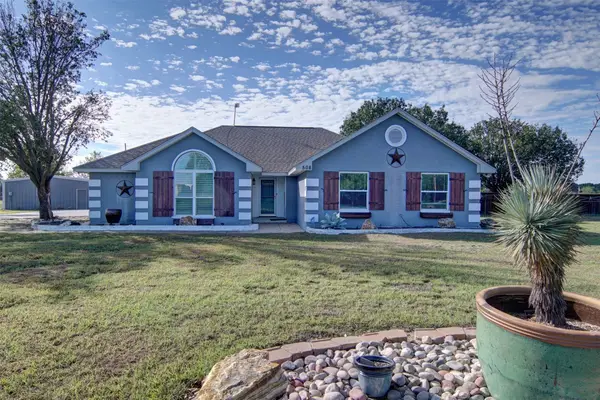 $520,000Active4 beds 2 baths1,967 sq. ft.
508 Hiwasee Road, Waxahachie, TX 75165
MLS# 21410883Listed by: COLDWELL BANKER APEX, REALTORS - New
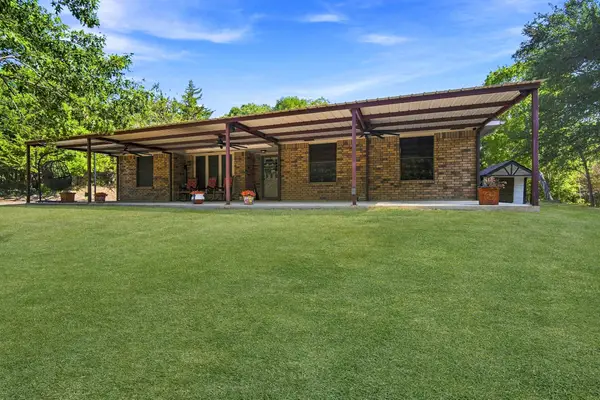 $525,000Active4 beds 3 baths2,842 sq. ft.
2815 Bells Chapel Road, Waxahachie, TX 75165
MLS# 21415502Listed by: KELLER WILLIAMS REALTY - New
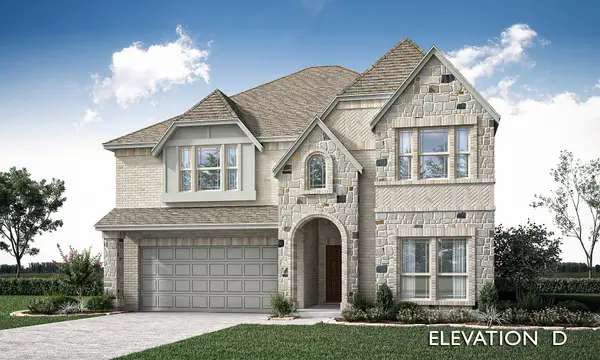 $586,272Active5 beds 4 baths3,558 sq. ft.
528 Sanctuary Drive, Waxahachie, TX 75165
MLS# 21416493Listed by: VISIONS REALTY & INVESTMENTS - New
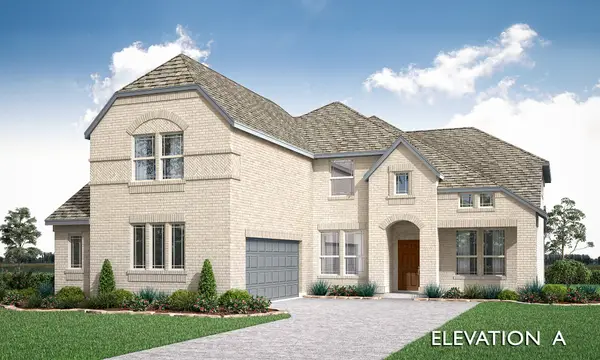 $598,033Active5 beds 5 baths3,696 sq. ft.
556 Holiday Avenue, Waxahachie, TX 75165
MLS# 21416545Listed by: VISIONS REALTY & INVESTMENTS - New
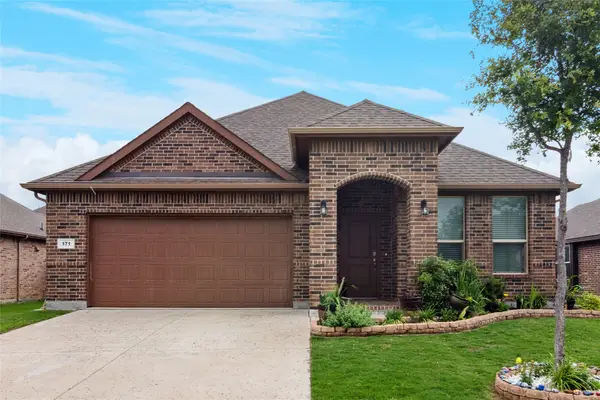 $305,000Active3 beds 2 baths1,750 sq. ft.
171 Colter Drive, Waxahachie, TX 75167
MLS# 21415739Listed by: COLDWELL BANKER REALTY - New
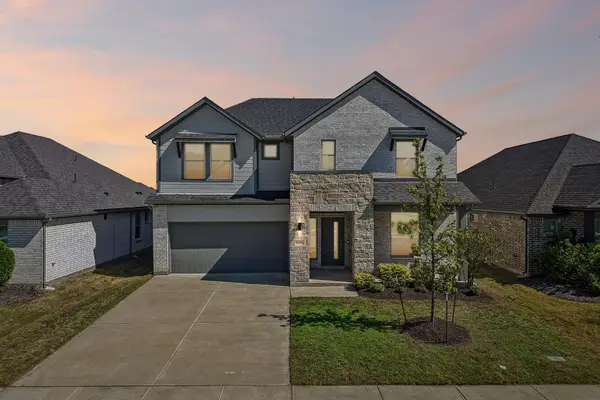 $409,900Active4 beds 3 baths2,409 sq. ft.
135 Lost Maples Way, Waxahachie, TX 75165
MLS# 21415227Listed by: ERIC GERARD REALTY, LLC - New
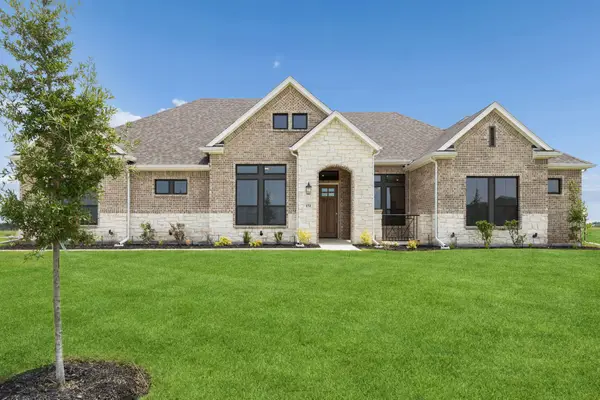 $639,900Active4 beds 3 baths3,119 sq. ft.
151 Quiet Waters Way, Waxahachie, TX 75165
MLS# 21414950Listed by: PINNACLE REALTY ADVISORS - New
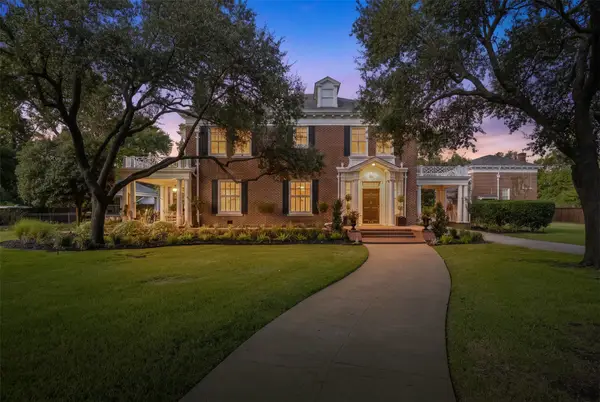 $1,079,000Active5 beds 6 baths4,876 sq. ft.
201 Overhill Drive, Waxahachie, TX 75165
MLS# 21411024Listed by: COLDWELL BANKER REALTY


Protect your home and budget from life's surprises with an Assurant Home Warranty, backed by a partner that supports you through every step of homeownership. Explore Plans.
© 2026 Better Homes and Gardens Real Estate LLC. An Anywhere Real Estate company. All rights reserved. Better Homes and Gardens® Real Estate is a registered trademark owned by Meredith Operations Corporation, licensed to Better Homes and Gardens Real Estate LLC and used with permission. Better Homes and Gardens Real Estate LLC fully supports the principles of the Fair Housing Act and the Equal Opportunity Act. Listing information is deemed reliable but is not guaranteed accurate.
Each office is independently owned and operated.
Any services or products provided by third parties are not provided by, affiliated with or related to Better Homes and Gardens Real Estate LLC, or its affiliated companies.