
659 Cherry Bark Trail, Waxahachie, TX 75165
Local realty services provided by:Better Homes and Gardens Real Estate Rhodes Realty
Upcoming open houses
- Fri, Sep 2501:00 pm - 03:00 pm
- Sat, Sep 2611:00 am - 04:00 pm
- Sun, Sep 2711:00 am - 04:00 pm
Listed by: tasya williamson
Office: keller williams realty
MLS#:21352002
Source:GDAR
Price summary
- Price:$444,900
- Price per sq. ft.:$178.1
- Monthly HOA dues:$50
About this home
Seller will credit Buyer up to $10,000 for rate buy down or to use however they wish with acceptable offer. Immaculately kept 4-bedroom one-level home in desirable Oaks at North Grove. A beautifully designed retreat offering great location in a cul-de-sac with natural buffer area behind backing to one acre plus lots. 2025 Master Spa jetted hot tub surrounded by lawn, privacy fenced with woods views. Arched entryways, 10-12 foot volume ceilings, luxury vinyl flooring underfoot and natural light create a welcoming ambiance. The primary bedroom has it's own sitting area, bay window, walk-in closet along with two more hanging closets and linen storage in the ensuite bath. Cultured marble countertops lighten the mood of both baths with surround tile in each shower. Two secondary bedrooms have oversized closet space. At the heart of the home is a kitchen with eat-in counter at its island perfect for buffets and meal prep. Sip morning coffee in the breakfast nook or seated by a warming fire. The kitchen features stainless appliances, touch faucet, granite countertops, gas cooktop, double ovens and walk-in pantry. Smart features include Savant, alarm system with remote capability, and video doorbell for your convenience. Soothe your senses with natural surroundings and open sky while soaking in the hot tub. A wooded easement and no direct back neighbor enhance your outdoor living spaces. Nestled within city limits and minutes to a growing selection of restaurant options and amenities on Hwy 77, including BJ's, Costco and Tom Thumb. The community park has a covered pavilion and playground. All this less than 10 minutes to downtown Waxahachie and 40 minutes to downtown Dallas. Sidewalks connect for easy walking, biking, and commuting. Don't miss this opportunity to own one of North Grove's finest homes....
Contact an agent
Home facts
- Year built:2022
- Subdivision & Development:The Oaks at North Grove
- Listing ID #:21352002
- Added:47 day(s) ago
- Updated:September 24, 2026 at 11:57 AM
Rooms and interior
- Bedrooms:4
- Total bathrooms:2
- Full bathrooms:2
- Flooring:Carpet, Luxury Vinyl Plank, Tile
- Kitchen Description:Dishwasher, Disposal, Double Oven, Electric Oven, Gas Cooktop, Ice Maker, Microwave, Refrigerator, Vented Exhaust Fan
- Living area:2,498 sq. ft.
Heating and cooling
- Cooling:Ceiling Fans, Central Air, Electric
- Heating:Central, Fireplaces, Natural Gas
- Central air:Yes
Structure and exterior
- Roof:Composition
- Year built:2022
- Building area:2,498 sq. ft.
- Lot area:0.17 Acres
- Lot Features:Cleared, Cul De Sac, Few Trees, Interior Lot, Landscaped, Level, Sprinkler System, Subdivision
- Architectural Style:Traditional
- Construction Materials:Brick, Frame, Stone Veneer
- Foundation Description:Slab
- Levels:1 Story
Schools
- High school:Waxahachie
- Middle school:Howard
- Elementary school:Margaret Felty
Finances and disclosures
- Price:$444,900
- Price per sq. ft.:$178.1
- Tax amount:$9,185
Features and amenities
- Appliances:Dishwasher, Disposal, Double Oven, Electric Oven, Gas Cooktop, Ice Maker, Microwave, Refrigerator, Tankless Water Heater, Vented Exhaust Fan
- Amenities:Bay Windows, Security System, Security System Owned, Smoke Detectors, Window Coverings
Parking
- Garage:Yes
- Garage spaces:2
 Information provided, in part, by North Texas Real Estate Information Systems, Inc. Last Updated September 24, 2026 Listings with the NTREIS logo are listed by brokerages other than Better Homes and Gardens Real Estate Rhodes Realty.
New listings near 659 Cherry Bark Trail
- New
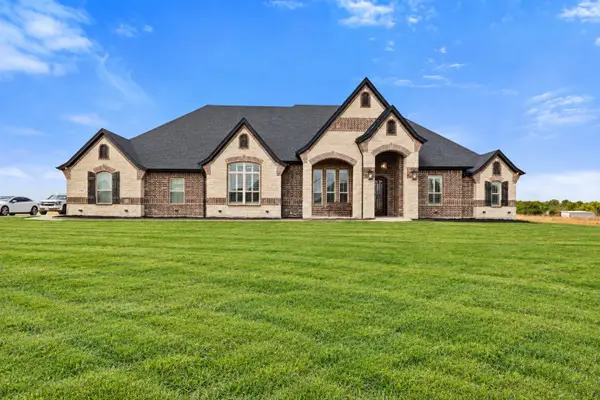 $974,900Active4 beds 4 baths3,466 sq. ft.
3338 Howard Road, Waxahachie, TX 75165
MLS# 21386367Listed by: REFIND REALTY DFW - New
 $619,900Active4 beds 3 baths3,227 sq. ft.
133 Swan Lake Drive, Waxahachie, TX 75165
MLS# 21394469Listed by: PINNACLE REALTY ADVISORS - New
 $165,000Active1.01 Acres
1170 Rambling Rose Drive, Waxahachie, TX 75167
MLS# 21322116Listed by: REALTY OF AMERICA, LLC - New
 $160,000Active1 Acres
1571 Tulip Street, Waxahachie, TX 75167
MLS# 21374336Listed by: REALTY OF AMERICA, LLC - New
 $155,000Active1 Acres
1060 Calla Lily Drive, Waxahachie, TX 75167
MLS# 21374359Listed by: REALTY OF AMERICA, LLC - New
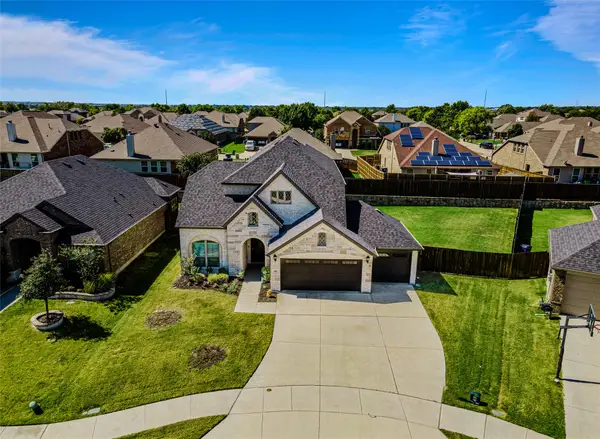 $424,900Active3 beds 3 baths2,611 sq. ft.
216 Cow Hand Drive, Waxahachie, TX 75165
MLS# 21386706Listed by: COLDWELL BANKER APEX, REALTORS - New
 $415,000Active3 beds 3 baths2,402 sq. ft.
115 Indian Hills Drive, Waxahachie, TX 75165
MLS# 21390065Listed by: COLDWELL BANKER REALTY - New
 $269,900Active4 beds 2 baths1,420 sq. ft.
402 W Avenue C, Waxahachie, TX 75165
MLS# 21390578Listed by: LINSCH REALTY LLC - New
 $544,990Active4 beds 4 baths2,862 sq. ft.
768 Shinnery Oak Way, Waxahachie, TX 75165
MLS# 21392360Listed by: HIGHLAND HOMES REALTY - New
 $365,000Active4 beds 3 baths2,611 sq. ft.
513 Clearlake Drive, Waxahachie, TX 75165
MLS# 21389809Listed by: BSA REALTY


Protect your home and budget from life's surprises with an Assurant Home Warranty, backed by a partner that supports you through every step of homeownership. Explore Plans.
© 2026 Better Homes and Gardens Real Estate LLC. An Anywhere Real Estate company. All rights reserved. Better Homes and Gardens® Real Estate is a registered trademark owned by Meredith Operations Corporation, licensed to Better Homes and Gardens Real Estate LLC and used with permission. Better Homes and Gardens Real Estate LLC fully supports the principles of the Fair Housing Act and the Equal Opportunity Act. Listing information is deemed reliable but is not guaranteed accurate.
Each office is independently owned and operated.
Any services or products provided by third parties are not provided by, affiliated with or related to Better Homes and Gardens Real Estate LLC, or its affiliated companies.