
920 Mallory Drive, Waxahachie, TX 75167
Local realty services provided by:Better Homes and Gardens Real Estate Senter, REALTORS(R)
Listed by: renita mullins
Office: century 21 judge fite co.
MLS#:21438960
Source:GDAR
Price summary
- Price:$450,000
- Price per sq. ft.:$175.1
About this home
OUTSIDE CITY LIMITS in the Midlothian School District. Seller is offering 12,000 in concessions to use as buyers closing cost. This single-story home at 920 Mallory Drive offers 2,570 square feet of thoughtful living space on a spacious lot outside city limits in the Midlothian ISD. Listed at $450,000, the residence features four bedrooms, two and a half bathrooms, and a layout designed for both everyday comfort and memorable gatherings. Step inside to discover arch-top doors and soaring ceilings that create an open, airy feel throughout the main living areas. A formal dining room accented with elegant crown molding provides the perfect setting for holiday meals or dinner parties. The kitchen includes a central island, breakfast bar, and generous pantry, making meal preparation efficient and social. The primary suite is privately positioned in the split-bedroom floor plan and boasts an expansive walk-in closet. Its ensuite bath offers a jetted garden tub, separate shower, and dual vanities. The three additional bedrooms provide flexibility for family, guests, or a home office. Outside, the large backyard is framed by mature trees that offer natural privacy. An inground pool and covered patio create an inviting space for relaxation and entertaining. Additional practical features include a zoned heating and air system, sprinkler system, guttering, a floored attic for storage, and a sizable utility room with space for a freezer. The washer, dryer, and refrigerator convey with the property. Schedule a private showing today to experience this home firsthand. Contact me to arrange your tour and discover all that 920 Mallory Drive has to offer....
Contact an agent
Home facts
- Year built:2005
- Subdivision & Development:La Vista Estates Ph 3
- Listing ID #:21438960
- Added:1 day(s) ago
- Updated:November 22, 2026 at 02:56 PM
Rooms and interior
- Bedrooms:4
- Total bathrooms:3
- Full bathrooms:2
- Half bathrooms:1
- Flooring:Carpet, Ceramic Tile
- Kitchen Description:Dishwasher, Electric Cooktop, Electric Oven, Microwave, Refrigerator
- Living area:2,570 sq. ft.
Heating and cooling
- Cooling:Ceiling Fans, Central Air
- Heating:Central, Electric, Zoned
- Central air:Yes
Structure and exterior
- Roof:Composition
- Year built:2005
- Building area:2,570 sq. ft.
- Lot area:0.77 Acres
- Lot Features:Few Trees, Interior Lot, Lawn, Sprinkler System
- Architectural Style:Traditional
- Construction Materials:Brick
- Foundation Description:Slab
- Levels:1 Story
Schools
- High school:Heritage
- Middle school:Walnut Grove
- Elementary school:Dolores McClatchey
Finances and disclosures
- Price:$450,000
- Price per sq. ft.:$175.1
- Tax amount:$6,422
Features and amenities
- Appliances:Dishwasher, Electric Cooktop, Electric Oven, Electric Water Heater, Microwave, Refrigerator
- Amenities:Window Coverings
Parking
- Garage:Yes
- Garage spaces:2
 Information provided, in part, by North Texas Real Estate Information Systems, Inc. Last Updated November 22, 2026 Listings with the NTREIS logo are listed by brokerages other than Better Homes and Gardens Real Estate Senter, REALTORS(R).
New listings near 920 Mallory Drive
- New
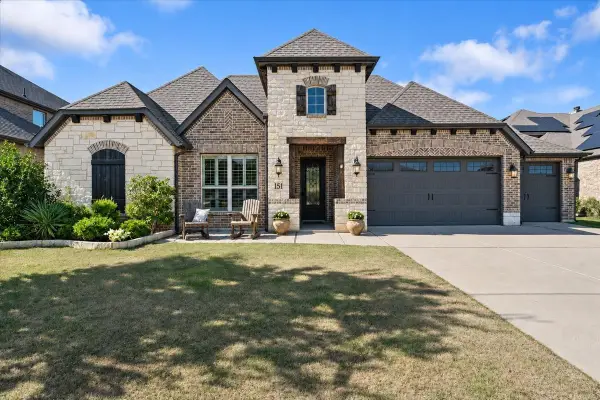 $495,000Active4 beds 3 baths2,614 sq. ft.
1513 Van Buren Court, Waxahachie, TX 75165
MLS# 21441074Listed by: ONE WEST REAL ESTATE CO. CORSICANA - New
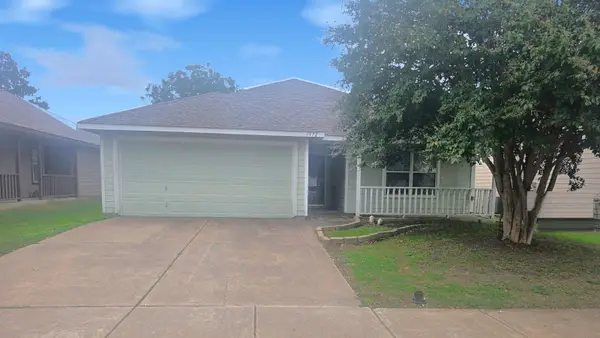 $274,900Active3 beds 2 baths1,710 sq. ft.
1572 Wildflower Drive, Waxahachie, TX 75165
MLS# 21425498Listed by: ENTERACTDFW - New
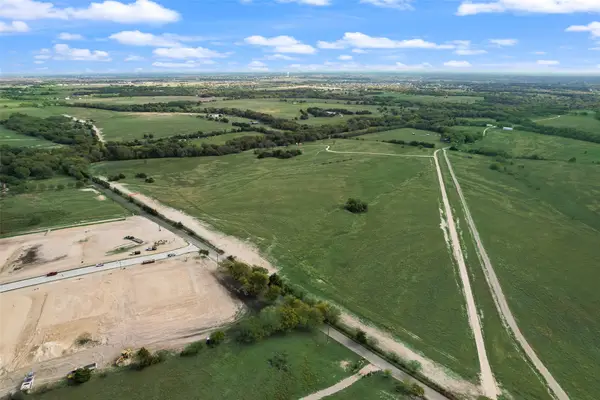 $448,120Active13.18 Acres
TBD W Angus Rd, Waxahachie, TX 75167
MLS# 21430980Listed by: CENTURY 21 JUDGE FITE CO. - New
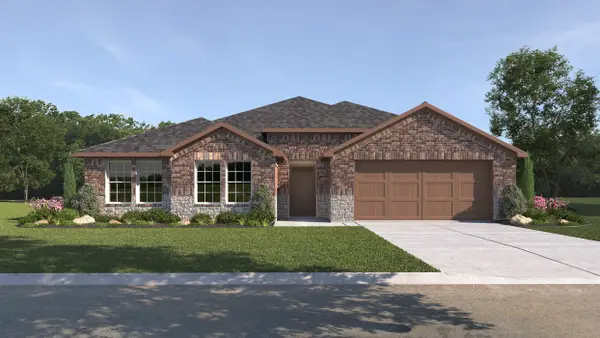 $436,990Active5 beds 3 baths2,608 sq. ft.
236 Jockey Drive, Waxahachie, TX 75165
MLS# 21440774Listed by: D.R. HORTON-TEXAS, LTD - New
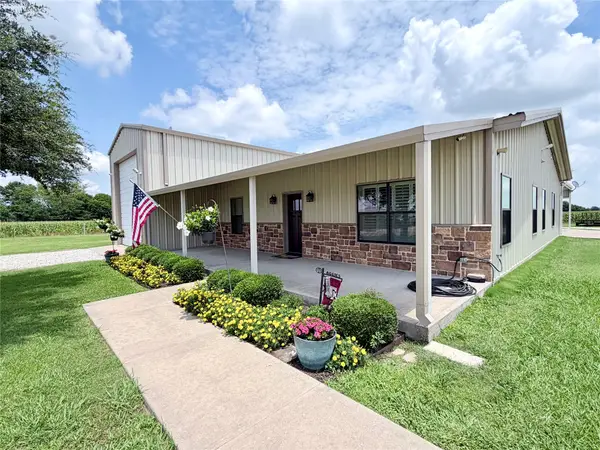 $1,995,000Active2 beds 3 baths1,584 sq. ft.
2055 Gibson Road, Waxahachie, TX 75165
MLS# 21438624Listed by: TERO REAL ESTATE - Open Sun, 2 to 4pmNew
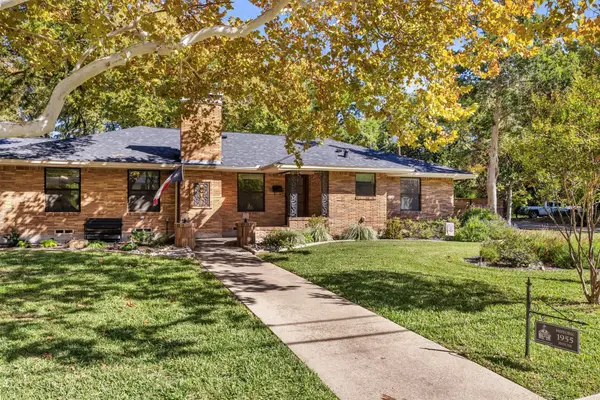 $650,000Active2 beds 3 baths2,127 sq. ft.
802 W Main Street, Waxahachie, TX 75165
MLS# 21439393Listed by: REMINGTON TEAM REALTY, LLC - New
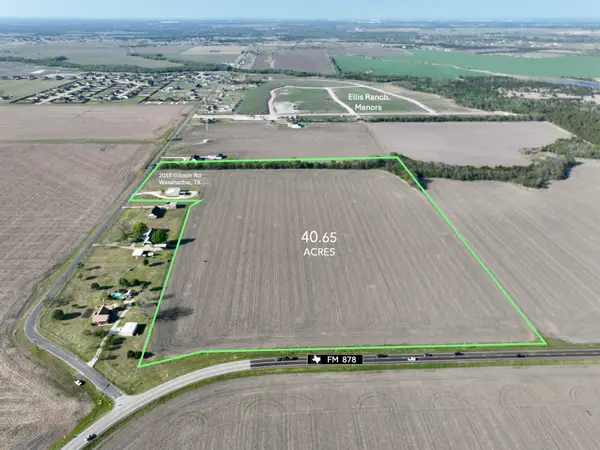 $1,995,000Active40.62 Acres
TBD 40 acres Fm 878 Road, Waxahachie, TX 75165
MLS# 21440442Listed by: TERO REAL ESTATE - New
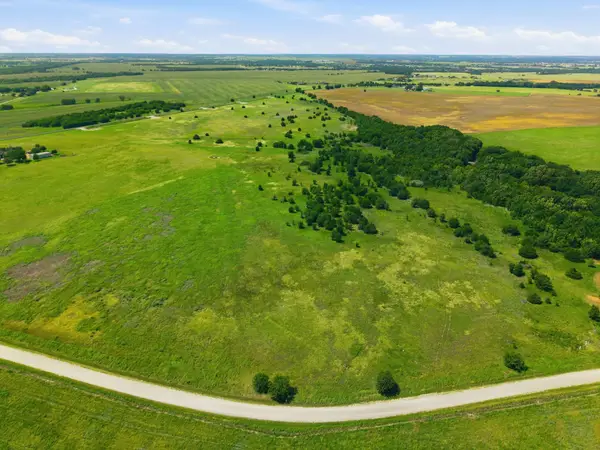 $169,900Active3.12 Acres
0001 Grainery Road, Waxahachie, TX 75167
MLS# 21439707Listed by: LONE STAR LAND SALES - New
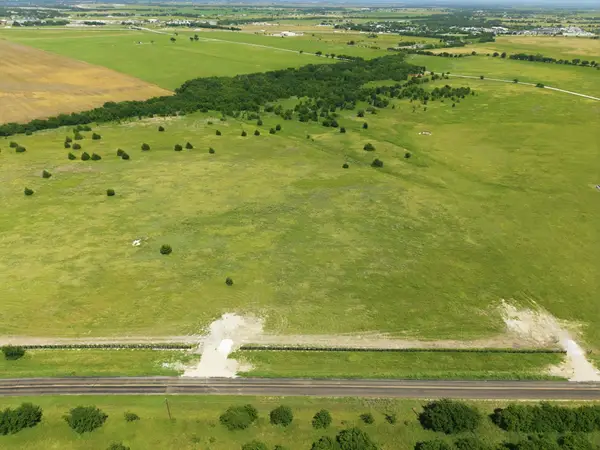 $349,900Active5.98 Acres
0001 Fm 876, Waxahachie, TX 75167
MLS# 21439750Listed by: LONE STAR LAND SALES


Protect your home and budget from life's surprises with an Assurant Home Warranty, backed by a partner that supports you through every step of homeownership. Explore Plans.
© 2026 Better Homes and Gardens Real Estate LLC. An Anywhere Real Estate company. All rights reserved. Better Homes and Gardens® Real Estate is a registered trademark owned by Meredith Operations Corporation, licensed to Better Homes and Gardens Real Estate LLC and used with permission. Better Homes and Gardens Real Estate LLC fully supports the principles of the Fair Housing Act and the Equal Opportunity Act. Listing information is deemed reliable but is not guaranteed accurate.
Each office is independently owned and operated.
Any services or products provided by third parties are not provided by, affiliated with or related to Better Homes and Gardens Real Estate LLC, or its affiliated companies.