
1052 Jodie Drive, Weatherford, TX 76087
Local realty services provided by:Better Homes and Gardens Real Estate Lindsey Realty
Listed by: pryce marshall
Office: bhhs premier properties
MLS#:21360083
Source:GDAR
Price summary
- Price:$324,900
- Price per sq. ft.:$187.48
- Monthly HOA dues:$20.83
About this home
Immaculate does not begin to describe this home; this is, without question, the cleanest home in the county. From the moment you walk through the door, you'll notice a level of care and upkeep that is genuinely rare on the market. Every surface, every corner, and every inch of this property has been meticulously maintained, making it a true move-in-ready gem for a buyer who values pride of ownership.
Inside, enjoy upgraded flooring throughout: rich manufactured wood flooring flows through all common areas, paired with clean, low-maintenance tile in the kitchen. The open layout offers 3 bedrooms and 2 full baths across 1,733 square feet, all sitting on a 0.2-acre lot with an attached garage.
Comfort is covered with a brand-new AC system installed within the last two years, giving buyers peace of mind for seasons to come.
Outside, a poured pad with footers already in place; and already approved by the code department; is ready for a pergola, saving the next owner time, money, and permitting headaches on a future outdoor living space.
Homes this clean, this well cared for, and this move-in ready simply do not come along often in Weatherford. Schedule your showing today and see for yourself why this is the cleanest home in the county....
Contact an agent
Home facts
- Year built:2013
- Subdivision & Development:Westover Village Estates Ph
- Listing ID #:21360083
- Added:54 day(s) ago
- Updated:October 08, 2026 at 12:11 PM
Rooms and interior
- Bedrooms:3
- Total bathrooms:2
- Full bathrooms:2
- Kitchen Description:Dishwasher, Electric Range
- Living area:1,733 sq. ft.
Heating and cooling
- Cooling:Electric
- Heating:Electric
Structure and exterior
- Year built:2013
- Building area:1,733 sq. ft.
- Lot area:0.15 Acres
- Architectural Style:Traditional
- Construction Materials:Brick
- Levels:1 Story
Schools
- High school:Weatherford
- Middle school:Hall
- Elementary school:Curtis
Finances and disclosures
- Price:$324,900
- Price per sq. ft.:$187.48
- Tax amount:$6,131
Features and amenities
- Appliances:Dishwasher, Electric Range
Parking
- Garage:Yes
- Garage spaces:2
 Information provided, in part, by North Texas Real Estate Information Systems, Inc. Last Updated October 8, 2026 Listings with the NTREIS logo are listed by brokerages other than Better Homes and Gardens Real Estate Lindsey Realty.
New listings near 1052 Jodie Drive
- New
 $675,000Active4 beds 3 baths2,090 sq. ft.
106 Woodhaven Court, Weatherford, TX 76087
MLS# 21405963Listed by: CORNERSTONE HOME AND RANCH, LL - New
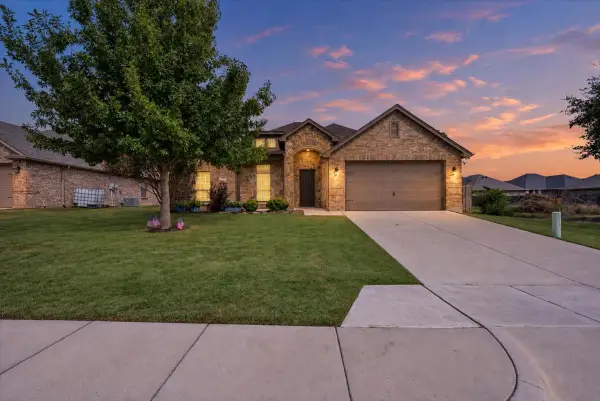 $448,000Active4 beds 3 baths2,315 sq. ft.
537 Zachary Drive, Weatherford, TX 76087
MLS# 21393865Listed by: KELLER WILLIAMS BRAZOS WEST - New
 $5,160,000Active-- beds -- baths51,520 sq. ft.
1121 Jameson Street, Weatherford, TX 76086
MLS# 21405728Listed by: AUTEN REALTY LLC - New
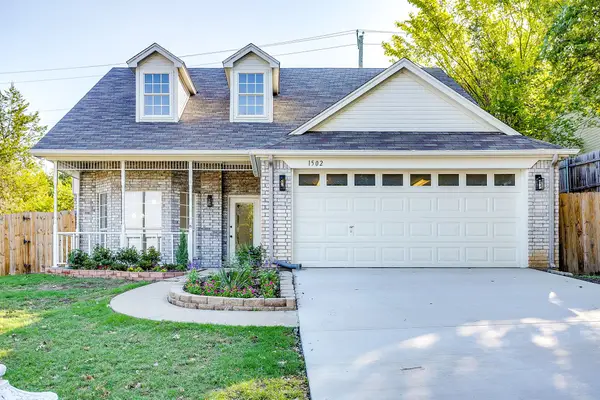 $359,900Active3 beds 2 baths2,091 sq. ft.
1502 Shadow Run, Weatherford, TX 76086
MLS# 21405850Listed by: LEAGUE REAL ESTATE - New
 $550,000Active3 beds 3 baths1,825 sq. ft.
Springhill TBD Kay Terrace Lane, Weatherford, TX 76088
MLS# 21378438Listed by: ZEAL, REALTORS - New
 $875,000Active3 beds 3 baths2,112 sq. ft.
Sage TBD N Fm 51, Weatherford, TX 76088
MLS# 21399274Listed by: ZEAL, REALTORS - New
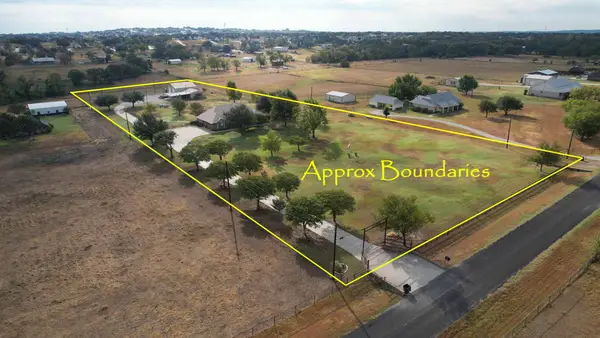 $998,000Active4 beds 3 baths2,683 sq. ft.
272 Edward Farris Road, Weatherford, TX 76085
MLS# 21400846Listed by: CENTURY 21 JUDGE FITE COMPANY - New
 $600,000Active4 beds 3 baths2,816 sq. ft.
155 N Star Crossing Lane, Weatherford, TX 76088
MLS# 21405642Listed by: REAL BROKER, LLC - New
 $578,900Active5 beds 3 baths2,609 sq. ft.
1050 Silver Sage Trail, Weatherford, TX 76085
MLS# 21405916Listed by: SILVERSAGE REALTY - New
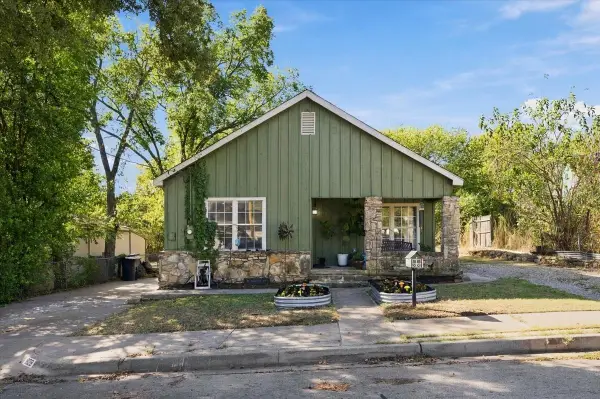 $345,000Active3 beds 2 baths1,950 sq. ft.
809 W Bridge Street, Weatherford, TX 76086
MLS# 21399102Listed by: WE SELL TEXAS


Protect your home and budget from life's surprises with an Assurant Home Warranty, backed by a partner that supports you through every step of homeownership. Explore Plans.
© 2026 Better Homes and Gardens Real Estate LLC. An Anywhere Real Estate company. All rights reserved. Better Homes and Gardens® Real Estate is a registered trademark owned by Meredith Operations Corporation, licensed to Better Homes and Gardens Real Estate LLC and used with permission. Better Homes and Gardens Real Estate LLC fully supports the principles of the Fair Housing Act and the Equal Opportunity Act. Listing information is deemed reliable but is not guaranteed accurate.
Each office is independently owned and operated.
Any services or products provided by third parties are not provided by, affiliated with or related to Better Homes and Gardens Real Estate LLC, or its affiliated companies.