
108 Wooley Court, Weatherford, TX 76085
Local realty services provided by:Better Homes and Gardens Real Estate Senter, REALTORS(R)
Listed by: lynn roberts
Office: eagle mountain realty
MLS#:21398817
Source:GDAR
Price summary
- Price:$475,000
- Price per sq. ft.:$211.49
About this home
Nestled at the end of a quiet cul de sac in the highly desirable Imperial Mammoth Valley Estates, this beautifully appointed 4 bedroom, 3 bath home sits on a full acre surrounded by similar well-maintained properties. The thoughtful floorplan includes a dedicated study, a Jack and Jill bath between two secondary bedrooms, and warm architectural touches throughout. Bedrooms are split three ways for added privacy.
The living room offers a striking focal point with its stone, woodburning fireplace, while the private primary suite features its own fireplace for added comfort and charm. The kitchen is equipped with stainless steel appliances (refrigerator conveys with acceptable offer), and gas cooking, as well as a walk-in pantry. Granite and butcherblock tops complete the functional space! There’s propane gas heat and water heating—ideal for those who appreciate efficiency and performance.
The primary bath offers a jetted tub, walk-in closet, separate vanities and a separate shower. And don't forget the fireplace in the bedroom, and the barn door entrance to the primary bath.
The oversized two-car, side entry garage, with plentiful concrete parking for additional vehicles, adds to convenience and curb appeal. There’s no HOA, yet the neighborhood maintains a well-kept sense of pride in ownership.
A private well serves the property, and outdoor living is enhanced by the expansive lot, mature surroundings, covered porches front and back, and a convenient dog run. This home blends peaceful country living with refined amenities, creating a truly inviting retreat in one of the area’s most sought after neighborhoods....
Contact an agent
Home facts
- Year built:2004
- Subdivision & Development:Imperial Mammoth Valley Estates
- Listing ID #:21398817
- Added:1 day(s) ago
- Updated:October 10, 2026 at 03:47 AM
Rooms and interior
- Bedrooms:4
- Total bathrooms:3
- Full bathrooms:3
- Flooring:Tile, Wood
- Kitchen Description:Dishwasher, Disposal, Electric Oven, Gas Cooktop, Microwave
- Living area:2,246 sq. ft.
Heating and cooling
- Cooling:Ceiling Fans, Central Air
- Heating:Central, Fireplaces
- Central air:Yes
Structure and exterior
- Roof:Composition
- Year built:2004
- Building area:2,246 sq. ft.
- Lot area:1 Acres
- Lot Features:Cul De Sac
- Architectural Style:Traditional
- Construction Materials:Brick
- Levels:1 Story
Schools
- High school:Azle
- Middle school:Azle
- Elementary school:Hilltop
Utilities
- Water:Well
Finances and disclosures
- Price:$475,000
- Price per sq. ft.:$211.49
- Tax amount:$6,245
Features and amenities
- Appliances:Dishwasher, Disposal, Electric Oven, Gas Cooktop, Microwave
- Amenities:Window Coverings
Parking
- Garage:Yes
- Garage spaces:2
 Information provided, in part, by North Texas Real Estate Information Systems, Inc. Last Updated October 10, 2026 Listings with the NTREIS logo are listed by brokerages other than Better Homes and Gardens Real Estate Senter, REALTORS(R).
New listings near 108 Wooley Court
- New
 $639,000Active5 beds 5 baths3,916 sq. ft.
101 Oakwood Drive, Weatherford, TX 76086
MLS# 21408442Listed by: BURT LADNER REAL ESTATE LLC - New
 $1,895,000Active1.5 Acres
406 Center Point Loop, Weatherford, TX 76087
MLS# 21408454Listed by: FATHOM REALTY - New
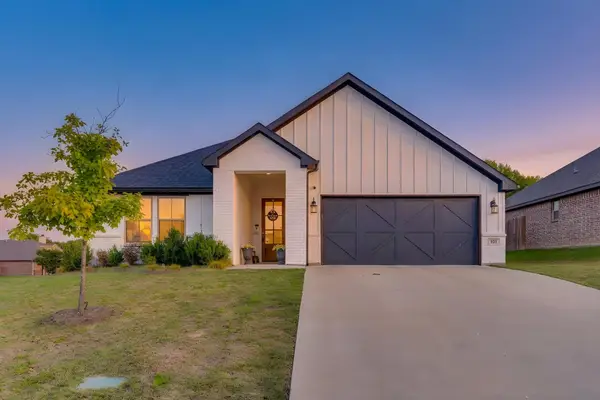 $359,500Active4 beds 2 baths1,810 sq. ft.
101 Buckeye Drive, Weatherford, TX 76086
MLS# 21403053Listed by: CATES & COMPANY - New
 $700,000Active4 beds 3 baths2,671 sq. ft.
108 Cedar Ranch Drive, Weatherford, TX 76087
MLS# 21363193Listed by: TRINITY GROUP REALTY - New
 $644,000Active4 beds 3 baths2,487 sq. ft.
4990 Veal Station Road, Weatherford, TX 76085
MLS# 21407419Listed by: COMPASS RE TEXAS, LLC - New
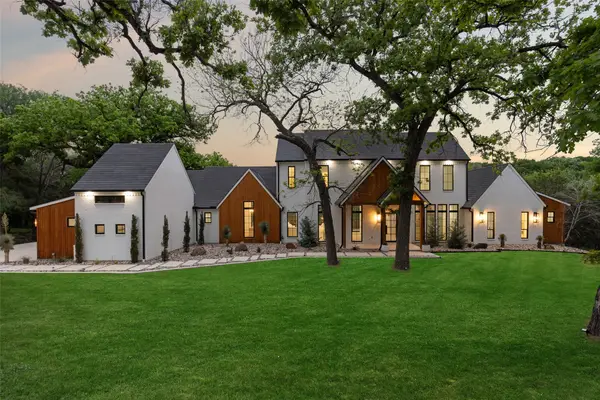 $3,450,000Active5 beds 5 baths7,019 sq. ft.
700 Cactus Rio Drive, Weatherford, TX 76087
MLS# 21407962Listed by: REAL BROKER, LLC - New
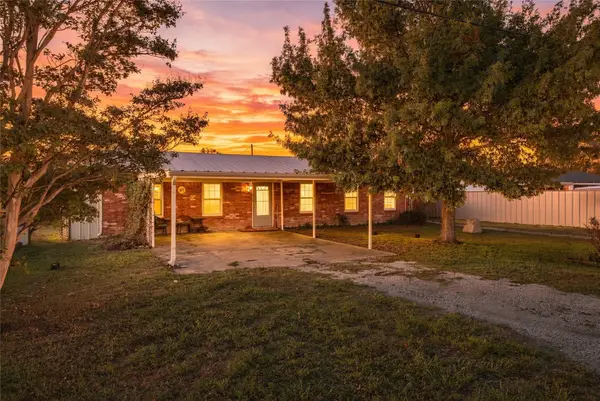 $350,000Active4 beds 4 baths2,330 sq. ft.
560 Green Acres Road, Weatherford, TX 76088
MLS# 21407380Listed by: REALTY OF AMERICA, LLC - Open Sun, 12 to 5pmNew
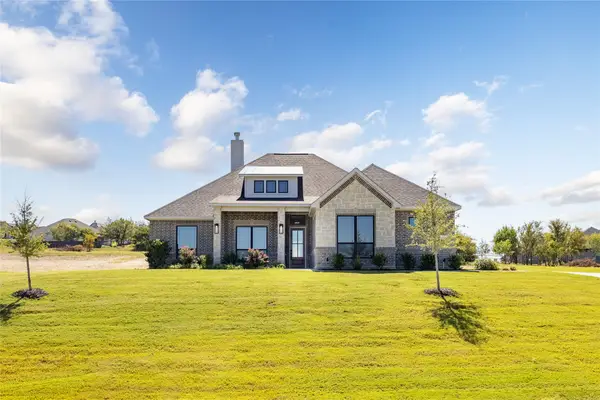 $614,900Active3 beds 2 baths2,594 sq. ft.
104 Oak Meadow Lane, Weatherford, TX 76085
MLS# 21407489Listed by: NEXTHOME INTEGRITY GROUP - New
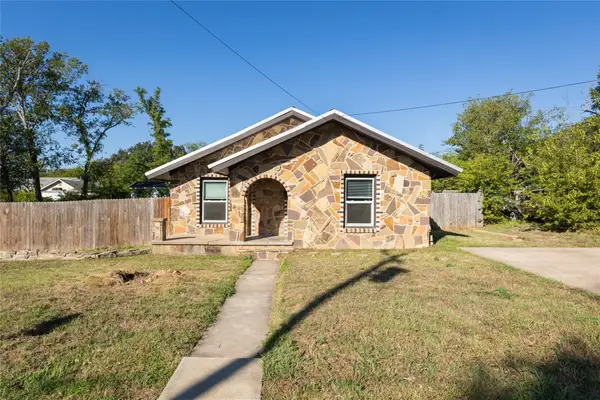 $234,000Active3 beds 2 baths1,036 sq. ft.
709 N Rusk Street, Weatherford, TX 76086
MLS# 21402075Listed by: LORI MAYO REAL ESTATE GROUPLLC


Protect your home and budget from life's surprises with an Assurant Home Warranty, backed by a partner that supports you through every step of homeownership. Explore Plans.
© 2026 Better Homes and Gardens Real Estate LLC. An Anywhere Real Estate company. All rights reserved. Better Homes and Gardens® Real Estate is a registered trademark owned by Meredith Operations Corporation, licensed to Better Homes and Gardens Real Estate LLC and used with permission. Better Homes and Gardens Real Estate LLC fully supports the principles of the Fair Housing Act and the Equal Opportunity Act. Listing information is deemed reliable but is not guaranteed accurate.
Each office is independently owned and operated.
Any services or products provided by third parties are not provided by, affiliated with or related to Better Homes and Gardens Real Estate LLC, or its affiliated companies.