
1102 Silver Sage Trail, Weatherford, TX 76085
Local realty services provided by:Better Homes and Gardens Real Estate Senter, REALTORS(R)
Listed by: sharon mcbee
Office: silversage realty
MLS#:21216113
Source:GDAR
Price summary
- Price:$538,900
- Price per sq. ft.:$235.64
- Monthly HOA dues:$62.5
About this home
NEW CONSTRUCTION. 4-bedroom (Optional 3 Bed + Study), 2.5-bath, 3-car side-entry garage on 1 acre. Open concept with split bedrooms. 2 Wood Burning Fireplaces, Custom Cabinets, Separate Cooktop, Convection Oven. Picture windows in family and kitchen make for lots of natural light. Beams in Family Room. Silver Sage Farms includes well-built roads with peaceful atmosphere of country living while remaining conveniently close to modern attractions. Tasteful Restrictions allow workshops, guest houses and up to six chickens and one horse. Fiber optic internet is on-site and included at no cost through 2029.
Contact an agent
Home facts
- Year built:2026
- Subdivision & Development:Silver Sage Farms Ph
- Listing ID #:21216113
- Added:179 day(s) ago
- Updated:September 19, 2026 at 11:54 AM
Rooms and interior
- Bedrooms:4
- Total bathrooms:3
- Full bathrooms:2
- Half bathrooms:1
- Flooring:Carpet, Ceramic Tile, Luxury Vinyl Plank
- Kitchen Description:Dishwasher, Disposal, Electric Cooktop, Microwave
- Living area:2,287 sq. ft.
Heating and cooling
- Cooling:Ceiling Fans, Central Air, Electric
- Heating:Central, Electric
- Central air:Yes
Structure and exterior
- Roof:Composition
- Year built:2026
- Building area:2,287 sq. ft.
- Lot area:1 Acres
- Lot Features:Acreage, Landscaped, Sprinkler System, Subdivision
- Construction Materials:Brick
- Foundation Description:Slab
- Levels:1 Story
Schools
- High school:Azle
- Middle school:Forte
- Elementary school:Cross Timbers
Finances and disclosures
- Price:$538,900
- Price per sq. ft.:$235.64
- Tax amount:$949
Features and amenities
- Appliances:Dishwasher, Disposal, Electric Cooktop, Electric Water Heater, Microwave
- Amenities:Carbon Monoxide Detectors, Prewired, Smoke Detectors
Parking
- Garage:Yes
- Garage spaces:3
 Information provided, in part, by North Texas Real Estate Information Systems, Inc. Last Updated September 19, 2026 Listings with the NTREIS logo are listed by brokerages other than Better Homes and Gardens Real Estate Senter, REALTORS(R).
New listings near 1102 Silver Sage Trail
- New
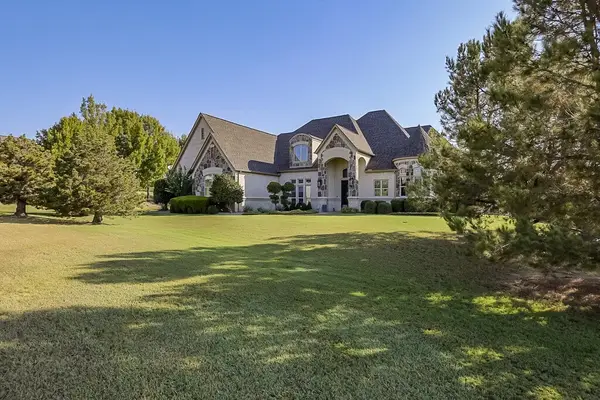 $1,100,000Active3 beds 3 baths3,452 sq. ft.
173 Pinnacle Peak Lane, Weatherford, TX 76087
MLS# 21388951Listed by: RE/MAX ARBORS - New
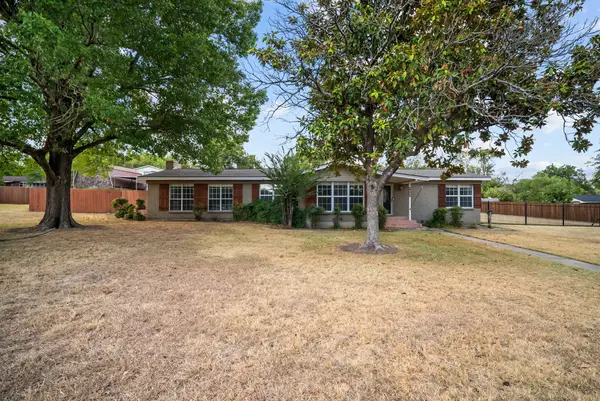 $499,000Active5 beds 3 baths2,870 sq. ft.
3709 Pecan Park Drive, Weatherford, TX 76087
MLS# 21390489Listed by: JAMIE HAGWOOD, BROKER - New
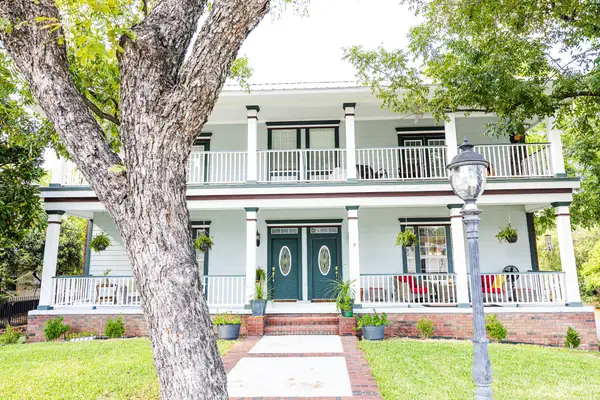 $695,000Active6 beds 5 baths3,600 sq. ft.
300 & 302 W Spring Street, Weatherford, TX 76086
MLS# 21389205Listed by: CLARK REAL ESTATE GROUP - New
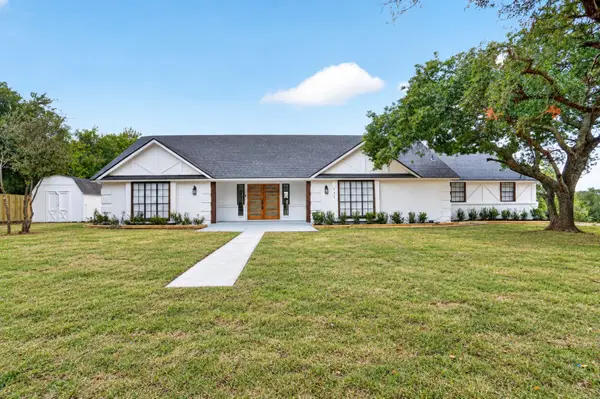 $564,900Active3 beds 2 baths1,968 sq. ft.
111 Woodcrest Street, Weatherford, TX 76087
MLS# 21390509Listed by: BLANKS REALTY - New
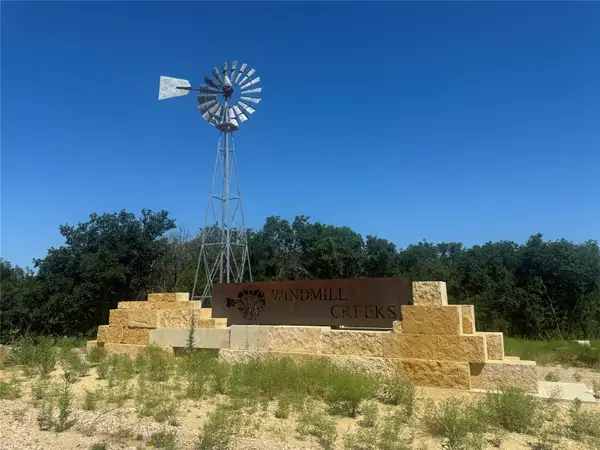 $152,000Active2 Acres
205 Tankhouse Terrace, Weatherford, TX 76085
MLS# 21390545Listed by: BARNS BROKERAGE, INC - New
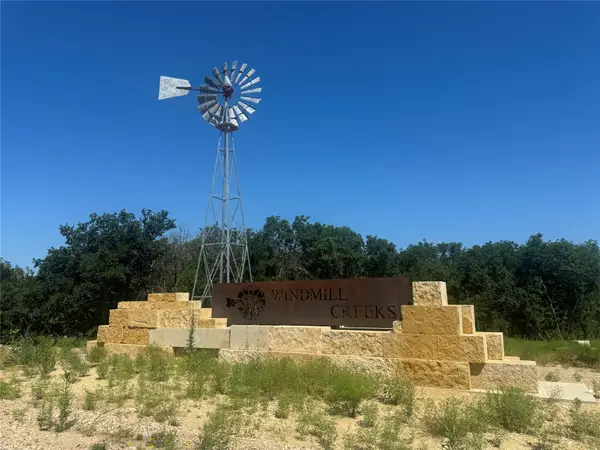 $141,000Active2.09 Acres
400 Wind Pump Alley, Weatherford, TX 76085
MLS# 21390588Listed by: BARNS BROKERAGE, INC - New
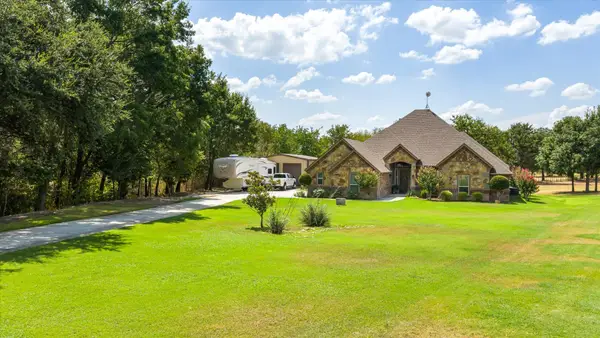 $580,000Active3 beds 2 baths2,486 sq. ft.
218 Hidden Creek Loop, Weatherford, TX 76085
MLS# 21389584Listed by: KELLER WILLIAMS BRAZOS WEST - Open Sun, 2 to 4pmNew
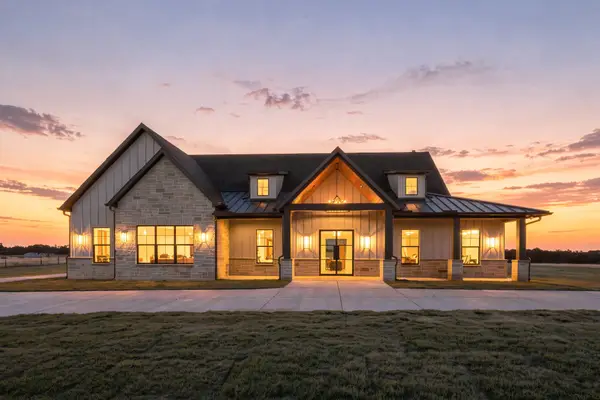 $820,000Active4 beds 4 baths3,263 sq. ft.
157 Cartwright Road, Weatherford, TX 76087
MLS# 21389924Listed by: COMPASS RE TEXAS, LLC. - New
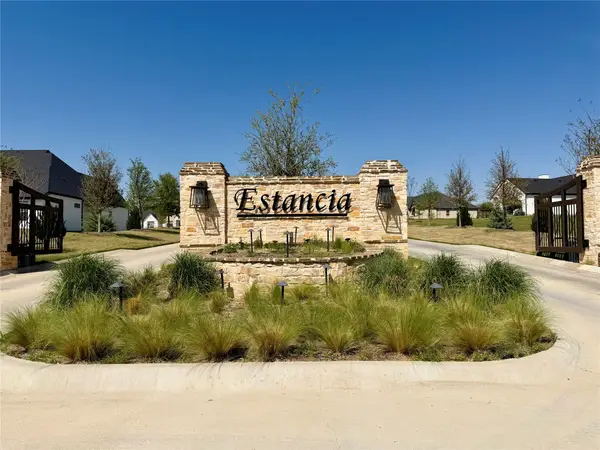 $184,900Active1.02 Acres
1048 Estancia Boulevard, Weatherford, TX 76088
MLS# 21390345Listed by: BARNS BROKERAGE, INC - New
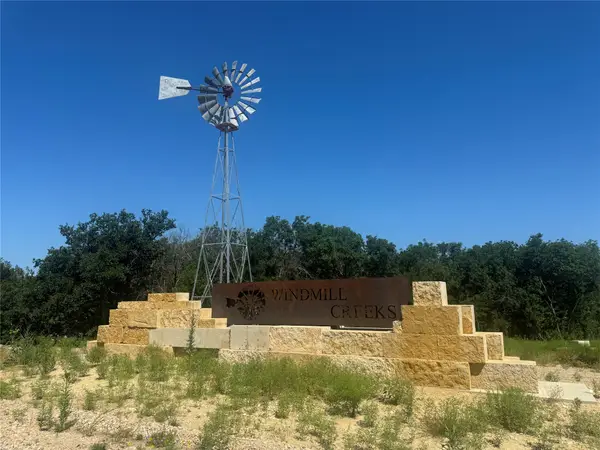 $172,000Active2.98 Acres
552 Aermotor Loop, Weatherford, TX 76085
MLS# 21390505Listed by: BARNS BROKERAGE, INC


Protect your home and budget from life's surprises with an Assurant Home Warranty, backed by a partner that supports you through every step of homeownership. Explore Plans.
© 2026 Better Homes and Gardens Real Estate LLC. An Anywhere Real Estate company. All rights reserved. Better Homes and Gardens® Real Estate is a registered trademark owned by Meredith Operations Corporation, licensed to Better Homes and Gardens Real Estate LLC and used with permission. Better Homes and Gardens Real Estate LLC fully supports the principles of the Fair Housing Act and the Equal Opportunity Act. Listing information is deemed reliable but is not guaranteed accurate.
Each office is independently owned and operated.
Any services or products provided by third parties are not provided by, affiliated with or related to Better Homes and Gardens Real Estate LLC, or its affiliated companies.