
1421 Eastview Drive, Weatherford, TX 76086
Local realty services provided by:Better Homes and Gardens Real Estate Senter, REALTORS(R)
Listed by: julie wells
Office: real broker, llc.
MLS#:21416282
Source:GDAR
Price summary
- Price:$269,000
- Price per sq. ft.:$185.26
About this home
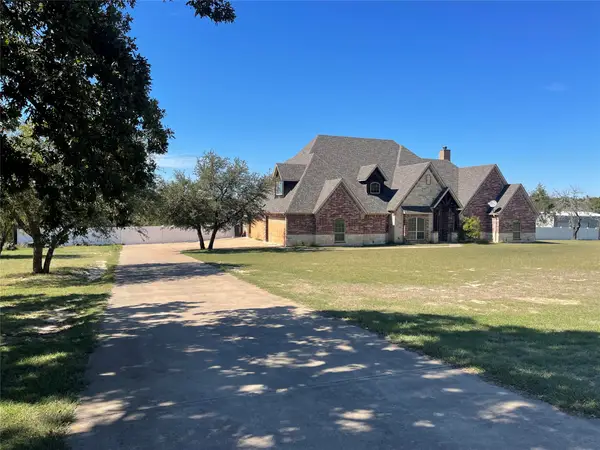
A huge backyard, no HOA, and architectural details worth a second look! Welcome to 1421 Eastview Drive in Weatherford, a brick home offering 3 bedrooms, 2 bathrooms, a 2-car carport, and fresh updates that complement its established character. New flooring and fresh interior paint create a welcoming backdrop, while the front living room’s expansive picture window brings in natural light and frames the view outside. A vaulted ceiling with exposed beams gives the dining room a distinctive look, adding warmth and character to everyday meals and gatherings and the glass sliding door to the back patio brings the outside in.
Out back, the spacious yard is a standout, with room to garden, entertain, play, or simply enjoy a little more breathing room. A covered front patio offers a comfortable spot to unwind and take it all in. With no HOA, memorable interior details, and updates already in place, this Weatherford home offers a compelling combination of character, usable outdoor space, and everyday comfort. Come see how much room there is to make it your own....
Contact an agent
Home facts
- Year built:1958
- Subdivision & Development:Connaways 02
- Listing ID #:21416282
- Added:1 day(s) ago
- Updated:October 21, 2026 at 12:52 PM
Rooms and interior
- Bedrooms:3
- Total bathrooms:2
- Full bathrooms:2
- Flooring:Ceramic Tile, Laminate
- Kitchen Description:Dishwasher, Double Oven, Electric Oven, Microwave
- Living area:1,452 sq. ft.
Heating and cooling
- Cooling:Ceiling Fans, Central Air, Electric
- Heating:Central, Natural Gas
- Central air:Yes
Structure and exterior
- Roof:Composition
- Year built:1958
- Building area:1,452 sq. ft.
- Lot area:0.38 Acres
- Architectural Style:Traditional
- Construction Materials:Brick
- Foundation Description:Slab
- Levels:1 Story
Schools
- High school:Weatherford
- Middle school:Tison
- Elementary school:Crockett
Finances and disclosures
- Price:$269,000
- Price per sq. ft.:$185.26
- Tax amount:$3,765
Features and amenities
- Appliances:Dishwasher, Double Oven, Electric Oven, Microwave
- Amenities:Window Coverings
Parking
- Carport spaces:2
 Information provided, in part, by North Texas Real Estate Information Systems, Inc. Last Updated October 21, 2026 Listings with the NTREIS logo are listed by brokerages other than Better Homes and Gardens Real Estate Senter, REALTORS(R).
New listings near 1421 Eastview Drive
- New
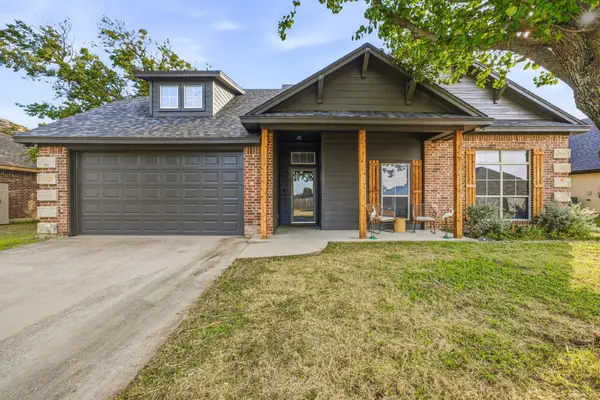 $300,000Active3 beds 2 baths1,516 sq. ft.
241 Water Oak Lane, Weatherford, TX 76086
MLS# 21417087Listed by: COLLINS REAL ESTATE GROUP - Open Sat, 11am to 2pmNew
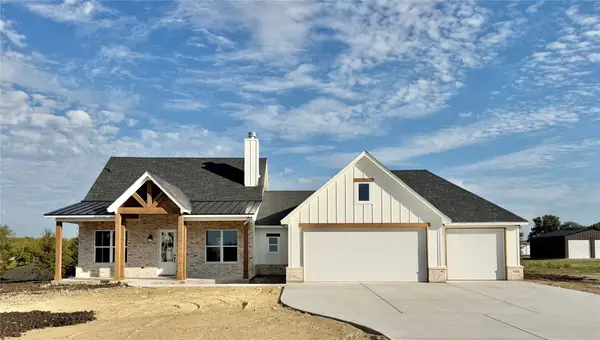 $450,000Active3 beds 3 baths1,698 sq. ft.
1001 Sarbrina Court, Weatherford, TX 76085
MLS# 21416336Listed by: BERKSHIRE HATHAWAYHS PENFED TX - New
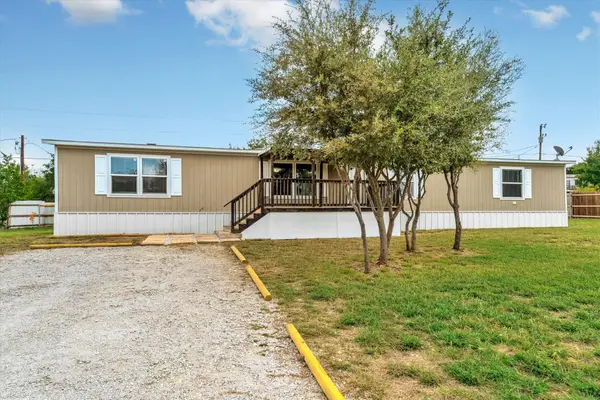 $247,000Active4 beds 2 baths1,872 sq. ft.
4815 Cimmaron Trail, Weatherford, TX 76087
MLS# 21416448Listed by: TDREALTY - New
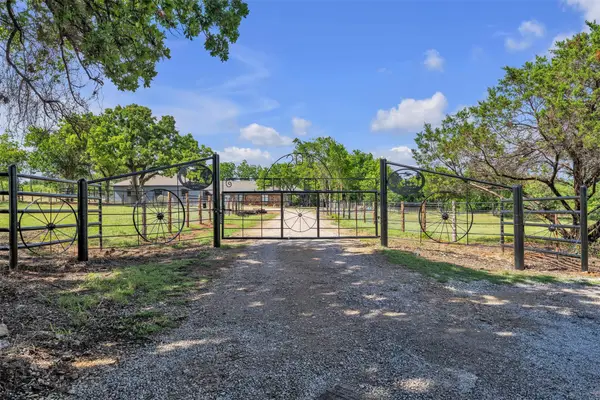 $850,000Active3 beds 2 baths2,246 sq. ft.
202 Powell, Weatherford, TX 76088
MLS# 21416739Listed by: REAL BROKER, LLC - New
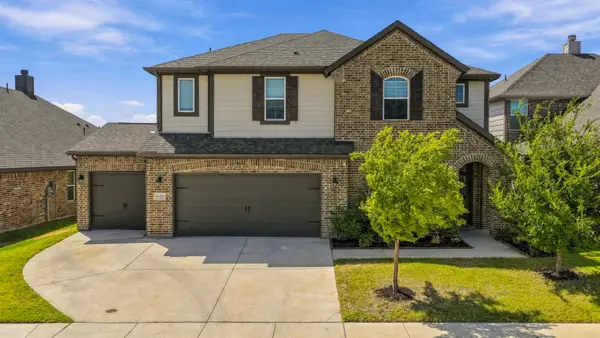 $455,000Active4 beds 4 baths2,755 sq. ft.
1616 Somerset Lane, Weatherford, TX 76087
MLS# 21409612Listed by: EXP REALTY, LLC - New
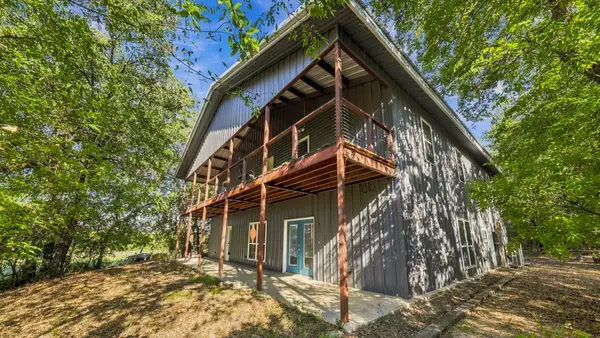 $1,800,000Active7 beds 4 baths4,500 sq. ft.
1239 Friendship Road, Weatherford, TX 76085
MLS# 21416172Listed by: EXP REALTY, LLC - New
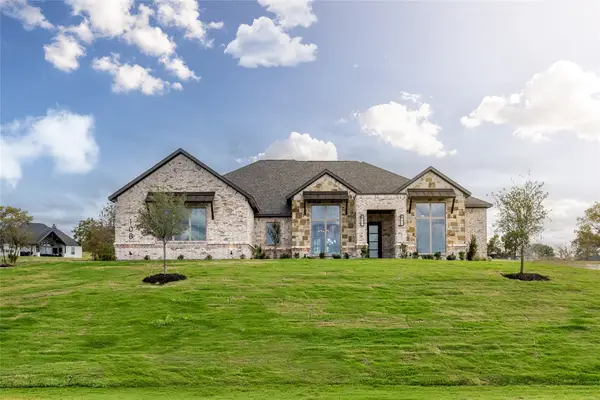 $633,900Active3 beds 3 baths2,537 sq. ft.
108 Oak Meadow Lane, Weatherford, TX 76085
MLS# 21415919Listed by: NEXTHOME INTEGRITY GROUP - New
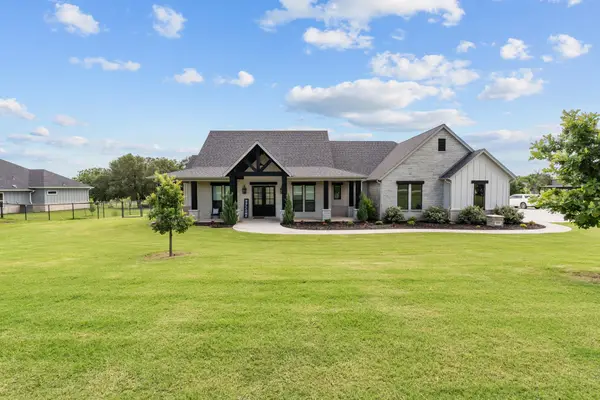 $679,900Active3 beds 3 baths2,632 sq. ft.
2028 Pinnell Prairie, Weatherford, TX 76088
MLS# 21415587Listed by: ORIGIN REAL ESTATE - New
 $750,000Active4 beds 5 baths4,658 sq. ft.
124 True Grit Court, Weatherford, TX 76088
MLS# 21415352Listed by: BEYCOME BROKERAGE REALTY LLC


Protect your home and budget from life's surprises with an Assurant Home Warranty, backed by a partner that supports you through every step of homeownership. Explore Plans.
© 2026 Better Homes and Gardens Real Estate LLC. An Anywhere Real Estate company. All rights reserved. Better Homes and Gardens® Real Estate is a registered trademark owned by Meredith Operations Corporation, licensed to Better Homes and Gardens Real Estate LLC and used with permission. Better Homes and Gardens Real Estate LLC fully supports the principles of the Fair Housing Act and the Equal Opportunity Act. Listing information is deemed reliable but is not guaranteed accurate.
Each office is independently owned and operated.
Any services or products provided by third parties are not provided by, affiliated with or related to Better Homes and Gardens Real Estate LLC, or its affiliated companies.