
173 Pinnacle Peak Lane, Weatherford, TX 76087
Local realty services provided by:Better Homes and Gardens Real Estate Edwards & Associates
Listed by: donna byers
Office: re/max arbors
MLS#:21388951
Source:GDAR
Price summary
- Price:$1,100,000
- Price per sq. ft.:$318.66
- Monthly HOA dues:$91.67
About this home
Welcome to a truly extraordinary home in the beautiful Canyon West Golf Course community, where Southwestern style, character, and exceptional outdoor living come together on 1.09 acres. This one-of-a-kind property is anything but ordinary, offering a warm and inviting design with distinctive finishes and thoughtful details throughout.
The spacious interior features beautiful hardwood floors throughout most common areas and the primary bedroom, complemented by tile in wet areas and carpet in the secondary bedrooms. A stunning oversized office with a built-in desk provides the perfect space for working from home. The kitchen is designed for both cooking and entertaining, featuring granite countertops, a farmhouse sink, pot filler, wolf gas cooktop, abundant cabinet and counter space, and a large walk-in pantry. The kitchen opens seamlessly to the living and dining areas, while a butler’s pantry and formal dining room add even more functionality and elegance.
Throughout the home, you’ll find faux-finished walls and unique Southwestern-inspired details that give the property a personality all its own. The spacious primary suite offers a comfortable retreat and massive bathroom accommodates every need, including jetted tub, huge walk in shower, sitting area, makeup counter. etc etc etc. While their are two additional bedrooms with a jack and jill bathroom that provide room for family and guests. Step outside and the property becomes an entertainer’s dream. The expansive backyard features a beautiful salt water swimming pool with a waterfall, outdoor kitchen with grill, sink, refrigerator and plenty of space for relaxing or entertaining. Situated within the Canyon West golf course community on the 16th hole, you may even find an occasional golf ball making its way into the yard—just part of the fun of golf-course living! Two of the distinctive deer statues will remain with the property.
This is a truly unique home you simply need to experience in person....
Contact an agent
Home facts
- Year built:2009
- Subdivision & Development:Canyon West Ph VI
- Listing ID #:21388951
- Added:1 day(s) ago
- Updated:September 19, 2026 at 01:54 PM
Rooms and interior
- Bedrooms:3
- Total bathrooms:3
- Full bathrooms:2
- Half bathrooms:1
- Flooring:Carpet, Ceramic Tile, Hardwood
- Kitchen Description:Dishwasher, Disposal, Electric Oven, Gas Cooktop, Microwave, Vented Exhaust Fan, Water Purifier, Wine Cooler
- Living area:3,452 sq. ft.
Heating and cooling
- Cooling:Ceiling Fans, Central Air, Electric, Zoned
- Heating:Central, Electric
- Central air:Yes
Structure and exterior
- Roof:Composition
- Year built:2009
- Building area:3,452 sq. ft.
- Lot area:1.09 Acres
- Lot Features:Acreage, Few Trees, Interior Lot, Landscaped, Sprinkler System, Subdivision
- Architectural Style:Traditional
- Construction Materials:Brick, Stone
- Foundation Description:Slab
- Levels:1 Story
Schools
- High school:Brock
- Middle school:Brock
- Elementary school:Brock
Finances and disclosures
- Price:$1,100,000
- Price per sq. ft.:$318.66
- Tax amount:$13,475
Features and amenities
- Appliances:Dishwasher, Disposal, Electric Oven, Gas Cooktop, Microwave, Plumbed For Gas, Some Gas Appliances, Tankless Water Heater, Vented Exhaust Fan, Water Purifier, Wine Cooler
- Amenities:Window Coverings
Parking
- Garage:Yes
- Garage spaces:3
 Information provided, in part, by North Texas Real Estate Information Systems, Inc. Last Updated September 19, 2026 Listings with the NTREIS logo are listed by brokerages other than Better Homes and Gardens Real Estate Edwards & Associates.
New listings near 173 Pinnacle Peak Lane
- New
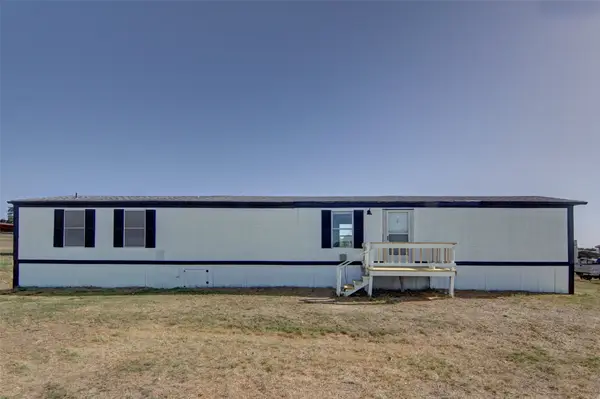 $200,000Active2 beds 2 baths960 sq. ft.
191 Oakley Circle, Weatherford, TX 76085
MLS# 21388962Listed by: RESIDE REALTY GROUP - New
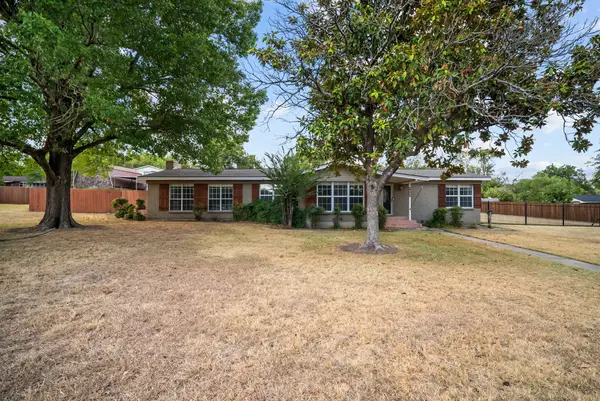 $499,000Active5 beds 3 baths2,870 sq. ft.
3709 Pecan Park Drive, Weatherford, TX 76087
MLS# 21390489Listed by: JAMIE HAGWOOD, BROKER - New
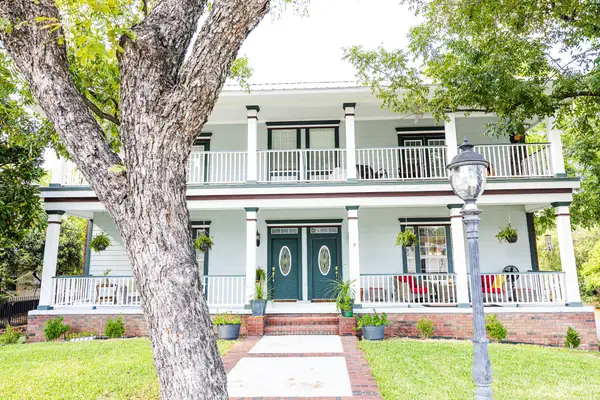 $695,000Active6 beds 5 baths3,600 sq. ft.
300 & 302 W Spring Street, Weatherford, TX 76086
MLS# 21389205Listed by: CLARK REAL ESTATE GROUP - New
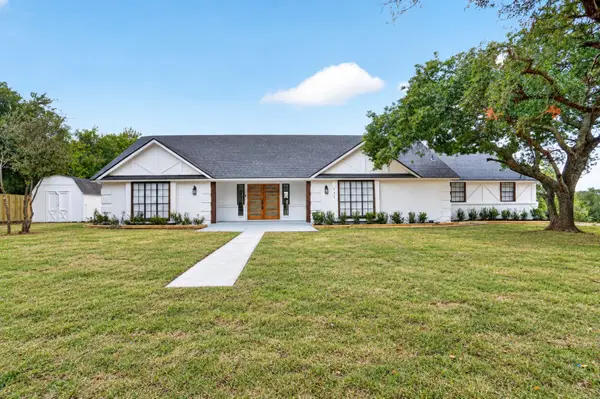 $564,900Active3 beds 2 baths1,968 sq. ft.
111 Woodcrest Street, Weatherford, TX 76087
MLS# 21390509Listed by: BLANKS REALTY - New
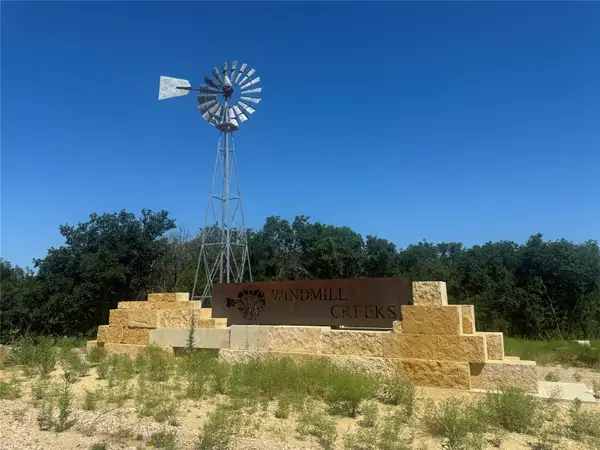 $152,000Active2 Acres
205 Tankhouse Terrace, Weatherford, TX 76085
MLS# 21390545Listed by: BARNS BROKERAGE, INC - New
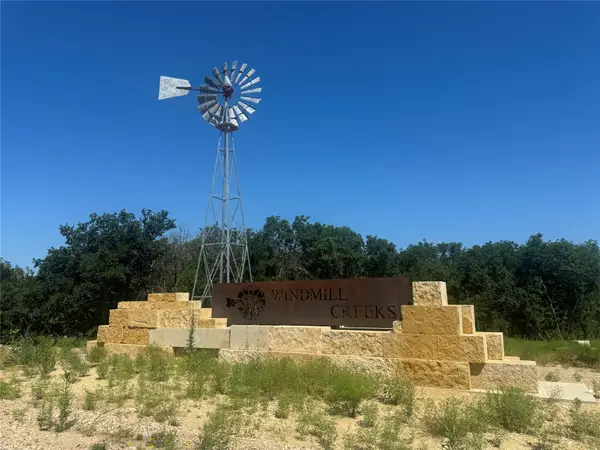 $141,000Active2.09 Acres
400 Wind Pump Alley, Weatherford, TX 76085
MLS# 21390588Listed by: BARNS BROKERAGE, INC - New
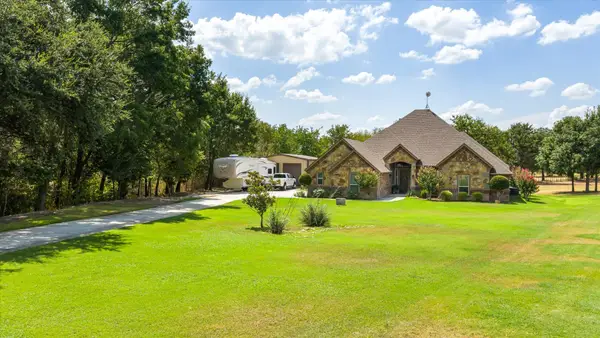 $580,000Active3 beds 2 baths2,486 sq. ft.
218 Hidden Creek Loop, Weatherford, TX 76085
MLS# 21389584Listed by: KELLER WILLIAMS BRAZOS WEST - Open Sun, 2 to 4pmNew
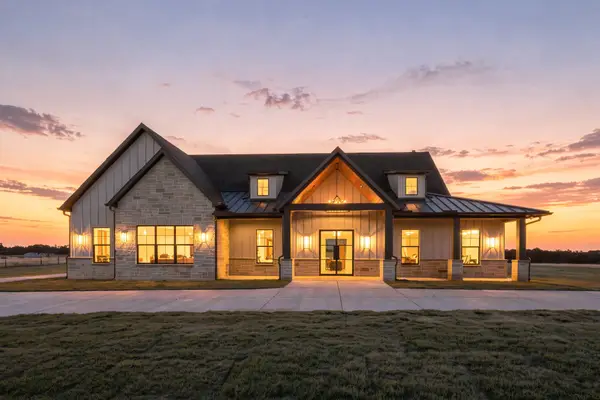 $820,000Active4 beds 4 baths3,263 sq. ft.
157 Cartwright Road, Weatherford, TX 76087
MLS# 21389924Listed by: COMPASS RE TEXAS, LLC. - New
 $184,900Active1.02 Acres
1048 Estancia Boulevard, Weatherford, TX 76088
MLS# 21390345Listed by: BARNS BROKERAGE, INC


Protect your home and budget from life's surprises with an Assurant Home Warranty, backed by a partner that supports you through every step of homeownership. Explore Plans.
© 2026 Better Homes and Gardens Real Estate LLC. An Anywhere Real Estate company. All rights reserved. Better Homes and Gardens® Real Estate is a registered trademark owned by Meredith Operations Corporation, licensed to Better Homes and Gardens Real Estate LLC and used with permission. Better Homes and Gardens Real Estate LLC fully supports the principles of the Fair Housing Act and the Equal Opportunity Act. Listing information is deemed reliable but is not guaranteed accurate.
Each office is independently owned and operated.
Any services or products provided by third parties are not provided by, affiliated with or related to Better Homes and Gardens Real Estate LLC, or its affiliated companies.