
1899 Holders Chapel Road, Weatherford, TX 76088
Local realty services provided by:Better Homes and Gardens Real Estate Edwards & Associates
Listed by: kate hogan, barrett weaver
Office: keller williams heritage west
MLS#:21424246
Source:GDAR
Price summary
- Price:$675,000
- Price per sq. ft.:$293.48
About this home
When a custom home builder builds his own residence, the details matter! This true steel-framed barndominium was thoughtfully designed and constructed as the builder's personal home, combining quality craftsmanship, structural integrity, and practical functionality. Completely foam insulated, the home reflects careful consideration of both comfort and construction. Inside, vaulted wood-plank ceilings bring warmth and character to the spacious living area, anchored by a striking floor-to-ceiling stone fireplace. The kitchen showcases custom knotty hickory cabinetry, granite countertops, a generous island, farmhouse sink, and gas cooking. Substantial 1x4 door trim and 1x6 baseboards further distinguish the quality of finishes throughout. Beyond the aesthetics, the infrastructure is equally impressive. A private well equipped with a DAB Italian pump and 3,000-gallon holding tank, 5-ton AC system, and gas utilities provide practical amenities for country living. Additional improvements include mezzanine storage, a convenient garage-accessible half bath, and a 30-amp RV hookup. Outside, mature trees surround a picturesque pond with a fountain, creating a peaceful setting with beautiful views. The spacious covered patio offers an inviting place to entertain or unwind. Fenced and cross-fenced acreage provides versatility for livestock and recreation, while additional outbuildings accommodate equipment, hobbies, and storage. More than a home on acreage, this is a builder's personal residence where thoughtful design extends beyond what meets the eye. An exceptional opportunity to own a property where craftsmanship, functionality, and attention to detail come together....
Contact an agent
Home facts
- Year built:2017
- Subdivision & Development:None
- Listing ID #:21424246
- Added:1 day(s) ago
- Updated:October 30, 2026 at 04:42 PM
Rooms and interior
- Bedrooms:4
- Total bathrooms:3
- Full bathrooms:2
- Half bathrooms:1
- Flooring:Ceramic Tile, Combination, Luxury Vinyl Plank, Tile
- Kitchen Description:Dishwasher, Disposal, Gas Oven, Water Purifier, Water Softener
- Living area:2,300 sq. ft.
Heating and cooling
- Cooling:Ceiling Fans, Central Air, Electric
- Heating:Central, Fireplaces, Propane
- Central air:Yes
Structure and exterior
- Roof:Metal
- Year built:2017
- Building area:2,300 sq. ft.
- Lot area:6.9 Acres
- Lot Features:Acreage, Few Trees, Hardwood Trees, Lawn, Level, Many Trees, Pasture
- Architectural Style:Barndominium
- Construction Materials:Frame, Metal Siding
- Foundation Description:Slab
Schools
- High school:Millsap
- Middle school:Millsap
- Elementary school:Millsap
Utilities
- Water:Well
Finances and disclosures
- Price:$675,000
- Price per sq. ft.:$293.48
Features and amenities
- Appliances:Dishwasher, Disposal, Gas Oven, Gas Water Heater, Plumbed For Gas, Some Gas Appliances, Tankless Water Heater, Water Purifier, Water Softener
- Amenities:Livestock Equipment, Window Coverings
Parking
- Garage:Yes
- Garage spaces:2
- Carport spaces:2
 Information provided, in part, by North Texas Real Estate Information Systems, Inc. Last Updated October 30, 2026 Listings with the NTREIS logo are listed by brokerages other than Better Homes and Gardens Real Estate Edwards & Associates.
New listings near 1899 Holders Chapel Road
- New
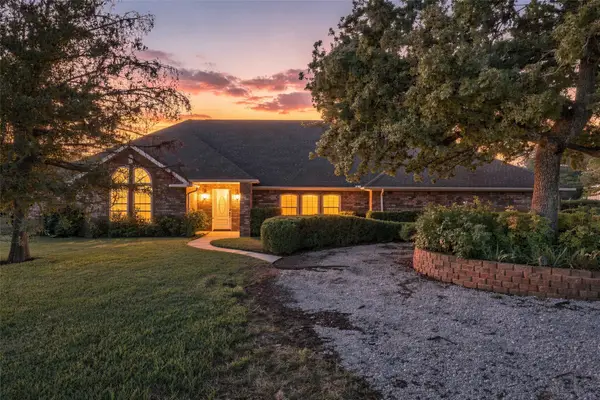 $1,050,000Active3 beds 3 baths3,179 sq. ft.
107 Amantes Lane, Weatherford, TX 76088
MLS# 21409547Listed by: TRINITY COUNTRY REAL ESTATE - New
 $179,900Active2.01 Acres
3005 Mesquite Bend Court, Weatherford, TX 76087
MLS# 21417661Listed by: MONUMENT REALTY - New
 $339,000Active3 beds 2 baths1,654 sq. ft.
2005 Newport Road, Weatherford, TX 76086
MLS# 21423504Listed by: CATES & COMPANY - New
 $189,000Active2 beds 1 baths1,200 sq. ft.
607 W Water Street, Weatherford, TX 76086
MLS# 21423923Listed by: RE/MAX TRINITY - New
 $399,900Active4 beds 3 baths1,671 sq. ft.
510 W Ball Street, Weatherford, TX 76086
MLS# 21424148Listed by: UNITED REAL ESTATE DFW - New
 $1,570,200Active4 beds 4 baths4,067 sq. ft.
111 Gibson Bend, Weatherford, TX 76087
MLS# 21422695Listed by: LEAGUE REAL ESTATE - New
 $249,500Active3 beds 2 baths1,147 sq. ft.
208 Live Oak Lane, Weatherford, TX 76086
MLS# 21423534Listed by: CENTURY 21 MIKE BOWMAN, INC. - New
 $424,000Active3 beds 2 baths1,812 sq. ft.
108 Nicole Lane, Weatherford, TX 76087
MLS# 21423572Listed by: TRINITY COUNTRY REAL ESTATE - New
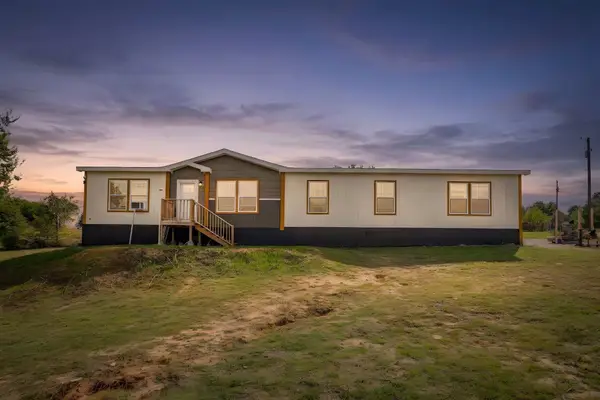 $369,900Active4 beds 2 baths2,160 sq. ft.
164 Odel Drive, Weatherford, TX 76085
MLS# 21422026Listed by: WORTH CLARK REALTY


Protect your home and budget from life's surprises with an Assurant Home Warranty, backed by a partner that supports you through every step of homeownership. Explore Plans.
© 2026 Better Homes and Gardens Real Estate LLC. An Anywhere Real Estate company. All rights reserved. Better Homes and Gardens® Real Estate is a registered trademark owned by Meredith Operations Corporation, licensed to Better Homes and Gardens Real Estate LLC and used with permission. Better Homes and Gardens Real Estate LLC fully supports the principles of the Fair Housing Act and the Equal Opportunity Act. Listing information is deemed reliable but is not guaranteed accurate.
Each office is independently owned and operated.
Any services or products provided by third parties are not provided by, affiliated with or related to Better Homes and Gardens Real Estate LLC, or its affiliated companies.