
2119 Eagles Ridge Drive, Weatherford, TX 76087
Local realty services provided by:Better Homes and Gardens Real Estate Lindsey Realty
Upcoming open houses
- Sat, Aug 0110:00 am - 12:00 pm
- Sun, Aug 0201:00 pm - 03:00 pm
Listed by: christina danner
Office: storybook realty llc.
MLS#:21340245
Source:GDAR
Price summary
- Price:$925,000
- Price per sq. ft.:$334.9
- Monthly HOA dues:$54.17
About this home
Looking for a beautiful, custom house on acreage with a pool and a shop with highly-rated schools?? YOU HIT THE JACKPOT WITH THIS ONE!! Nestled on a gorgeous 2-acre lot in the gated, rolling hills of sought-after community of Eagles Bluff, this exceptional property offers the perfect blend of comfort, privacy, and entertaining space in sought-after Brock ISD. The warm and welcoming great room features soaring windows that fill the home with abundant natural light, while the thoughtfully designed split-bedroom layout provides privacy and flexibility. The two downstairs bedrooms are connected by a Jack-and-Jill bath, and a spacious upstairs bonus room offers endless possibilities for a game room, media room, home office, or additional living space. The gourmet kitchen is designed to impress with a HUGE island, double ovens, gas cooktop, butler’s pantry, and walk-in pantry. Enjoy evenings outdoors on the expansive patio, with the house having been thoughtfully positioned to provide shade over the pool and patio in the later in the day to shield you from the crazy, Texas heat. The impressive outdoor kitchen features a built-in griddle, sink, and speakers—perfect for entertaining family and friends. A BRAND NEW SHOP adds incredible versatility and is fully spray-foamed for maximum insulation, pre-plumbed for a bathroom, equipped for electricity, and complete with a charming porch overlooking the private backyard. (And ready to house your RV!!) Additional highlights include 1-year-old luxury vinyl plank flooring and an extended driveway offering plenty of parking. This is a rare opportunity to enjoy acreage living in a gated-neighborhood with beautiful surroundings and exceptional indoor-outdoor living in one of Brock’s most desirable communities....
Contact an agent
Home facts
- Year built:2021
- Subdivision & Development:Eagles Bluff Ph 4
- Listing ID #:21340245
- Added:1 day(s) ago
- Updated:July 30, 2026 at 06:55 PM
Rooms and interior
- Bedrooms:4
- Total bathrooms:3
- Full bathrooms:2
- Half bathrooms:1
- Flooring:Ceramic Tile, Luxury Vinyl Plank
- Kitchen Description:Dishwasher, Disposal, Double Oven, Gas Cooktop, Microwave, Vented Exhaust Fan, Water Purifier, Water Softener
- Living area:2,762 sq. ft.
Heating and cooling
- Cooling:Ceiling Fans, Central Air, Electric
- Heating:Central, Electric
- Central air:Yes
Structure and exterior
- Roof:Composition
- Year built:2021
- Building area:2,762 sq. ft.
- Lot area:2.01 Acres
- Lot Features:Few Trees, Interior Lot, Landscaped, Lawn, Sprinkler System, Subdivision
- Construction Materials:Brick
- Foundation Description:Slab
Schools
- High school:Brock
- Middle school:Brock
- Elementary school:Brock
Utilities
- Water:Well
Finances and disclosures
- Price:$925,000
- Price per sq. ft.:$334.9
- Tax amount:$12,482
Features and amenities
- Appliances:Dishwasher, Disposal, Double Oven, Gas Cooktop, Microwave, Plumbed For Gas, Some Gas Appliances, Tankless Water Heater, Vented Exhaust Fan, Water Purifier, Water Softener
- Amenities:Smoke Detectors, Window Coverings
Parking
- Garage:Yes
- Garage spaces:2
 Information provided, in part, by North Texas Real Estate Information Systems, Inc. Last Updated July 30, 2026 Listings with the NTREIS logo are listed by brokerages other than Better Homes and Gardens Real Estate Lindsey Realty.
New listings near 2119 Eagles Ridge Drive
- New
 $925,000Active8.43 Acres
1400 Taylor Road, Weatherford, TX 76087
MLS# 21303984Listed by: CLARK REAL ESTATE GROUP - New
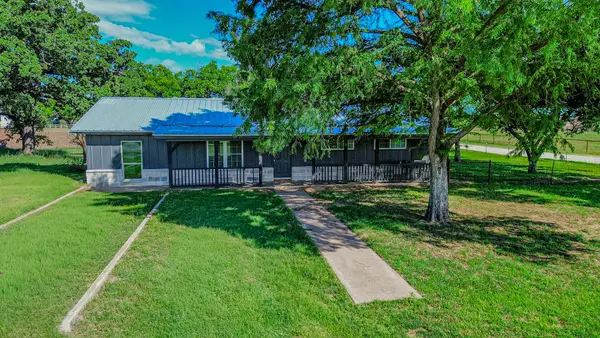 $935,000Active4 beds 2 baths1,620 sq. ft.
1216 Taylor Road, Weatherford, TX 76087
MLS# 21304019Listed by: CLARK REAL ESTATE GROUP - New
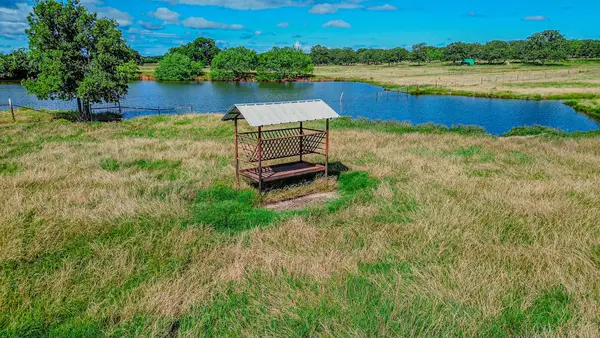 $2,800,000Active68.8 Acres
TBD Taylor Road, Weatherford, TX 76087
MLS# 21304031Listed by: CLARK REAL ESTATE GROUP - Open Sat, 1 to 3pmNew
 $1,000,000Active4 beds 3 baths2,584 sq. ft.
271 Jupiter Trail, Weatherford, TX 76088
MLS# 21339781Listed by: EXP REALTY LLC - New
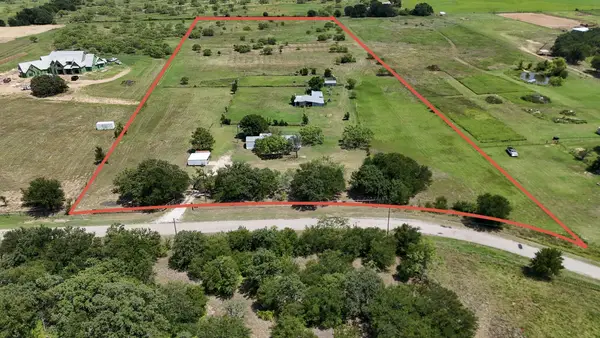 $575,000Active2 beds 2 baths980 sq. ft.
301 Dixie Road, Weatherford, TX 76087
MLS# 21343628Listed by: KELLER WILLIAMS HERITAGE WEST - New
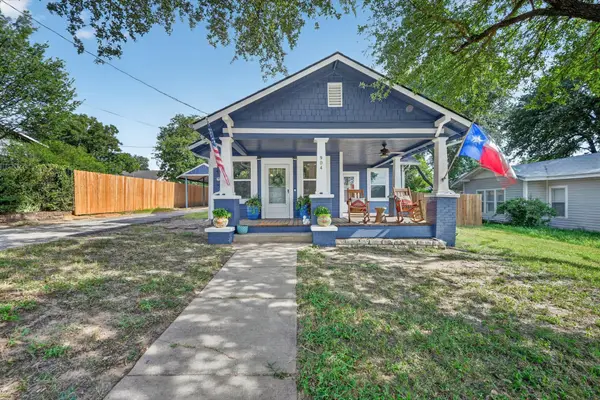 $305,000Active2 beds 1 baths1,152 sq. ft.
904 W Spring Street, Weatherford, TX 76086
MLS# 21344400Listed by: CAYWOOD DANIELS TEAM, LLC - New
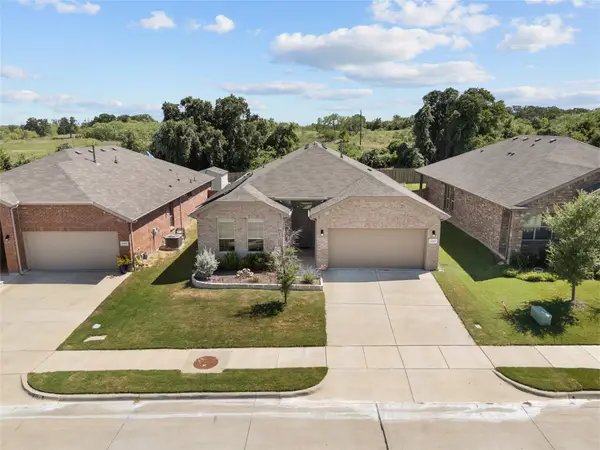 $407,000Active4 beds 2 baths2,138 sq. ft.
1201 Presidio Lane, Weatherford, TX 76087
MLS# 21337467Listed by: REALTY WORLD PROFESSIONALS - Open Sat, 1 to 3pmNew
 $1,850,000Active4 beds 4 baths4,225 sq. ft.
412 Royal Santana Run, Weatherford, TX 76087
MLS# 21341328Listed by: KELLER WILLIAMS REALTY - New
 $415,000Active2 beds 2 baths1,603 sq. ft.
508 W 0ak Street, Weatherford, TX 76086
MLS# 21345527Listed by: THE PLATINUM GROUP RE, LLC


Protect your home and budget from life's surprises with an Assurant Home Warranty, backed by a partner that supports you through every step of homeownership. Explore Plans.
© 2026 Better Homes and Gardens Real Estate LLC. An Anywhere Real Estate company. All rights reserved. Better Homes and Gardens® Real Estate is a registered trademark owned by Meredith Operations Corporation, licensed to Better Homes and Gardens Real Estate LLC and used with permission. Better Homes and Gardens Real Estate LLC fully supports the principles of the Fair Housing Act and the Equal Opportunity Act. Listing information is deemed reliable but is not guaranteed accurate.
Each office is independently owned and operated.
Any services or products provided by third parties are not provided by, affiliated with or related to Better Homes and Gardens Real Estate LLC, or its affiliated companies.