
272 Edward Farris Road, Weatherford, TX 76085
Local realty services provided by:Better Homes and Gardens Real Estate Lindsey Realty
Listed by: jim duncan, kim bateman
Office: century 21 judge fite company
MLS#:21400846
Source:GDAR
Price summary
- Price:$998,000
- Price per sq. ft.:$371.97
About this home
If you're looking for luxury living with room to breathe but you still want city amenities nearby, you've found it! Enter this 5 acre property through a gated entrance and up the long concrete driveway to a lovely 4 bed, 3 bath home, and a 44 x 40 workshop with attached office or guest quarters. The property is fenced and cross-fenced, has 2 water wells, and an aerobic septic system. The property has a sprinkler system with 250 heads on different stations. The lovely home welcomes you with large, cased windows in the living room providing a view to the beautifully landscaped backyard. The family room is off the kitchen and breakfast area and has beautiful built-in shelves and a lovely wood burning, stone fireplace with a gas starter giving a cozy feel. The spacious primary bedroom with en suite bath provides a lovely retreat. The three other bedrooms share two full baths. One of the three bedrooms is currently being used as an office. The large workshop has a tall ceiling, two large roll-up doors, and plenty of space for storage or your hobby interests. The office or guest quarters attached to the workshop has built-in cabinets, and a bathroom. A separate shed at the back of the workshop provides room for yard equipment. Buyer to verify schools....
Contact an agent
Home facts
- Year built:1999
- Subdivision & Development:Blue Quail Valley
- Listing ID #:21400846
- Added:1 day(s) ago
- Updated:October 08, 2026 at 12:57 PM
Rooms and interior
- Bedrooms:4
- Total bathrooms:3
- Full bathrooms:3
- Flooring:Carpet, Ceramic Tile
- Kitchen Description:Dishwasher, Disposal, Double Oven, Electric Cooktop, Electric Oven, Microwave
- Living area:2,683 sq. ft.
Heating and cooling
- Cooling:Ceiling Fans, Central Air, Electric
- Heating:Central, Electric, Fireplaces
- Central air:Yes
Structure and exterior
- Roof:Metal
- Year built:1999
- Building area:2,683 sq. ft.
- Lot area:5 Acres
- Lot Features:Acreage, Cleared, Few Trees, Interior Lot, Landscaped, Lawn, Level, Sprinkler System
- Architectural Style:Traditional
- Construction Materials:Brick, Stone
- Foundation Description:Slab
- Levels:1 Story
Schools
- High school:Azle
- Middle school:Azle
- Elementary school:Silver Creek
Utilities
- Water:Well
Finances and disclosures
- Price:$998,000
- Price per sq. ft.:$371.97
Features and amenities
- Appliances:Dishwasher, Disposal, Double Oven, Electric Cooktop, Electric Oven, Electric Water Heater, Microwave
- Amenities:Irrigation Equipment, Security Gate, Window Coverings
Parking
- Garage:Yes
- Garage spaces:3
- Carport spaces:4
 Information provided, in part, by North Texas Real Estate Information Systems, Inc. Last Updated October 8, 2026 Listings with the NTREIS logo are listed by brokerages other than Better Homes and Gardens Real Estate Lindsey Realty.
New listings near 272 Edward Farris Road
- New
 $675,000Active4 beds 3 baths2,090 sq. ft.
106 Woodhaven Court, Weatherford, TX 76087
MLS# 21405963Listed by: CORNERSTONE HOME AND RANCH, LL - New
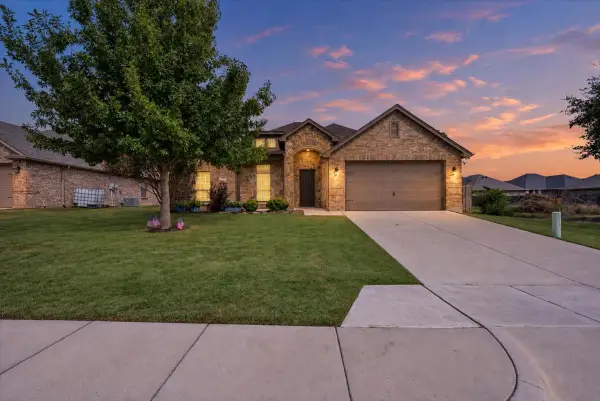 $448,000Active4 beds 3 baths2,315 sq. ft.
537 Zachary Drive, Weatherford, TX 76087
MLS# 21393865Listed by: KELLER WILLIAMS BRAZOS WEST - New
 $5,160,000Active-- beds -- baths51,520 sq. ft.
1121 Jameson Street, Weatherford, TX 76086
MLS# 21405728Listed by: AUTEN REALTY LLC - New
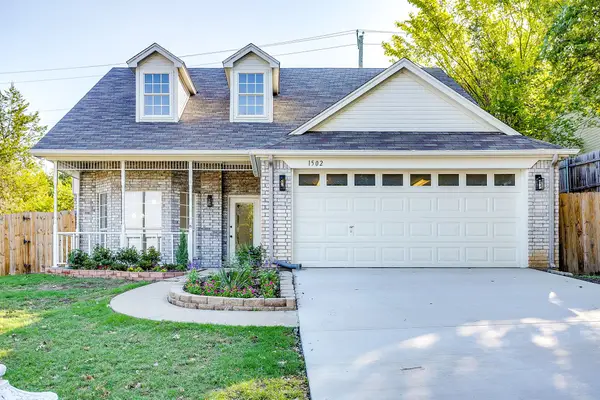 $359,900Active3 beds 2 baths2,091 sq. ft.
1502 Shadow Run, Weatherford, TX 76086
MLS# 21405850Listed by: LEAGUE REAL ESTATE - New
 $550,000Active3 beds 3 baths1,825 sq. ft.
Springhill TBD Kay Terrace Lane, Weatherford, TX 76088
MLS# 21378438Listed by: ZEAL, REALTORS - New
 $875,000Active3 beds 3 baths2,112 sq. ft.
Sage TBD N Fm 51, Weatherford, TX 76088
MLS# 21399274Listed by: ZEAL, REALTORS - New
 $600,000Active4 beds 3 baths2,816 sq. ft.
155 N Star Crossing Lane, Weatherford, TX 76088
MLS# 21405642Listed by: REAL BROKER, LLC - New
 $578,900Active5 beds 3 baths2,609 sq. ft.
1050 Silver Sage Trail, Weatherford, TX 76085
MLS# 21405916Listed by: SILVERSAGE REALTY - New
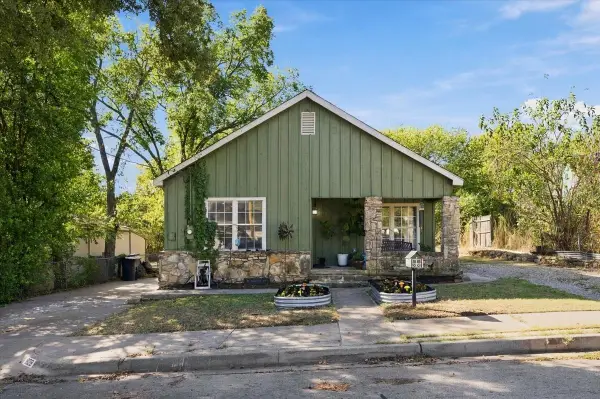 $345,000Active3 beds 2 baths1,950 sq. ft.
809 W Bridge Street, Weatherford, TX 76086
MLS# 21399102Listed by: WE SELL TEXAS


Protect your home and budget from life's surprises with an Assurant Home Warranty, backed by a partner that supports you through every step of homeownership. Explore Plans.
© 2026 Better Homes and Gardens Real Estate LLC. An Anywhere Real Estate company. All rights reserved. Better Homes and Gardens® Real Estate is a registered trademark owned by Meredith Operations Corporation, licensed to Better Homes and Gardens Real Estate LLC and used with permission. Better Homes and Gardens Real Estate LLC fully supports the principles of the Fair Housing Act and the Equal Opportunity Act. Listing information is deemed reliable but is not guaranteed accurate.
Each office is independently owned and operated.
Any services or products provided by third parties are not provided by, affiliated with or related to Better Homes and Gardens Real Estate LLC, or its affiliated companies.