
321 Arborview Drive, Weatherford, TX 76088
Local realty services provided by:Better Homes and Gardens Real Estate Lindsey Realty
Listed by: paul bush
Office: keller williams legacy
MLS#:21365322
Source:GDAR
Price summary
- Price:$1,045,000
- Price per sq. ft.:$306.36
- Monthly HOA dues:$50
About this home
Luxury acreage living meets exceptional flexibility in sought after Reata Ranch! Set on 2.8 treed acres in highly acclaimed Peaster ISD, this beautifully crafted 2023 custom home offers 5 bedrooms (or 4 bedrooms plus office with walk-in closet), 3.5 baths, refined finishes, oversized garage & patios. It offers the privacy & freedom of country living while still being conveniently located to Ft Worth. Enjoy the quiet & peaceful lifestyle this property offers with room for horses, livestock, outdoor pursuits, yet no traffic noise & only 20 mins to downtown Weatherford. Inside find open concept living spaces that are thoughtfully designed for everyday comfort & entertaining, with kitchen facing stacked living-dining areas. Secluded Primary Suite offers a spa inspired bathroom with oversized shower & gigantic walk-in closet. The split bedroom plan has 2 bedrooms with ensuite baths plus a 4th bedroom which can double as a 2nd office. Extras include mud room, custom laundry room & storage galore. The resort style patio is truly the heart of the home, featuring a huge covered patio, outdoor kitchen with built-in grill, sink, twin ceiling fans. The backyard with gated garden, brick lined flowerbeds & scenic views of peaceful country living, creates an exceptional setting for Texas evenings. This property includes an extraordinary 1,800 sf climate controlled workshop designed for the serious car enthusiast, hobbyist & much more. With spray foam insulation, residential windows, oversized & insulated overhead doors, 220V power, water, commercial grade vehicle lift, 10 ft ceiling fan, this is far more than a typical garage-it is a true private workspace & storage facility. It includes a 200 sf climate controlled greenhouse adding more versatility. This combination of luxury home, acreage, country lifestyle, greenhouse & professional grade workshop is exceptionally hard to find. This is not simply a home, it is a rare opportunity to own a complete Texas lifestyle property....
Contact an agent
Home facts
- Year built:2023
- Subdivision & Development:Reata Ranch
- Listing ID #:21365322
- Added:47 day(s) ago
- Updated:October 08, 2026 at 12:11 PM
Rooms and interior
- Bedrooms:5
- Total bathrooms:4
- Full bathrooms:3
- Half bathrooms:1
- Flooring:Tile
- Kitchen Description:Convection Oven, Dishwasher, Disposal, Double Oven, Gas Cooktop, Microwave, Vented Exhaust Fan, Water Purifier, Water Softener
- Living area:3,411 sq. ft.
Heating and cooling
- Cooling:Ceiling Fans, Central Air, Electric, Zoned
- Heating:Central, Fireplaces, Propane, Zoned
- Central air:Yes
Structure and exterior
- Roof:Composition
- Year built:2023
- Building area:3,411 sq. ft.
- Lot area:2.77 Acres
- Lot Features:Acreage, Interior Lot, Irregular Lot, Landscaped, Lawn, Many Trees, Sprinkler System, Subdivision
- Architectural Style:Ranch, Traditional
- Construction Materials:Stone
- Foundation Description:Slab
- Levels:1 Story
Schools
- High school:Peaster
- Middle school:Peaster
- Elementary school:Peaster
Finances and disclosures
- Price:$1,045,000
- Price per sq. ft.:$306.36
Features and amenities
- Appliances:Convection Oven, Dishwasher, Disposal, Double Oven, Gas Cooktop, Microwave, Plumbed For Gas, Some Gas Appliances, Tankless Water Heater, Vented Exhaust Fan, Water Purifier, Water Softener
- Amenities:Security System
Parking
- Garage:Yes
- Garage spaces:6
 Information provided, in part, by North Texas Real Estate Information Systems, Inc. Last Updated October 8, 2026 Listings with the NTREIS logo are listed by brokerages other than Better Homes and Gardens Real Estate Lindsey Realty.
New listings near 321 Arborview Drive
- New
 $675,000Active4 beds 3 baths2,090 sq. ft.
106 Woodhaven Court, Weatherford, TX 76087
MLS# 21405963Listed by: CORNERSTONE HOME AND RANCH, LL - New
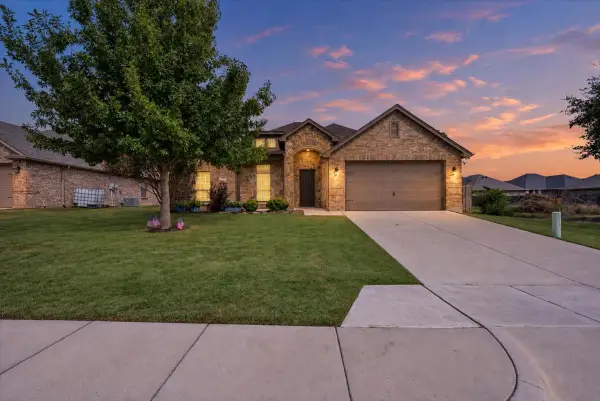 $448,000Active4 beds 3 baths2,315 sq. ft.
537 Zachary Drive, Weatherford, TX 76087
MLS# 21393865Listed by: KELLER WILLIAMS BRAZOS WEST - New
 $5,160,000Active-- beds -- baths51,520 sq. ft.
1121 Jameson Street, Weatherford, TX 76086
MLS# 21405728Listed by: AUTEN REALTY LLC - New
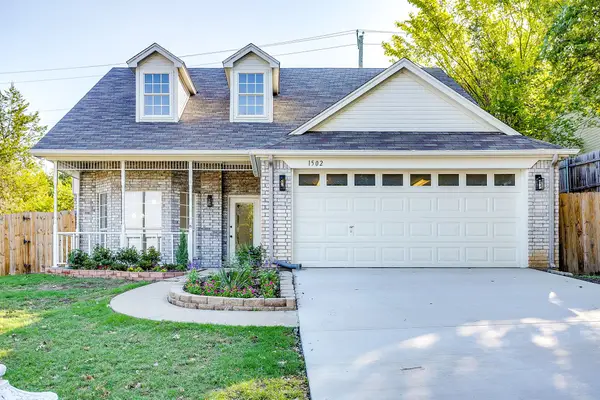 $359,900Active3 beds 2 baths2,091 sq. ft.
1502 Shadow Run, Weatherford, TX 76086
MLS# 21405850Listed by: LEAGUE REAL ESTATE - New
 $550,000Active3 beds 3 baths1,825 sq. ft.
Springhill TBD Kay Terrace Lane, Weatherford, TX 76088
MLS# 21378438Listed by: ZEAL, REALTORS - New
 $875,000Active3 beds 3 baths2,112 sq. ft.
Sage TBD N Fm 51, Weatherford, TX 76088
MLS# 21399274Listed by: ZEAL, REALTORS - New
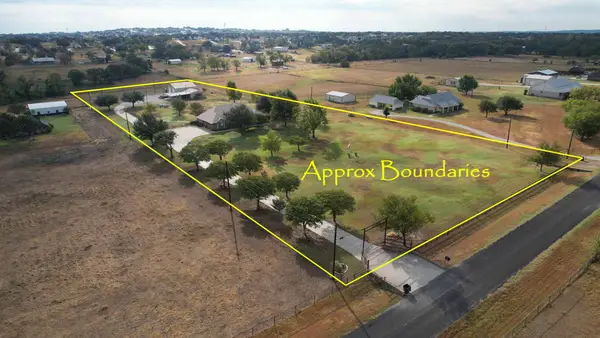 $998,000Active4 beds 3 baths2,683 sq. ft.
272 Edward Farris Road, Weatherford, TX 76085
MLS# 21400846Listed by: CENTURY 21 JUDGE FITE COMPANY - New
 $600,000Active4 beds 3 baths2,816 sq. ft.
155 N Star Crossing Lane, Weatherford, TX 76088
MLS# 21405642Listed by: REAL BROKER, LLC - New
 $578,900Active5 beds 3 baths2,609 sq. ft.
1050 Silver Sage Trail, Weatherford, TX 76085
MLS# 21405916Listed by: SILVERSAGE REALTY - New
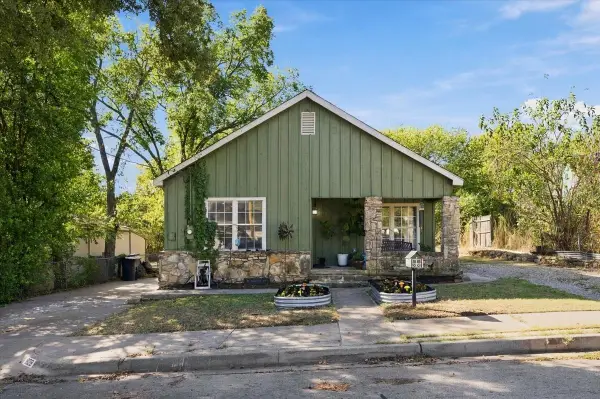 $345,000Active3 beds 2 baths1,950 sq. ft.
809 W Bridge Street, Weatherford, TX 76086
MLS# 21399102Listed by: WE SELL TEXAS


Protect your home and budget from life's surprises with an Assurant Home Warranty, backed by a partner that supports you through every step of homeownership. Explore Plans.
© 2026 Better Homes and Gardens Real Estate LLC. An Anywhere Real Estate company. All rights reserved. Better Homes and Gardens® Real Estate is a registered trademark owned by Meredith Operations Corporation, licensed to Better Homes and Gardens Real Estate LLC and used with permission. Better Homes and Gardens Real Estate LLC fully supports the principles of the Fair Housing Act and the Equal Opportunity Act. Listing information is deemed reliable but is not guaranteed accurate.
Each office is independently owned and operated.
Any services or products provided by third parties are not provided by, affiliated with or related to Better Homes and Gardens Real Estate LLC, or its affiliated companies.