
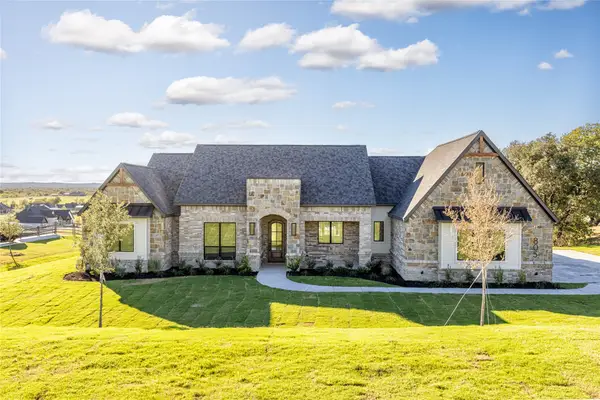
342 Saddle Club Road, Weatherford, TX 76088
Local realty services provided by:Better Homes and Gardens Real Estate Lindsey Realty
342 Saddle Club Road,Weatherford, TX 76088
$2,999,999
- 5 Beds
- 3 Baths
- 3,600 sq. ft.
- Single family
- Active
Listed by: brianne glick
Office: brianne glick realty
MLS#:21431816
Source:GDAR
Price summary
- Price:$2,999,999
- Price per sq. ft.:$833.33
About this home
ONE-OF-A-KIND HORSEMAN’S ESTATE, In the Highly Sought after Greenwood area! Exclusive neighborhood within minutes of Weatherford, 35 min. Fort Worth and 1 hr to DFW airport. Located in Saddle Club Estates in the back Cul-de-sac, No through streets, it doesn't get any more private and quiet than this. Easy access anywhere off HWY 180 and 20. 10 MINUTES TESKEYS, TOWN! 15 min. to Costco and Sprouts in Weatherford. 35 minutes to Will Rogers in Fort Worth. 3 Separate Parcels Totaling 12 Acres. The kind of private water & ground a horseman only dreams of! Perfect sandy loam! Additional 1.5 acres also has a working well that could also be used or ready for an additional home to be built. AG Exempt! No HOA! Beautiful drive to and from the property. BIG Beautiful Oak Trees throughout the property giving shade and privacy. The home is beautifully set back with a long paved driveway leading up to your 3 car garage. CUSTOM 5 Bedroom 3 Full Bathrooms and another potential home finished up to the studs (APPROX. 2500-3000 squ ft.). Also, other side of 2nd home is a 3000 squ. ft. storage,shop,man cave. 2nd Building approx. 6000 squ ft. total. Beautifully updated main home has vaulted ceilings, crown molding, baseboards, custom lighting and more. The upstairs has two very large bedrooms aka home theatre and a full bath. Lighted Barn 105' x 30' includes 5 stalls, tack room, trailer pull through aka covered trailer parking, wash rack, and enough storage for a full truck & trailer load of alfalfa. 14' ft at the eaves for plenty of airflow and for easy hay deliveries. Each stall includes closable interior doors making a 14' x 14' stall and opens up to another 40' x 14' run, totaling 50' x 14' stalls. All have auto waterers. 5 large paddocks with matching loafing sheds all with auto waterers. Additional cemented wash rack under the front oak trees with power and light there. 3 swivel patient poles. 6 Horse hot walker. Lighted arena is approximately 210' long by 125' wide....
Contact an agent
Home facts
- Year built:2000
- Subdivision & Development:Saddle Club Estates Ph
- Listing ID #:21431816
- Added:1 day(s) ago
- Updated:November 10, 2026 at 01:48 AM
Rooms and interior
- Bedrooms:5
- Total bathrooms:3
- Full bathrooms:3
- Kitchen Description:Convection Oven, Dishwasher, Disposal, Double Oven, Electric Cooktop, Electric Oven, Electric Range, Water Purifier, Water Softener
- Living area:3,600 sq. ft.
Heating and cooling
- Cooling:Ceiling Fans, Central Air, Electric
- Heating:Electric
- Central air:Yes
Structure and exterior
- Year built:2000
- Building area:3,600 sq. ft.
- Lot area:12 Acres
- Lot Features:Acreage, Agricultural, Corner Lot, Cul De Sac, Hardwood Trees, Many Trees, Sprinkler System
- Foundation Description:Slab
Schools
- High school:Millsap
- Middle school:Millsap
- Elementary school:Millsap
Finances and disclosures
- Price:$2,999,999
- Price per sq. ft.:$833.33
- Tax amount:$8,736
Features and amenities
- Appliances:Convection Oven, Dishwasher, Disposal, Double Oven, Electric Cooktop, Electric Oven, Electric Range, Electric Water Heater, Water Purifier, Water Softener
- Amenities:Security Gate, Smoke Detectors
Parking
- Garage:Yes
- Garage spaces:3
- Carport spaces:1
 Information provided, in part, by North Texas Real Estate Information Systems, Inc. Last Updated November 10, 2026 Listings with the NTREIS logo are listed by brokerages other than Better Homes and Gardens Real Estate Lindsey Realty.
New listings near 342 Saddle Club Road
- New
 $709,900Active4 beds 3 baths2,851 sq. ft.
805 Dog Wood Road, Weatherford, TX 76085
MLS# 21431688Listed by: NEXTHOME INTEGRITY GROUP - New
 $340,000Active3 beds 2 baths1,792 sq. ft.
673 Harmony Road, Weatherford, TX 76087
MLS# 21407638Listed by: EXP REALTY, LLC - New
 $695,000Active2.72 Acres
377 Ric Williamson Memorial Highway, Weatherford, TX 76088
MLS# 21430102Listed by: BRIGGS FREEMAN SOTHEBY'S INT'L - New
 $350,000Active2 beds 3 baths1,817 sq. ft.
2130 Lakeforest Drive, Weatherford, TX 76087
MLS# 21420303Listed by: ASHLEY E STEINER - New
 $1,699,000Active3 beds 3 baths2,517 sq. ft.
5775 Fm 1189, Weatherford, TX 76087
MLS# 21431136Listed by: JPAR NORTH METRO - Open Sat, 1 to 4pmNew
 $599,500Active4 beds 3 baths2,549 sq. ft.
300 Spanish Oak Court, Weatherford, TX 76085
MLS# 21431055Listed by: THE PROPERTY SHOP - New
 $799,000Active4 beds 3 baths2,750 sq. ft.
1004 Alicia Court, Weatherford, TX 76087
MLS# 21430875Listed by: WILLIAMS TREW REAL ESTATE - New
 $499,000Active3 beds 3 baths2,539 sq. ft.
2205 Springwood Lane, Weatherford, TX 76087
MLS# 21429001Listed by: DFW REAL ESTATE GROUP - New
 $499,000Active3 beds 3 baths1,743 sq. ft.
1910 Circleview Drive, Weatherford, TX 76087
MLS# 21430919Listed by: LEAGUE REAL ESTATE


Protect your home and budget from life's surprises with an Assurant Home Warranty, backed by a partner that supports you through every step of homeownership. Explore Plans.
© 2026 Better Homes and Gardens Real Estate LLC. An Anywhere Real Estate company. All rights reserved. Better Homes and Gardens® Real Estate is a registered trademark owned by Meredith Operations Corporation, licensed to Better Homes and Gardens Real Estate LLC and used with permission. Better Homes and Gardens Real Estate LLC fully supports the principles of the Fair Housing Act and the Equal Opportunity Act. Listing information is deemed reliable but is not guaranteed accurate.
Each office is independently owned and operated.
Any services or products provided by third parties are not provided by, affiliated with or related to Better Homes and Gardens Real Estate LLC, or its affiliated companies.