
492 Clark Lake Road, Weatherford, TX 76088
Local realty services provided by:Better Homes and Gardens Real Estate Lindsey Realty
Upcoming open houses
- Sun, Oct 1101:00 pm - 03:00 pm
Listed by: stephany hall
Office: keller williams fort worth
MLS#:21365413
Source:GDAR
Price summary
- Price:$550,000
- Price per sq. ft.:$255.81
About this home
Welcome to 492 Clark Lake Road, Where country living meets modern comfort on 2.38 acres. This 4-bedroom, 2-bath home offers 2,150 sq. ft. with polished concrete floors, abundant natural light, and an open-concept layout. The spacious living area features a wood-burning stone fireplace and floor-to-ceiling windows. The kitchen includes stainless steel appliances, a large island, decorative backsplash, upgraded hardware, and a 6x8 walk-in pantry with a window.
The primary suite features a 13x10 walk-in closet, dual vanities, and an oversized shower with dual shower heads. An oversized 28x22 garage opens to a spacious laundry room with abundant cabinetry, countertop space, and storage.
Outside, enjoy mature pecan trees, a large fenced yard with gated access, and plenty of room to enjoy the acreage. No HOA, animals allowed, outside city limits, and located in Millsap ISD. Convenient to Weatherford shopping and amenities.
Contact an agent
Home facts
- Year built:2022
- Subdivision & Development:Graystone Ph 1
- Listing ID #:21365413
- Added:46 day(s) ago
- Updated:October 08, 2026 at 12:11 PM
Rooms and interior
- Bedrooms:4
- Total bathrooms:2
- Full bathrooms:2
- Kitchen Description:Dishwasher, Disposal, Electric Oven, Microwave, Water Softener
- Living area:2,150 sq. ft.
Heating and cooling
- Cooling:Ceiling Fans, Central Air, Electric
- Heating:Central, Electric
- Central air:Yes
Structure and exterior
- Roof:Composition
- Year built:2022
- Building area:2,150 sq. ft.
- Lot area:2.38 Acres
- Lot Features:Acreage
- Construction Materials:Brick, Stone
- Foundation Description:Slab
- Levels:1 Story
Schools
- High school:Millsap
- Middle school:Millsap
- Elementary school:Millsap
Utilities
- Water:Well
Finances and disclosures
- Price:$550,000
- Price per sq. ft.:$255.81
- Tax amount:$8,386
Features and amenities
- Appliances:Dishwasher, Disposal, Electric Oven, Electric Water Heater, Microwave, Water Softener
Parking
- Garage:Yes
- Garage spaces:2
 Information provided, in part, by North Texas Real Estate Information Systems, Inc. Last Updated October 8, 2026 Listings with the NTREIS logo are listed by brokerages other than Better Homes and Gardens Real Estate Lindsey Realty.
New listings near 492 Clark Lake Road
- New
 $675,000Active4 beds 3 baths2,090 sq. ft.
106 Woodhaven Court, Weatherford, TX 76087
MLS# 21405963Listed by: CORNERSTONE HOME AND RANCH, LL - New
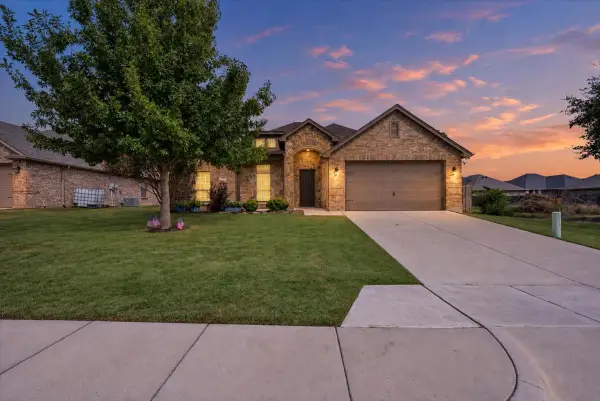 $448,000Active4 beds 3 baths2,315 sq. ft.
537 Zachary Drive, Weatherford, TX 76087
MLS# 21393865Listed by: KELLER WILLIAMS BRAZOS WEST - New
 $5,160,000Active-- beds -- baths51,520 sq. ft.
1121 Jameson Street, Weatherford, TX 76086
MLS# 21405728Listed by: AUTEN REALTY LLC - New
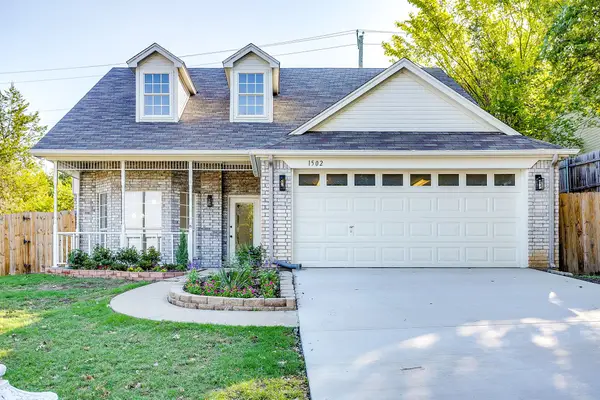 $359,900Active3 beds 2 baths2,091 sq. ft.
1502 Shadow Run, Weatherford, TX 76086
MLS# 21405850Listed by: LEAGUE REAL ESTATE - New
 $550,000Active3 beds 3 baths1,825 sq. ft.
Springhill TBD Kay Terrace Lane, Weatherford, TX 76088
MLS# 21378438Listed by: ZEAL, REALTORS - New
 $875,000Active3 beds 3 baths2,112 sq. ft.
Sage TBD N Fm 51, Weatherford, TX 76088
MLS# 21399274Listed by: ZEAL, REALTORS - New
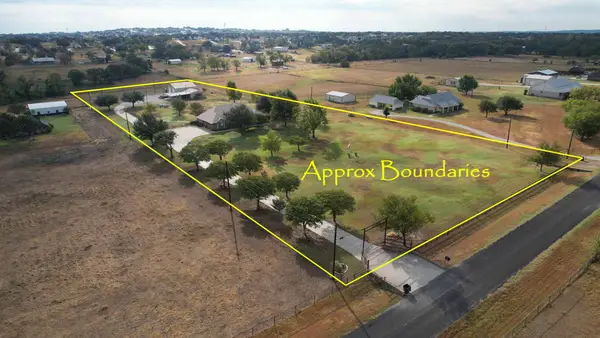 $998,000Active4 beds 3 baths2,683 sq. ft.
272 Edward Farris Road, Weatherford, TX 76085
MLS# 21400846Listed by: CENTURY 21 JUDGE FITE COMPANY - New
 $600,000Active4 beds 3 baths2,816 sq. ft.
155 N Star Crossing Lane, Weatherford, TX 76088
MLS# 21405642Listed by: REAL BROKER, LLC - New
 $578,900Active5 beds 3 baths2,609 sq. ft.
1050 Silver Sage Trail, Weatherford, TX 76085
MLS# 21405916Listed by: SILVERSAGE REALTY - New
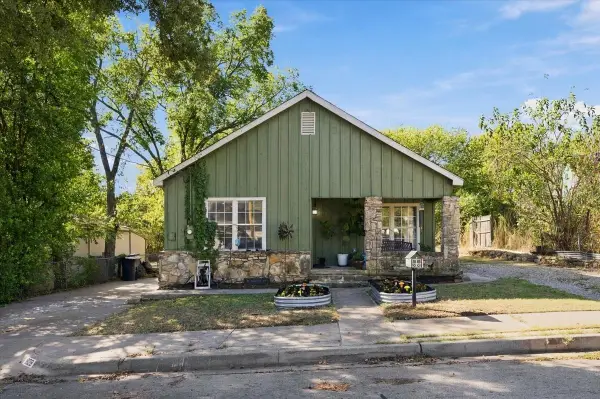 $345,000Active3 beds 2 baths1,950 sq. ft.
809 W Bridge Street, Weatherford, TX 76086
MLS# 21399102Listed by: WE SELL TEXAS


Protect your home and budget from life's surprises with an Assurant Home Warranty, backed by a partner that supports you through every step of homeownership. Explore Plans.
© 2026 Better Homes and Gardens Real Estate LLC. An Anywhere Real Estate company. All rights reserved. Better Homes and Gardens® Real Estate is a registered trademark owned by Meredith Operations Corporation, licensed to Better Homes and Gardens Real Estate LLC and used with permission. Better Homes and Gardens Real Estate LLC fully supports the principles of the Fair Housing Act and the Equal Opportunity Act. Listing information is deemed reliable but is not guaranteed accurate.
Each office is independently owned and operated.
Any services or products provided by third parties are not provided by, affiliated with or related to Better Homes and Gardens Real Estate LLC, or its affiliated companies.